
26 Pine Hill Road, Bolton, NY 12814
Local realty services provided by:HUNT Real Estate ERA
Listed by: kimberly scott, natalie caruso
Office: julie & co realty llc.
MLS#:202627448
Source:Global MLS
Price summary
- Price:$2,295,000
- Price per sq. ft.:$834.85
- Monthly HOA dues:$205.5
About this home
Introducing the model home by Caruso Home Builders at Bolton Bay Estates, a thoughtfully planned new community designed to blend architecture with the surrounding sculpted mountainside. Pine Hill Road winds through dramatic rock ledges, mature trees and natural boulders, with glimpses of Lake George appearing around each bend. This 5-bedroom, 4-bath home offers multiple levels of living, expansive outdoor spaces and a private primary balcony, all customized to take full advantage of this exceptional setting. A vista easement ensures a lifetime of lake views. Just a golf cart ride from the restaurants, shops, marinas and energy of Bolton Landing, this is an exceptional opportunity to enjoy new luxury construction in one of Lake George's most sought-after locations. Town water, power and cable are brought to the lot; private septic is approved and required. Additional lots and home plans are available, with opportunities starting at $1.9M. Complete offering terms are set forth in the CPS-7 HOA Filing available from Sponsor. Filing No. HO26-0007. Some photos are design renderings. LA related to seller....
Contact an agent
Home facts
- Subdivision & Development:Bolton Bay Estates
- Listing ID #:202627448
- Added:2 day(s) ago
- Updated:October 05, 2026 at 04:46 AM
Rooms and interior
- Bedrooms:5
- Total bathrooms:4
- Full bathrooms:4
- Rooms Total:13
- Flooring:Carpet, Hardwood, Tile
- Dining Description:Kitchen Island
- Bathrooms Description:Ceramic Tile Bath
- Kitchen Description:Dishwasher, Microwave, Range, Refrigerator
- Basement Description:Finished, Full, Unfinished, Walk-Out Access
- Living area:2,749 sq. ft.
Heating and cooling
- Cooling:Central Air
- Heating:Propane
- Central air:Yes
Structure and exterior
- Roof:Asphalt
- Building area:2,749 sq. ft.
- Lot area:1.05 Acres
- Lot Features:Cleared, Irregular Lot, Landscaped, Mountain(s), Views
- Architectural Style:Custom
- Construction Materials:Stone, Wood Siding
- Exterior Features:Covered, Drive-Paved, Front Porch, Screened
Schools
- High school:Bolton Central
- Elementary school:Bolton Central
Utilities
- Water:Public
- Sewer:Septic Tank
Finances and disclosures
- Price:$2,295,000
- Price per sq. ft.:$834.85
Features and amenities
- Laundry features:Laundry Room, Upper Level
- Amenities:Built-in Features, Cathedral Ceiling(s), Drive-Paved, Kitchen Island, Walk-In Closet(s)
Parking
- Total parking spaces:4
- Garage:Yes
- Garage spaces:2
New listings near 26 Pine Hill Road
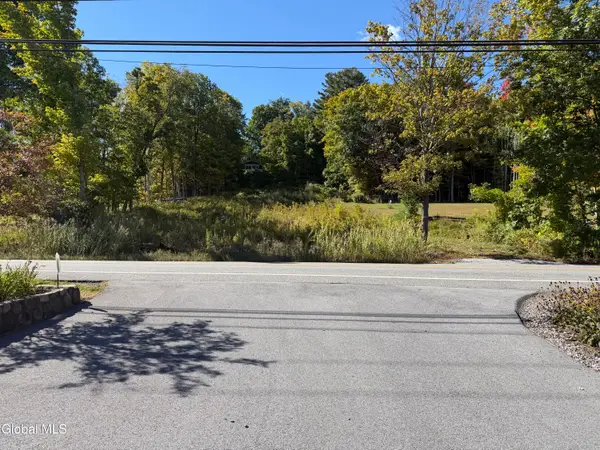 Listed by ERA$325,000Active1.72 Acres
3931 Lake Shore Drive, Bolton, NY 12824
MLS# 202626775Listed by: HUNT ERA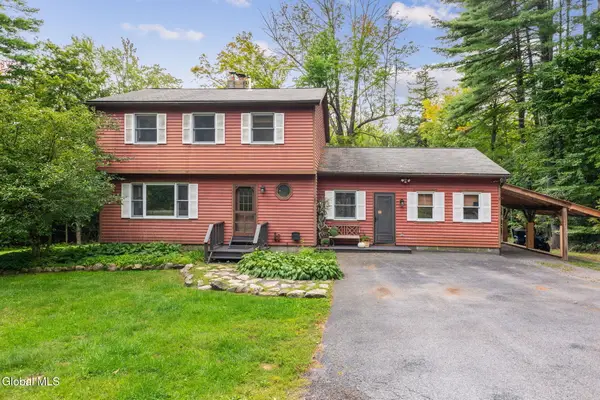 $479,900Pending4 beds 3 baths2,068 sq. ft.
46 S Trout Lake Road, Bolton, NY 12824
MLS# 202626333Listed by: COLDWELL BANKER PRIME PROPERTIES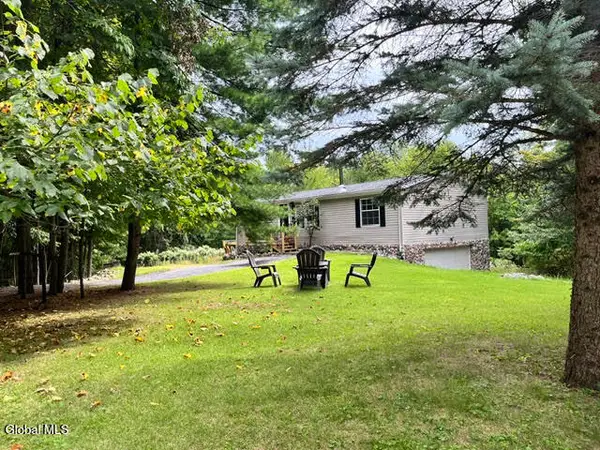 $499,900Active3 beds 2 baths1,188 sq. ft.
434 Potter Hill Road, Bolton, NY 12814
MLS# 202626198Listed by: DAVIES DAVIES & ASSOCIATES REAL ESTATE LLC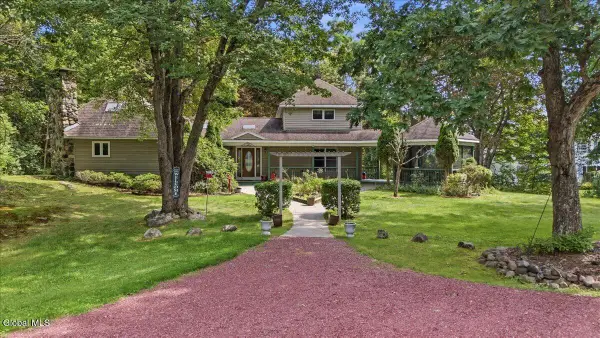 $674,900Active3 beds 3 baths1,935 sq. ft.
33 N Bolton Road, Bolton, NY 12814
MLS# 202625906Listed by: DAVIES DAVIES & ASSOCIATES REAL ESTATE LLC $874,900Pending3 beds 2 baths1,263 sq. ft.
2 Rogers Memorial Park Road, Bolton, NY 12814
MLS# 202625380Listed by: DAVIES DAVIES & ASSOCIATES REAL ESTATE LLC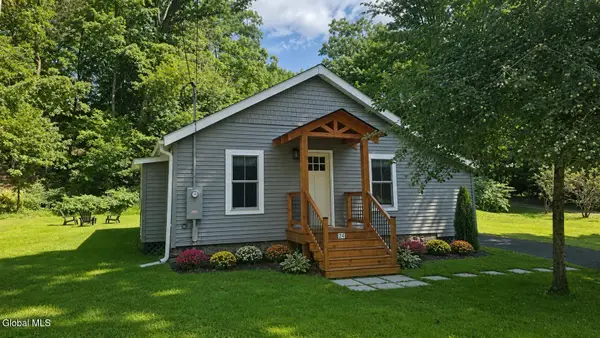 Listed by ERA$599,000Pending2 beds 2 baths985 sq. ft.
24 Mohican Road, Bolton, NY 12814
MLS# 202624100Listed by: HUNT ERA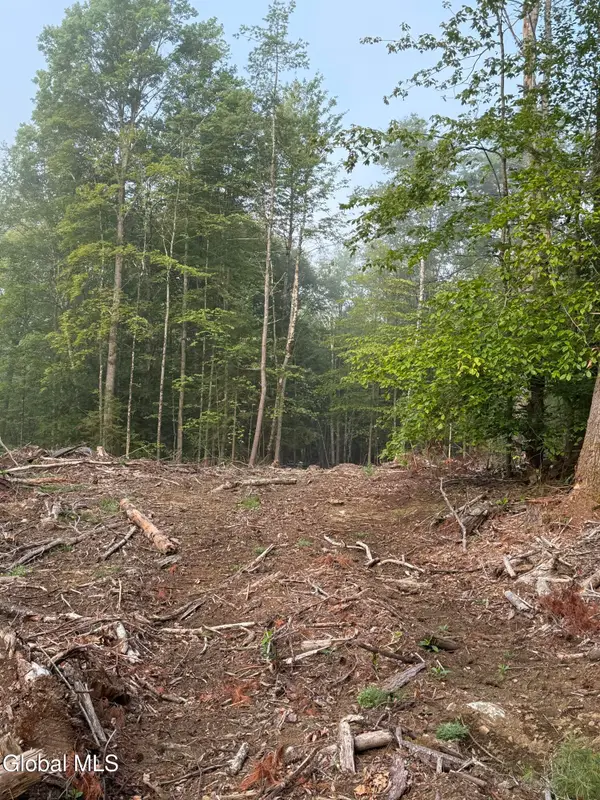 Listed by ERA$145,000Active6.89 Acres
336 Dickinson Hill Road, Bolton, NY 12824
MLS# 202624068Listed by: HUNT REAL ESTATE ERA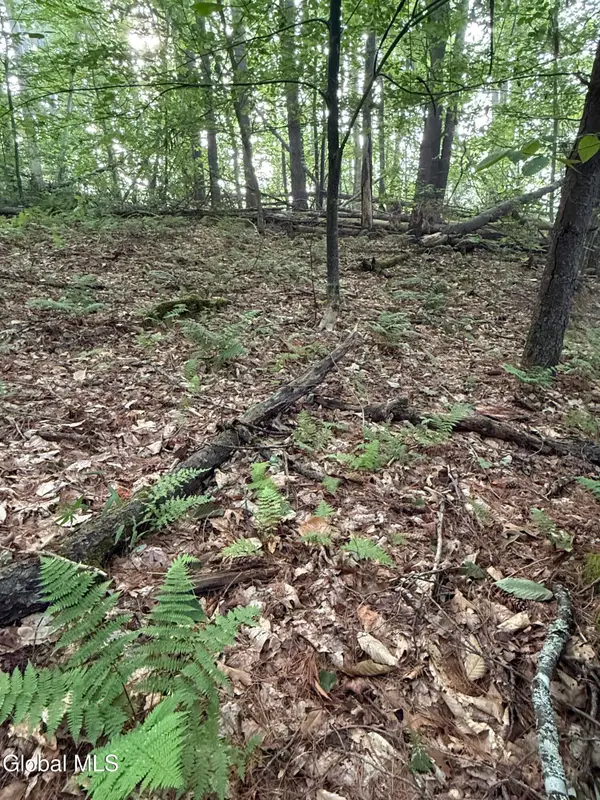 Listed by ERA$129,000Active5.18 Acres
342 Dickinson Hill Road, Bolton, NY 12824
MLS# 202624069Listed by: HUNT REAL ESTATE ERA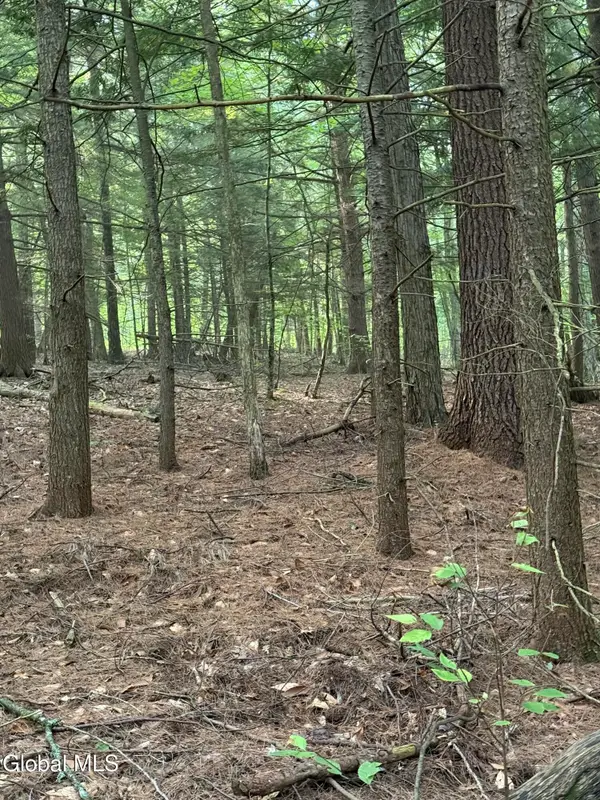 Listed by ERA$129,000Active5.09 Acres
344 Dickinson Hill Road, Bolton, NY 12824
MLS# 202624070Listed by: HUNT REAL ESTATE ERA


Protect your home and budget from life's surprises with an Assurant Home Warranty, backed by a partner that supports you through every step of homeownership. Explore Plans.
© 2023 - 2026 ERA Franchise Systems LLC. All rights reserved. ERA Franchise Systems LLC fully supports the principles of the Fair Housing Act and the Equal Opportunity Act. ERA, ERA Real Estate powered, and their respective logos are registered service marks of ERA Franchise Systems LLC. Each office is independently owned and operated.