
440 Potter Hill Road, Bolton, NY 12814
Local realty services provided by:HUNT Real Estate ERA
440 Potter Hill Road,Bolton, NY 12814
$299,900
- 2 Beds
- 2 Baths
- 960 sq. ft.
- Single family
- Active
Listed by: william trice
Office: coldwell banker king george realty
MLS#:202621439
Source:Global MLS
Price summary
- Price:$299,900
- Price per sq. ft.:$312.4
About this home
Restore this home to its former glory. 2 bedrooms/1.5 baths with 2nd story room for office or kids room. 1.68 acres minutes from the Town of Bolton with its restaurants, shops and lake beaches. 15 minutes to Lake George Village, close to Gore Mt. skiing. Sought after Bolton School District. Certification Letter of Satisfactory Septic Inspection in DOCUMENTS. Very low taxes at $1,036.69 with Star Exemption, Sold As Is.
Contact an agent
Home facts
- Year built:1960
- Listing ID #:202621439
- Added:86 day(s) ago
- Updated:October 04, 2026 at 02:42 PM
Rooms and interior
- Bedrooms:2
- Total bathrooms:2
- Full bathrooms:1
- Half bathrooms:1
- Rooms Total:7
- Flooring:Carpet, Hardwood
- Kitchen Description:Dishwasher, Oven, Refrigerator
- Basement Description:Exterior Entry, Full, Interior Entry, Unfinished
- Living area:960 sq. ft.
Heating and cooling
- Heating:Forced Air, Oil
Structure and exterior
- Roof:Metal
- Year built:1960
- Building area:960 sq. ft.
- Lot area:1.68 Acres
- Lot Features:Irregular Lot, Mountain(s), Road Frontage, Sloped
- Architectural Style:Hillside Ranch
- Construction Materials:Wood Siding
- Exterior Features:Drive-Paved, Enclosed, Glass Enclosed, Patio, Screened, Side Porch
- Foundation Description:Permanent
Schools
- High school:Bolton Central
- Elementary school:Bolton Central
Utilities
- Sewer:Septic Tank
Finances and disclosures
- Price:$299,900
- Price per sq. ft.:$312.4
- Tax amount:$1,036
Features and amenities
- Laundry features:Electric Dryer Hookup, In Bathroom, Washer Hookup, Washer/Dryer
- Amenities:Curtain Rods, Drapes, Drive-Paved, Insulated Windows, Wood Frames
Parking
- Total parking spaces:8
- Parking description:Detached, Off Street, Paved, Workshop in Garage
- Garage:Yes
- Garage spaces:2
New listings near 440 Potter Hill Road
- New
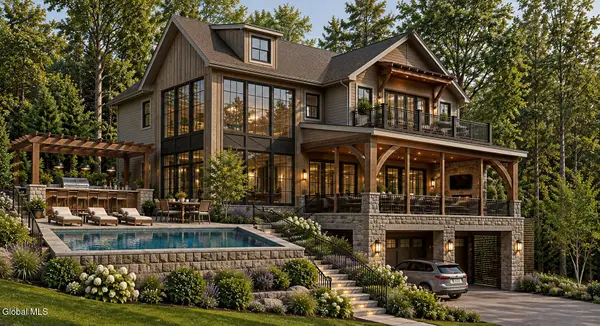 $2,295,000Active5 beds 4 baths2,749 sq. ft.
26 Pine Hill Road, Bolton, NY 12814
MLS# 202627448Listed by: JULIE & CO REALTY LLC - New
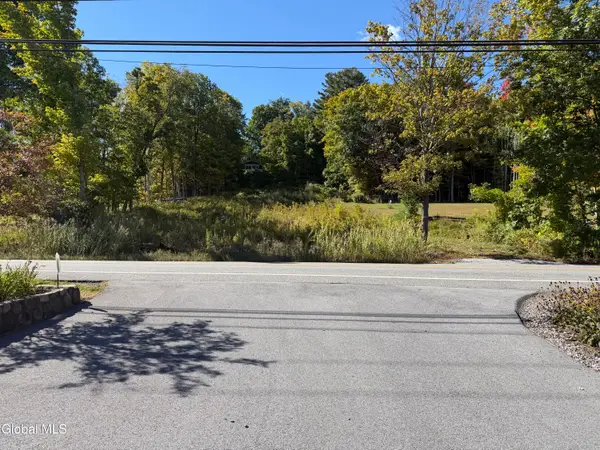 Listed by ERA$325,000Active1.72 Acres
3931 Lake Shore Drive, Bolton, NY 12824
MLS# 202626775Listed by: HUNT ERA 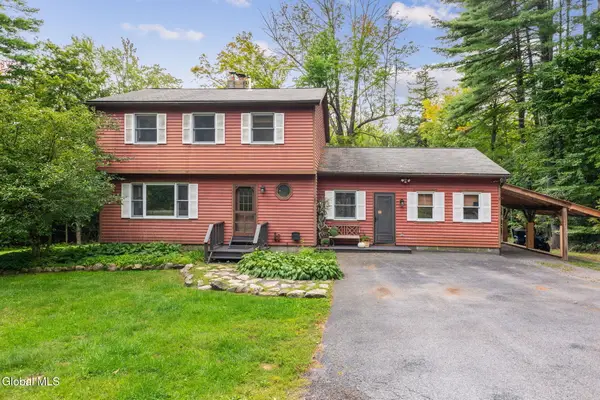 $479,900Pending4 beds 3 baths2,068 sq. ft.
46 S Trout Lake Road, Bolton, NY 12824
MLS# 202626333Listed by: COLDWELL BANKER PRIME PROPERTIES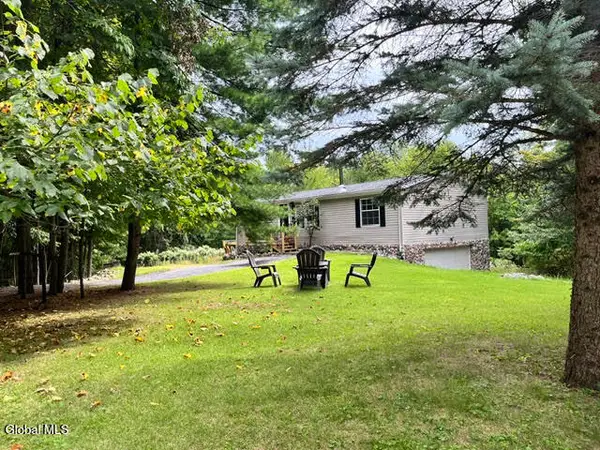 $499,900Active3 beds 2 baths1,188 sq. ft.
434 Potter Hill Road, Bolton, NY 12814
MLS# 202626198Listed by: DAVIES DAVIES & ASSOCIATES REAL ESTATE LLC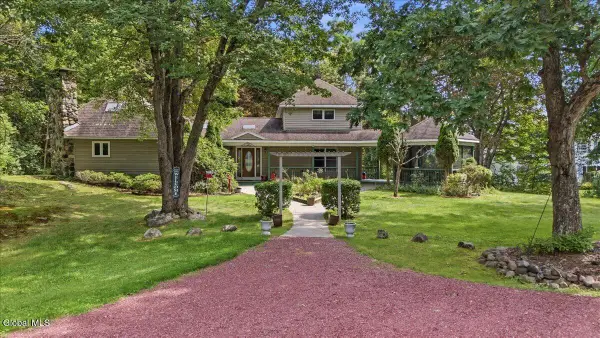 $674,900Active3 beds 3 baths1,935 sq. ft.
33 N Bolton Road, Bolton, NY 12814
MLS# 202625906Listed by: DAVIES DAVIES & ASSOCIATES REAL ESTATE LLC $874,900Pending3 beds 2 baths1,263 sq. ft.
2 Rogers Memorial Park Road, Bolton, NY 12814
MLS# 202625380Listed by: DAVIES DAVIES & ASSOCIATES REAL ESTATE LLC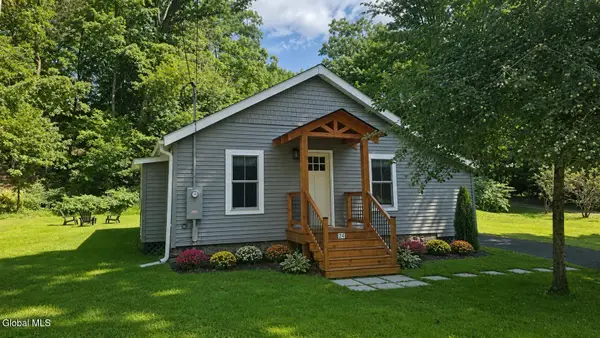 Listed by ERA$599,000Pending2 beds 2 baths985 sq. ft.
24 Mohican Road, Bolton, NY 12814
MLS# 202624100Listed by: HUNT ERA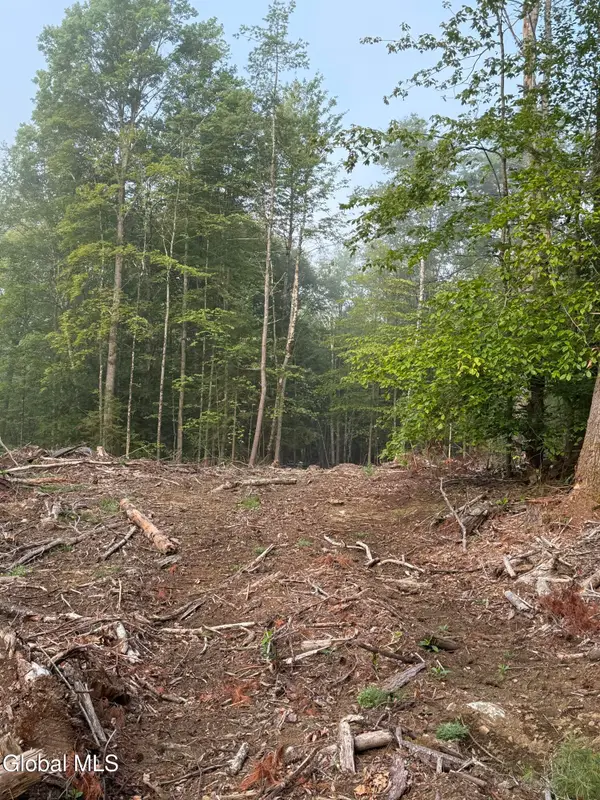 Listed by ERA$145,000Active6.89 Acres
336 Dickinson Hill Road, Bolton, NY 12824
MLS# 202624068Listed by: HUNT REAL ESTATE ERA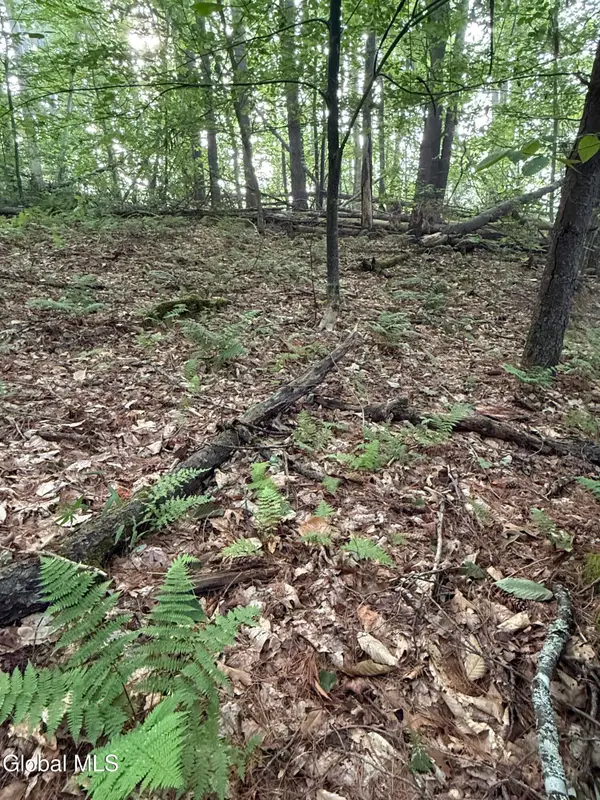 Listed by ERA$129,000Active5.18 Acres
342 Dickinson Hill Road, Bolton, NY 12824
MLS# 202624069Listed by: HUNT REAL ESTATE ERA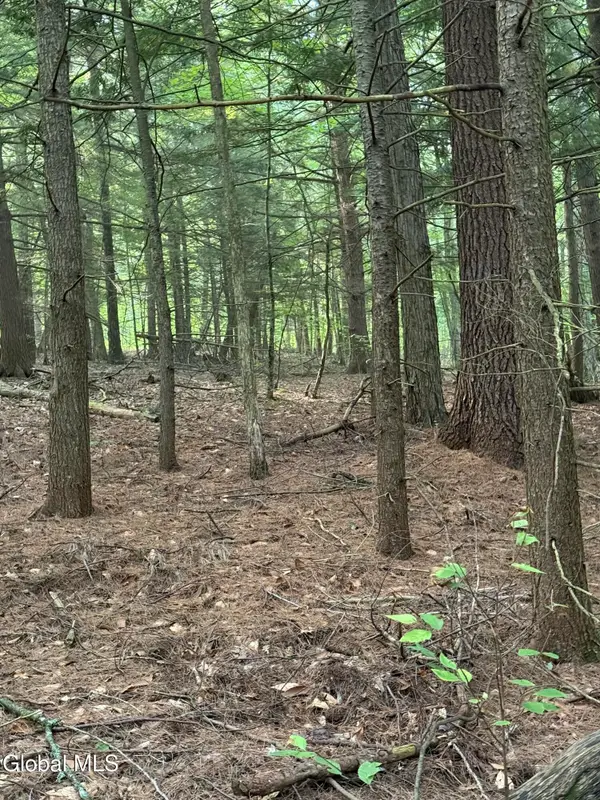 Listed by ERA$129,000Active5.09 Acres
344 Dickinson Hill Road, Bolton, NY 12824
MLS# 202624070Listed by: HUNT REAL ESTATE ERA


Protect your home and budget from life's surprises with an Assurant Home Warranty, backed by a partner that supports you through every step of homeownership. Explore Plans.
© 2023 - 2026 ERA Franchise Systems LLC. All rights reserved. ERA Franchise Systems LLC fully supports the principles of the Fair Housing Act and the Equal Opportunity Act. ERA, ERA Real Estate powered, and their respective logos are registered service marks of ERA Franchise Systems LLC. Each office is independently owned and operated.