
6 Ridgewood Court, Bolton, NY 12814
Local realty services provided by:HUNT Real Estate ERA
6 Ridgewood Court,Bolton, NY 12814
$1,025,000
- 3 Beds
- 3 Baths
- 1,336 sq. ft.
- Single family
- Active
Listed by: ashley nagy
Office: davies davies & associates real estate llc.
MLS#:202623348
Source:Global MLS
Price summary
- Price:$1,025,000
- Price per sq. ft.:$767.22
- Monthly HOA dues:$124.17
About this home
DEEDED 23.5 FT DOCK & LAKE ACCESS IN COVETED NORTHWEST BAY!! Your lake life starts here, with boating, a private beach, and effortless days on the water all just minutes from your door. Whether you're heading out for a day on the lake or unwinding with your favorite people by the water as the sun sets, this is where lasting memories are made. All of this is just minutes from the shops, restaurants, and charm of downtown Bolton Landing. Sold fully furnished and beautifully renovated throughout, this inviting retreat is truly move-in ready--simply arrive, unpack, and spend your time enjoying everything this incredible area has to offer. Inside, you'll immediately appreciate the warm, cozy atmosphere, where rustic Adirondack charm meets modern finishes. The open-concept main level is designed for effortless entertaining, featuring new hardwood floors, a stunning kitchen with quartz countertops, granite backsplash, new stainless steel appliances, and a cozy living room anchored by a pellet stove. A bedroom and renovated half bath complete the first floor. Upstairs, you'll find a private bedroom and beautifully renovated full bath, while the finished lower level offers a second living area, an additional bedroom, another full bath, and laundry--providing plenty of space to spread out after a day on the lake. When you're not out on the water, the backyard is the perfect place to entertain, featuring an outdoor bar, BBQ area, and fire pit. Additional updates include a new pressure tank, new hot water heater, new leach field, freshly stained exterior, new patio, newly paved driveway, and a roof replaced just six years ago, offering peace of mind for years to come. Whether you're searching for a year-round home or the perfect Adirondack getaway, this is the lifestyle buyers dream about. Opportunities like this with a deeded dock in a desirable lake community don't last!...
Contact an agent
Home facts
- Year built:1984
- Listing ID #:202623348
- Added:13 day(s) ago
- Updated:August 19, 2026 at 02:37 PM
Rooms and interior
- Bedrooms:3
- Total bathrooms:3
- Full bathrooms:2
- Half bathrooms:1
- Rooms Total:10
- Flooring:Hardwood, Laminate
- Dining Description:Kitchen Island
- Kitchen Description:Oven, Range, Refrigerator, Wine Cooler
- Basement Description:Finished, Heated, Walk-Out Access
- Living area:1,336 sq. ft.
Heating and cooling
- Cooling:Window Unit(s)
- Heating:Baseboard, Electric, Pellet Stove
Structure and exterior
- Roof:Asphalt, Shingle
- Year built:1984
- Building area:1,336 sq. ft.
- Lot area:1 Acres
- Lot Features:Landscaped, Private, Road Frontage, Wooded
- Architectural Style:Cottage
- Construction Materials:Wood Siding
- Exterior Features:Deck, Dock, Garden, Outdoor Bar, Patio
Schools
- High school:Bolton Central
- Elementary school:Bolton Central
Utilities
- Sewer:Septic Tank
Finances and disclosures
- Price:$1,025,000
- Price per sq. ft.:$767.22
- Tax amount:$4,043
Features and amenities
- Laundry features:In Basement, Laundry Room, Washer/Dryer
- Amenities:Dock, High Speed Internet, Kitchen Island, Outdoor Bar, Paddle Fan
Parking
- Total parking spaces:6
- Parking description:Driveway, Off Street
New listings near 6 Ridgewood Court
- New
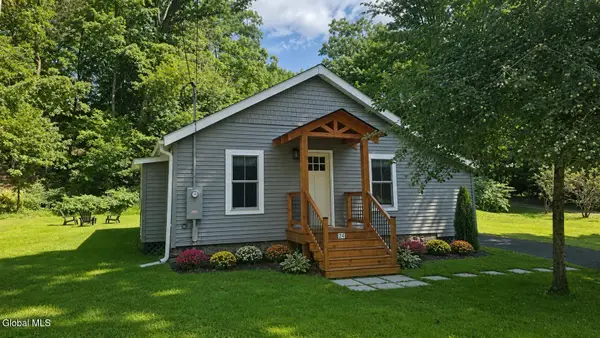 Listed by ERA$599,000Active2 beds 2 baths985 sq. ft.
24 Mohican Road, Bolton, NY 12814
MLS# 202624100Listed by: HUNT ERA - New
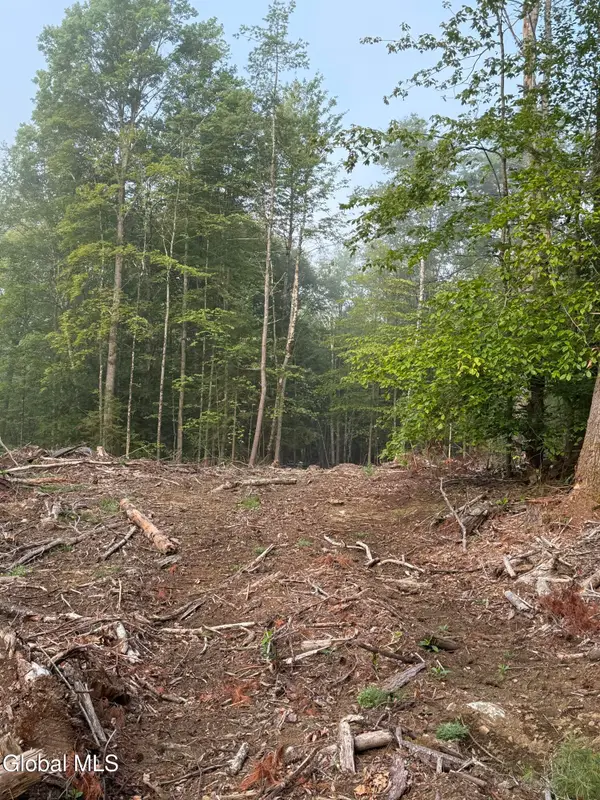 Listed by ERA$145,000Active6.89 Acres
336 Dickinson Hill Road, Bolton, NY 12824
MLS# 202624068Listed by: HUNT ERA - New
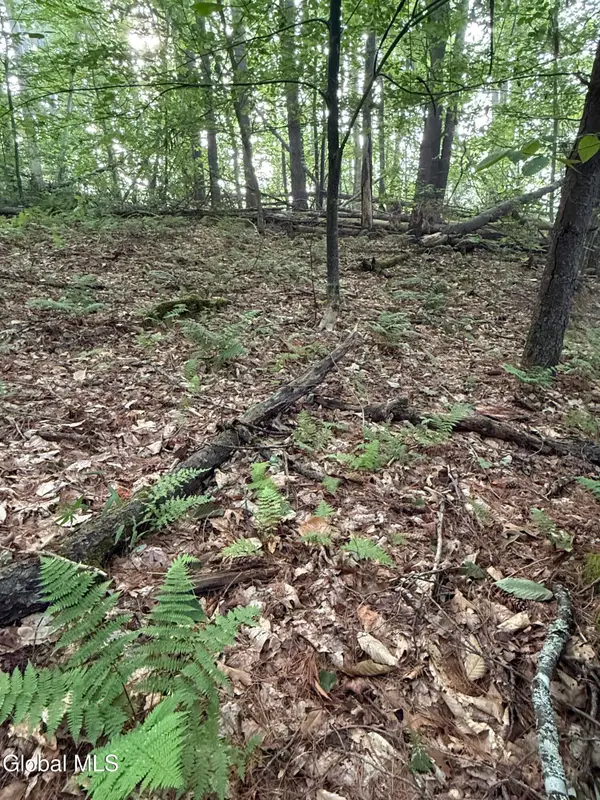 Listed by ERA$129,000Active5.18 Acres
342 Dickinson Hill Road, Bolton, NY 12824
MLS# 202624069Listed by: HUNT ERA - New
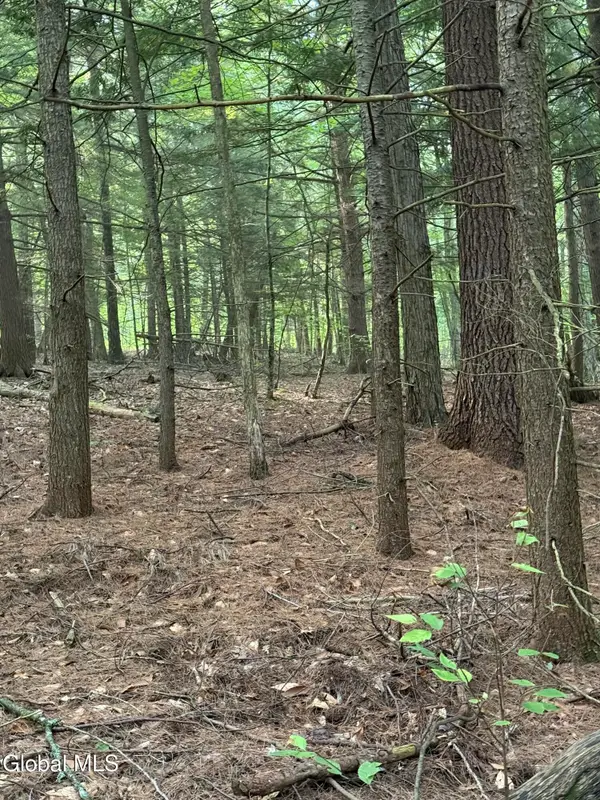 Listed by ERA$129,000Active5.09 Acres
344 Dickinson Hill Road, Bolton, NY 12824
MLS# 202624070Listed by: HUNT ERA - New
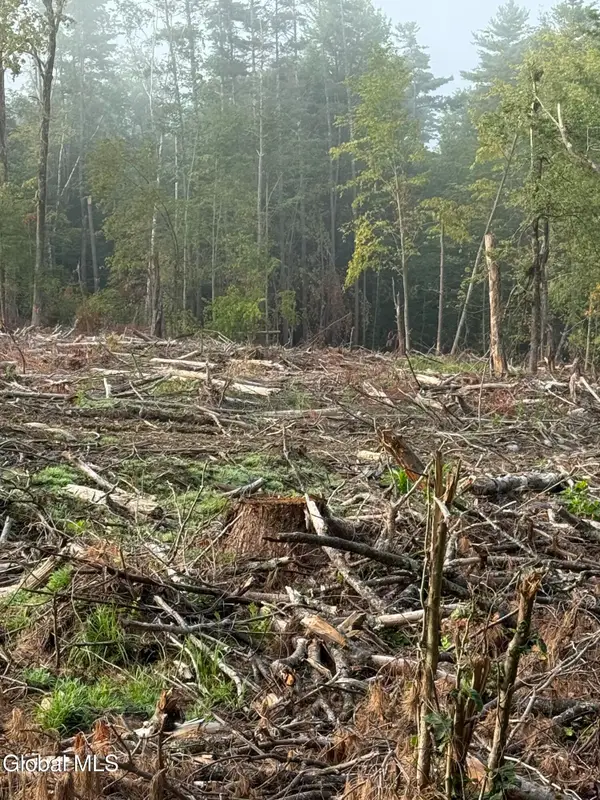 Listed by ERA$129,000Active5.09 Acres
352 Dickinson Hill Road, Bolton, NY 12824
MLS# 202624072Listed by: HUNT ERA - New
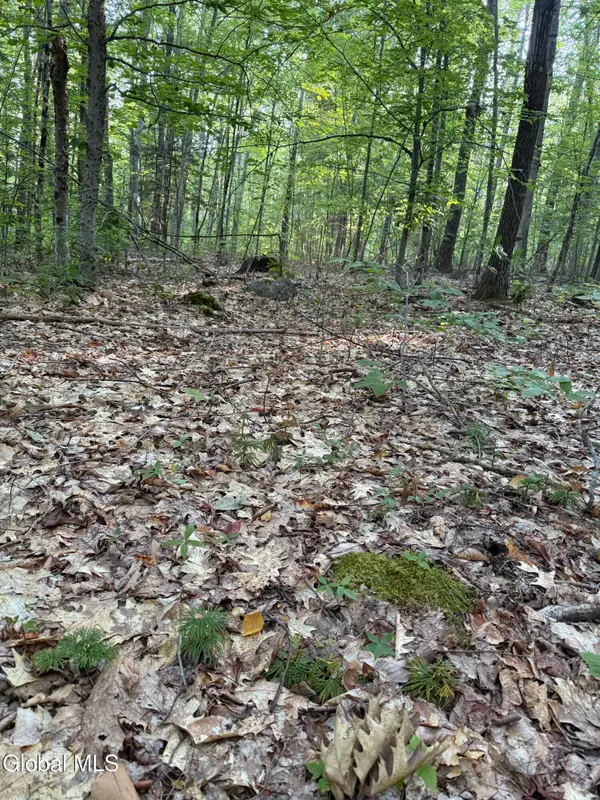 Listed by ERA$139,000Active7.82 Acres
354 Dickinson Hill Road, Bolton, NY 12824
MLS# 202624073Listed by: HUNT ERA - New
 Listed by ERA$145,000Active5.61 Acres
356 Dickinson Hill Road, Bolton, NY 12824
MLS# 202624074Listed by: HUNT ERA - New
 Listed by ERA$145,000Active5.11 Acres
362 Dickinson Hill Road, Bolton, NY 12824
MLS# 202624075Listed by: HUNT ERA - Open Sun, 1 to 3pmNew
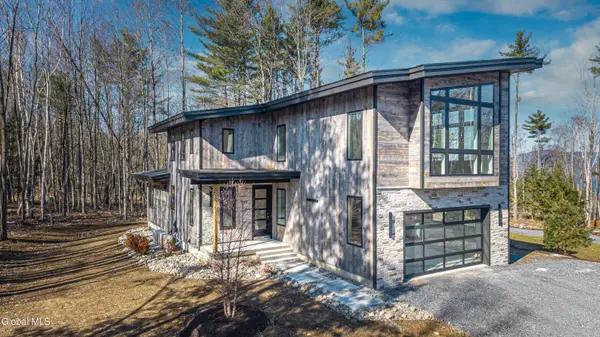 $1,699,000Active4 beds 5 baths3,300 sq. ft.
11 S Eagle Ridge, Bolton, NY 12824
MLS# 202623641Listed by: PREMIER PROPERTIES LAKE GEORGE & SURROUNDING AREAS LLC  $1,777,000Pending3 beds 4 baths2,852 sq. ft.
1003 County Route 11, Bolton, NY 12814
MLS# 202623589Listed by: DAVIES DAVIES & ASSOCIATES REAL ESTATE LLC


Protect your home and budget from life's surprises with an Assurant Home Warranty, backed by a partner that supports you through every step of homeownership. Explore Plans.
© 2023 - 2026 ERA Franchise Systems LLC. All rights reserved. ERA Franchise Systems LLC fully supports the principles of the Fair Housing Act and the Equal Opportunity Act. ERA, ERA Real Estate powered, and their respective logos are registered service marks of ERA Franchise Systems LLC. Each office is independently owned and operated.