
7 Indian Brook Drive, Bolton, NY 12814
Local realty services provided by:HUNT Real Estate ERA
7 Indian Brook Drive,Bolton, NY 12814
$1,193,000
- 4 Beds
- 4 Baths
- 1,826 sq. ft.
- Single family
- Pending
Listed by: helene resnick
Office: coldwell banker prime properties
MLS#:202622288
Source:Global MLS
Price summary
- Price:$1,193,000
- Price per sq. ft.:$653.34
- Monthly HOA dues:$122.5
About this home
Set on 2.8 private acres., this contemporary home offers the perfect blend of space, comfort and access to the best of the Lake George lifestyle. Enjoy deeded dock access to beautiful Lake George.
Designed with accessible accommodations offering convenience and ease of living for a variety of needs. Open living space, natural light with beautiful views of the Queen of Lakes.
Contact an agent
Home facts
- Year built:1985
- Listing ID #:202622288
- Added:95 day(s) ago
- Updated:October 25, 2026 at 08:16 AM
Rooms and interior
- Bedrooms:4
- Total bathrooms:4
- Full bathrooms:3
- Half bathrooms:1
- Rooms Total:11
- Flooring:Hardwood, Tile
- Kitchen Description:Microwave, Oven, Range, Refrigerator
- Basement Description:Exterior Entry, Finished, Full, Heated, Interior Entry, Wood Stove
- Living area:1,826 sq. ft.
Heating and cooling
- Heating:Baseboard, Electric, Hot Water, Wood Stove
Structure and exterior
- Roof:Asphalt
- Year built:1985
- Building area:1,826 sq. ft.
- Lot area:2.84 Acres
- Lot Features:Level, Secluded, Views
- Architectural Style:Accessory Apartment, Contemporary
- Construction Materials:Clapboard
- Exterior Features:Deck, Dock, Garden, Porch, Pressure Treated Deck
- Foundation Description:Slab
Schools
- High school:Bolton Central
- Elementary school:Bolton Central
Utilities
- Sewer:Septic Tank
Finances and disclosures
- Price:$1,193,000
- Price per sq. ft.:$653.34
- Tax amount:$6,960
Features and amenities
- Laundry features:Main Level, Washer/Dryer
- Amenities:Blinds, Cathedral Ceiling(s), Dock, Drapes, Elevator, Screens, Vaulted Ceiling(s)
Parking
- Total parking spaces:8
- Parking description:Driveway
New listings near 7 Indian Brook Drive
- New
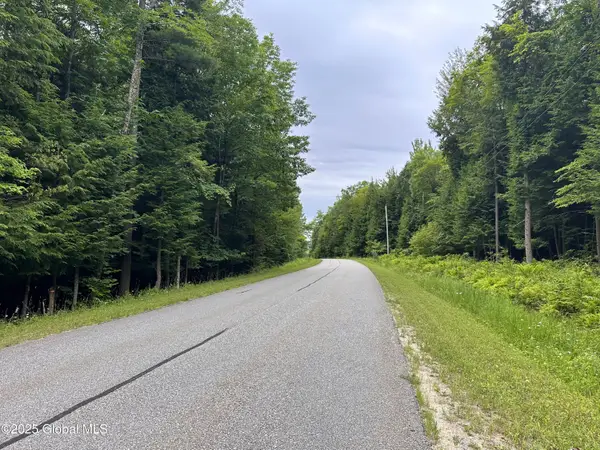 $165,000Active7.47 Acres
2 Diamond Ridge Road, Bolton, NY 12824
MLS# 202628758Listed by: ADIRONDACK REALTY GROUP LLC - New
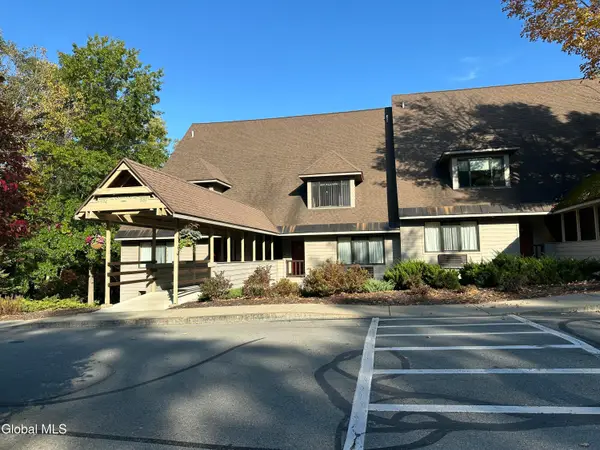 $1,300,000Active2 beds 3 baths1,388 sq. ft.
110 Sagamore Road #6D5, Bolton, NY 12814
MLS# 202628196Listed by: COLDWELL BANKER KING GEORGE REALTY 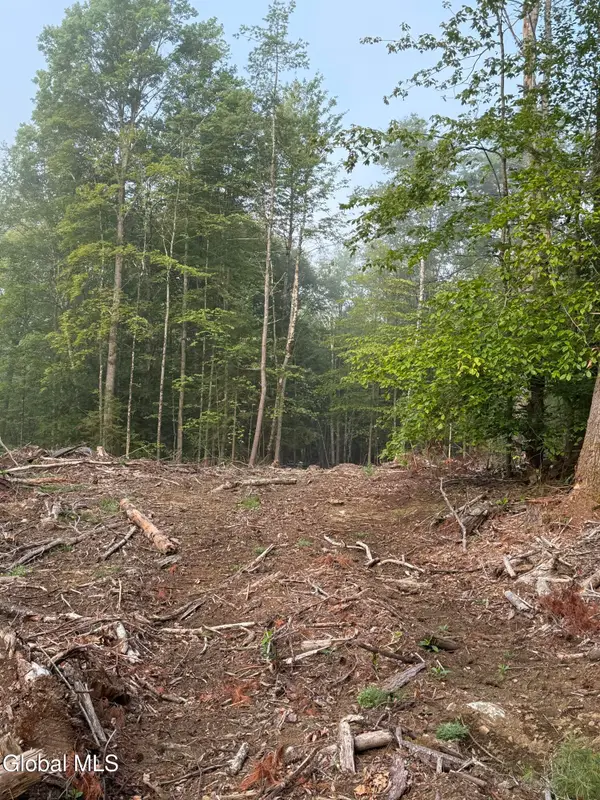 Listed by ERA$145,000Active6.89 Acres
336 Dickinson Hill Road, Bolton, NY 12814
MLS# 202624068Listed by: HUNT REAL ESTATE ERA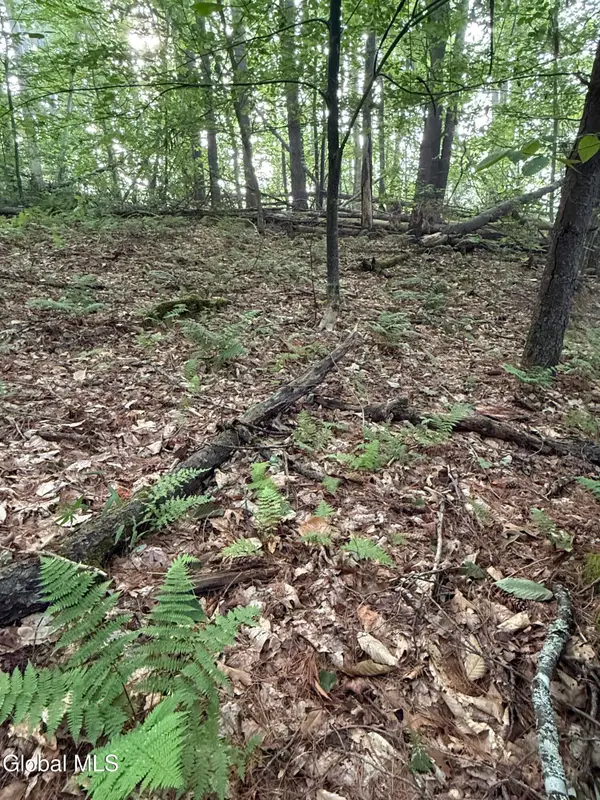 Listed by ERA$129,000Active5.18 Acres
342 Dickinson Hill Road, Bolton, NY 12814
MLS# 202624069Listed by: HUNT REAL ESTATE ERA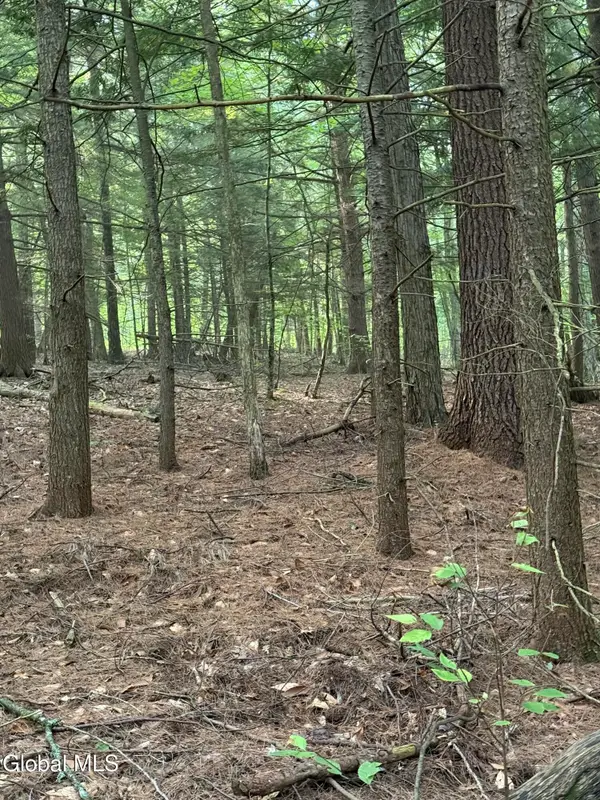 Listed by ERA$129,000Active5.09 Acres
344 Dickinson Hill Road, Bolton, NY 12814
MLS# 202624070Listed by: HUNT REAL ESTATE ERA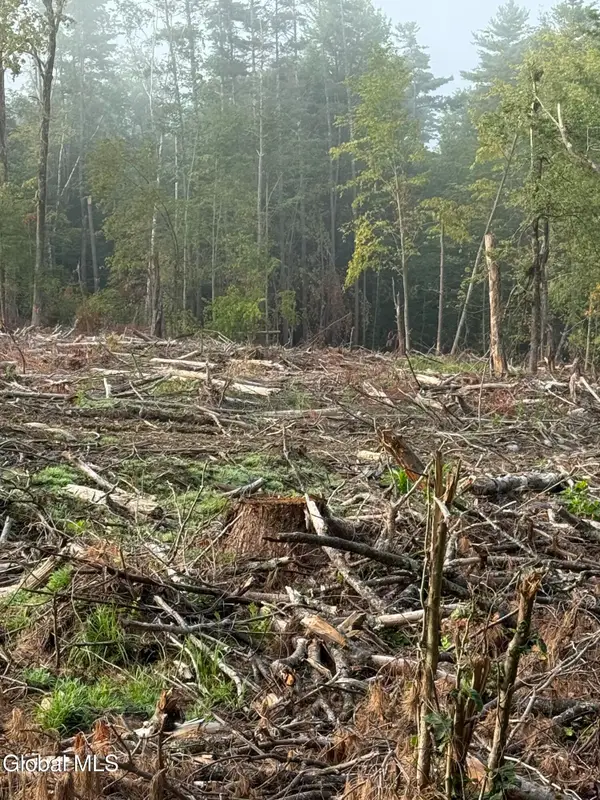 Listed by ERA$129,000Active5.09 Acres
352 Dickinson Hill Road, Bolton, NY 12814
MLS# 202624072Listed by: HUNT REAL ESTATE ERA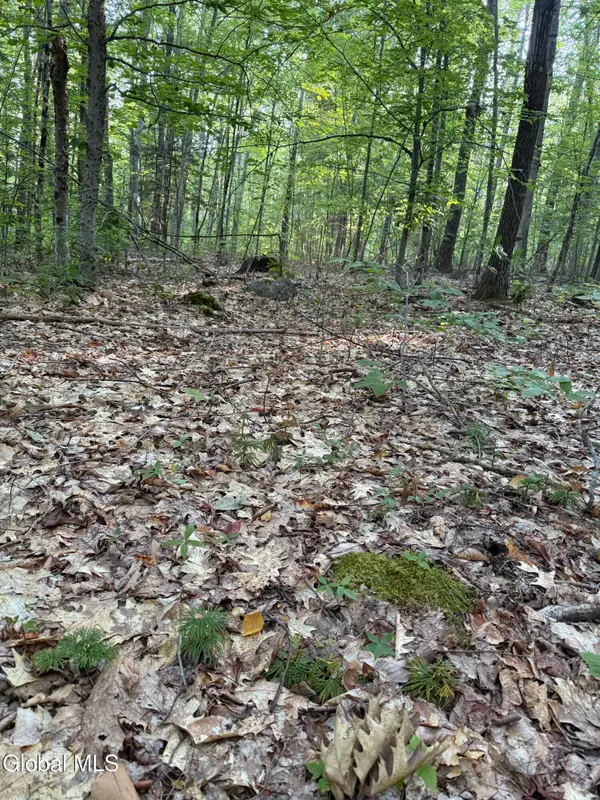 Listed by ERA$139,000Active7.82 Acres
354 Dickinson Hill Road, Bolton, NY 12814
MLS# 202624073Listed by: HUNT REAL ESTATE ERA Listed by ERA$145,000Active5.61 Acres
356 Dickinson Hill Road, Bolton, NY 12814
MLS# 202624074Listed by: HUNT REAL ESTATE ERA Listed by ERA$145,000Active5.11 Acres
362 Dickinson Hill Road, Bolton, NY 12814
MLS# 202624075Listed by: HUNT REAL ESTATE ERA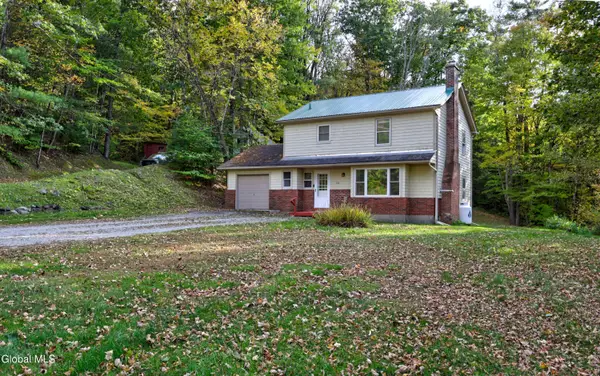 $329,900Active3 beds 2 baths1,550 sq. ft.
756-758 Trout Lake Road, Bolton, NY 12814
MLS# 202628035Listed by: WENDY DAVIS REAL ESTATE


Protect your home and budget from life's surprises with an Assurant Home Warranty, backed by a partner that supports you through every step of homeownership. Explore Plans.
© 2023 - 2026 ERA Franchise Systems LLC. All rights reserved. ERA Franchise Systems LLC fully supports the principles of the Fair Housing Act and the Equal Opportunity Act. ERA, ERA Real Estate powered, and their respective logos are registered service marks of ERA Franchise Systems LLC. Each office is independently owned and operated.