
121 Woodgate Drive, Boonville, NY 13309
Local realty services provided by:HUNT Real Estate ERA
Listed by: pamela j hoskins
Office: gentry realty
MLS#:S1716609
Source:NY_GENRIS
Price summary
- Price:$140,000
- Price per sq. ft.:$80.65
About this home
This inviting home offers a comfortable and functional layout with plenty of space for everyday living and entertaining. An enclosed entryway welcomes you into the spacious living room, with three bedrooms conveniently located on the main level.
Walk down the stairs to the kitchen and dining area, which flows into a cozy family room. The family room opens onto a deck overlooking the fenced-in backyard, creating a wonderful space to relax, enjoy the outdoors, or entertain family and friends.
The full bathroom conveniently leads into a separate laundry room with additional storage space, providing plenty of room for household needs.
With three bedrooms, multiple living spaces, a deck, fenced-in backyard, and convenient laundry and storage areas, this home offers a great combination of comfort and functionality.
Come take a look and see all this home has to offer!
Contact an agent
Home facts
- Year built:1950
- Listing ID #:S1716609
- Added:7 day(s) ago
- Updated:October 03, 2026 at 03:50 PM
Rooms and interior
- Bedrooms:3
- Total bathrooms:1
- Full bathrooms:1
- Rooms Total:8
- Kitchen Description:Country Kitchen, Refrigerator
- Basement:Yes
- Basement Description:Finished
- Living area:1,736 sq. ft.
Heating and cooling
- Heating:Forced Air, Oil
Structure and exterior
- Year built:1950
- Building area:1,736 sq. ft.
- Lot area:0.27 Acres
- Lot Features:Rectangular, Residential Lot
- Architectural Style:Cottage
- Construction Materials:Vinyl Siding
- Foundation Description:Block
- Levels:2 Stories
Utilities
- Water:Connected, Public, Water Connected
- Sewer:Connected, Sewer Connected
Finances and disclosures
- Price:$140,000
- Price per sq. ft.:$80.65
- Tax amount:$2,173
Features and amenities
- Appliances:Dryer, Refrigerator, Washer
- Laundry features:Dryer, Electric Water Heater, In Basement, Washer
Parking
- Parking description:No Garage
New listings near 121 Woodgate Drive
- New
 $179,900Active3 beds 2 baths2,028 sq. ft.
509 Main Street, Boonville, NY 13309
MLS# S1717992Listed by: NORTH STAR REAL ESTATE & PROPERTY MANAGEMENT - New
 $259,900Active2 beds 2 baths1,120 sq. ft.
8831 Lachausse Road, Boonville, NY 13309
MLS# S1716097Listed by: BENN REALTY-MAIN OFFICE - New
 $579,900Active3 beds 2 baths1,768 sq. ft.
141 Island View Road, Boonville, NY 13309
MLS# S1715500Listed by: GENTRY REALTY - New
 $167,000Active3 beds 2 baths1,448 sq. ft.
102 Pine Lane, Boonville, NY 13309
MLS# S1717042Listed by: GALLIGAN ASSOCIATES INC 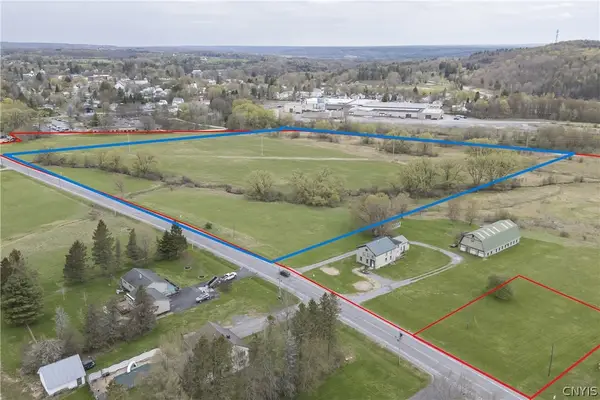 $90,000Pending17.85 Acres
0 Post Street, Boonville, NY 13309
MLS# S1715731Listed by: GOOD MORNING REALTY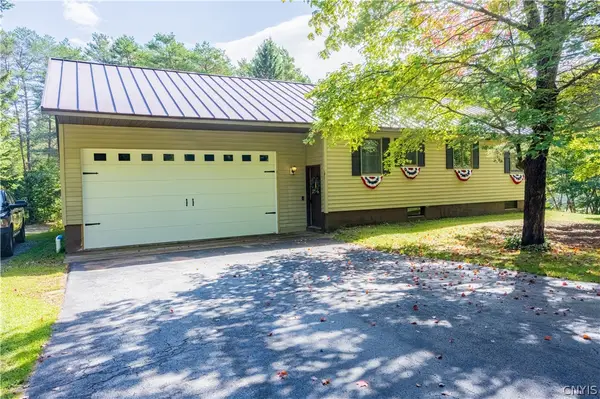 $349,900Active3 beds 1 baths2,160 sq. ft.
3328 Pines Road, Boonville, NY 13309
MLS# S1713676Listed by: COLDWELL BANKER FAITH PROPERTIES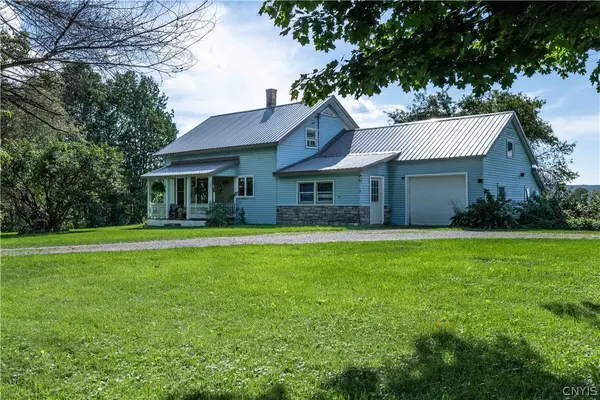 $329,900Active4 beds 1 baths1,125 sq. ft.
11977 Potato Hill Road, Boonville, NY 13309
MLS# S1710213Listed by: BENN REALTY-MOHAWK VALLEY OFFICE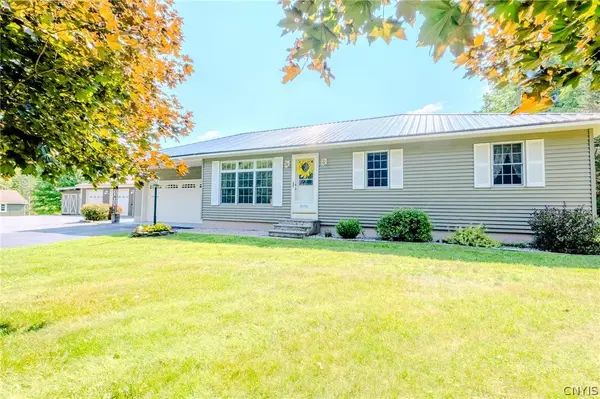 $349,900Pending3 beds 1 baths1,200 sq. ft.
8696 Jackson Hill Road, Boonville, NY 13309
MLS# S1712986Listed by: COLDWELL BANKER FAITH PROPERTIES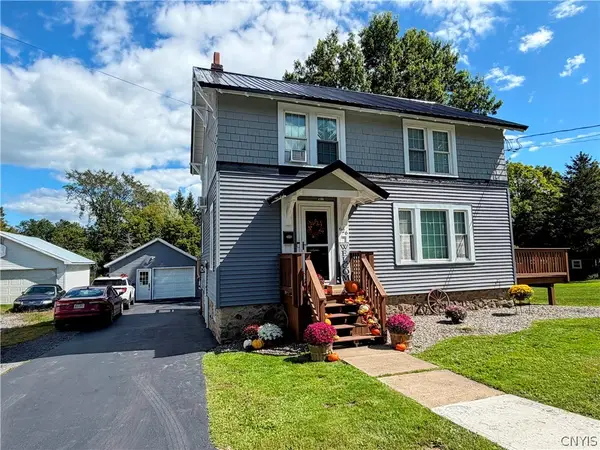 $264,900Active3 beds 3 baths1,700 sq. ft.
626 Post Street, Boonville, NY 13309
MLS# S1712707Listed by: GENTRY REALTY


Protect your home and budget from life's surprises with an Assurant Home Warranty, backed by a partner that supports you through every step of homeownership. Explore Plans.
© 2023 - 2026 ERA Franchise Systems LLC. All rights reserved. ERA Franchise Systems LLC fully supports the principles of the Fair Housing Act and the Equal Opportunity Act. ERA, ERA Real Estate powered, and their respective logos are registered service marks of ERA Franchise Systems LLC. Each office is independently owned and operated.