
13 Glenmore Avenue, Brentwood, NY 11717
Local realty services provided by:ERA Insite Realty Services
13 Glenmore Avenue,Brentwood, NY 11717
$1,060,000
- 6 Beds
- 4 Baths
- 3,800 sq. ft.
- Single family
- Active
Upcoming open houses
- Sat, Oct 2411:00 am - 12:30 pm
Listed by: luis f. molina
Office: vantage realty partners
MLS#:1063566
Source:OneKey MLS
Price summary
- Price:$1,060,000
- Price per sq. ft.:$278.95
About this home
ONE OF A KIND COLONIAL IN THE HEART OF BRENTWOOD!
Welcome to 13 Glenmore Avenue, an exceptional Colonial offering the perfect combination of modern comfort, spacious living, and energy efficiency! Built just 12 years ago, this impressive home features 6 bedrooms, 4 full bathrooms, and over 3,800 square feet of living space, situated on an expansive 100 x 200 lot. Step inside and experience beautiful hardwood flooring, soaring ceilings, and a bright, open-concept layout designed for both everyday living and entertaining. The home offers generously sized bedrooms, spacious gathering areas, and a fully finished basement with a separate walkout entrance, providing incredible flexibility and additional living space.
Enjoy the convenience of natural gas heating and cooking, a rare feature among homes on this block, along with central air conditioning and additional ductless split units in the primary bedroom and another bedroom for personalized heating and cooling comfort.
One of the home's standout features is its fully paid-off solar panel system, offering the new owners the benefit of energy efficiency without an outstanding solar loan or lease! Additional highlights include a dedicated laundry room with a washer and gas dryer, as well as a beautiful rear sunroom measuring approximately 18'8" x 11'10", leading directly to an outdoor deck with ramp access. Situated on a generously sized property of nearly half an acre, this home offers exceptional outdoor space with endless possibilities for entertaining, recreation, and relaxation.
Homes of this size, age, and caliber are a rare find in Brentwood! With its impressive square footage, modern amenities, energy-efficient features, and expansive property, 13 Glenmore Avenue is truly a unique opportunity you won't want to miss. Schedule your private showing today!...
Contact an agent
Home facts
- Year built:2014
- Listing ID #:1063566
- Added:6 day(s) ago
- Updated:October 23, 2026 at 11:44 AM
Rooms and interior
- Bedrooms:6
- Total bathrooms:4
- Full bathrooms:4
- Rooms Total:20
- Flooring:Hardwood
- Dining Description:Formal Dining
- Kitchen Description:Dishwasher, Refrigerator, Stainless Steel Appliance(s)
- Basement:Yes
- Basement Description:Finished, Full, Walk-Out Access
- Living area:3,800 sq. ft.
Heating and cooling
- Cooling:Central Air
- Heating:Natural Gas
- Central air:Yes
Structure and exterior
- Year built:2014
- Building area:3,800 sq. ft.
- Lot area:0.45 Acres
- Lot Features:Near Public Transit
- Architectural Style:Colonial
- Construction Materials:Vinyl Siding
Schools
- High school:Brentwood High School
- Middle school:East Middle School
- Elementary school:Twin Pines Elementary School
Utilities
- Water:Public
- Sewer:Cesspool
Finances and disclosures
- Price:$1,060,000
- Price per sq. ft.:$278.95
- Tax amount:$13,026 (2026)
Features and amenities
- Appliances:Dishwasher, Refrigerator, Stainless Steel Appliance(s)
- Laundry features:Washer/Dryer Hookup
- Amenities:Cathedral Ceiling(s), Walk-In Closet(s)
Parking
- Parking description:Driveway, Garage
- Garage:Yes
- Garage spaces:1
New listings near 13 Glenmore Avenue
- Coming SoonOpen Sat, 12 to 2pm
 $684,990Coming Soon4 beds 2 baths1,641 sq. ft.
247 Orourke Street, Brentwood, NY 11717
MLS# 1064147Listed by: MILLENNIUM HOMES - Coming Soon
 $175,000Coming Soon-- beds -- baths1,574 sq. ft.
202 Charter Oaks Avenue, Brentwood, NY 11717
MLS# ONE3590648Listed by: EXIT REALTY UNITED - New
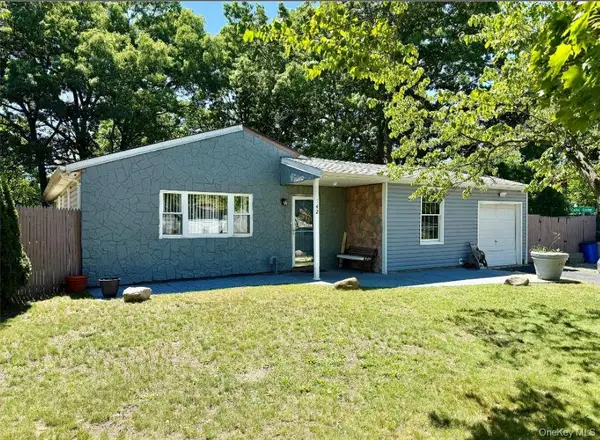 $480,000Active4 beds 1 baths1,269 sq. ft.
142 Palmer Street, Brentwood, NY 11717
MLS# 1063182Listed by: ARVY REALTY - New
 $599,000Active3 beds 2 baths1,318 sq. ft.
134 Bergold Street, Brentwood, NY 11717
MLS# 1059237Listed by: HOMESMART DYNAMIC REALTY - New
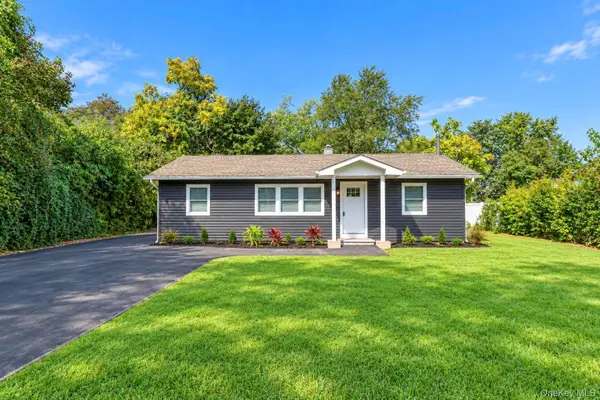 $649,000Active4 beds 2 baths990 sq. ft.
13 Patton Street, Brentwood, NY 11717
MLS# 1062773Listed by: BH&G R E REALTY CONNECT - New
 $630,000Active5 beds 3 baths2,376 sq. ft.
17 Maple Street, Brentwood, NY 11717
MLS# 1062660Listed by: VANTAGE REALTY PARTNERS - New
 $749,999Active7 beds 3 baths1,530 sq. ft.
136 Front Avenue, Brentwood, NY 11717
MLS# 1062480Listed by: MAYA REAL ESTATE - New
 $624,999Active3 beds 2 baths1,092 sq. ft.
19 Franklin Avenue, Brentwood, NY 11717
MLS# 1061243Listed by: BH&G R E REALTY CONNECT - Open Sun, 3 to 5pmNew
 $599,000Active4 beds 1 baths1,200 sq. ft.
1801 Stein Drive, Bay Shore, NY 11706
MLS# 1062130Listed by: VANTAGE REALTY PARTNERS


Protect your home and budget from life's surprises with an Assurant Home Warranty, backed by a partner that supports you through every step of homeownership. Explore Plans.
© 2023 - 2026 ERA Franchise Systems LLC. All rights reserved. ERA Franchise Systems LLC fully supports the principles of the Fair Housing Act and the Equal Opportunity Act. ERA, ERA Real Estate powered, and their respective logos are registered service marks of ERA Franchise Systems LLC. Each office is independently owned and operated.