
206 Alkier Street, Brentwood, NY 11717
Local realty services provided by:ERA Caputo Realty
Listed by: elena m. galluzzo, christopher galluzzo
Office: compass greater ny llc.
MLS#:1050033
Source:OneKey MLS
Price summary
- Price:$599,000
- Price per sq. ft.:$375.08
About this home
Welcome to this well-maintained 3-bedroom, 1.5-bath ranch offering comfortable single-level living with a functional and spacious layout. The home features a bright living room with hardwood floors that flows into the dining room and an additional den, providing plenty of space for everyday living and entertaining. The eat-in kitchen offers ample cabinetry, gas cooking, and laminate flooring. All three bedrooms are conveniently located on the main level, including the primary bedroom, along with a full bathroom and additional half bath.
A separate side entrance provides convenient access to the main living area, unfinished basement, and attached one-car garage. The unfinished basement houses the utilities and laundry while providing additional storage space. Hardwood floors run throughout much of the home, with tile flooring in the den and laminate flooring in the kitchen. Outside, enjoy a spacious backyard with a patio area and plenty of room for outdoor entertaining, gardening, or recreation.
Additional Features & Updates: Approximately 10-year-old asphalt roof | Approximately 5-year-old boiler | Approximately 5-year-old water heater | 100-amp electrical service | Natural gas | Attached 1-car garage | Unfinished basement with utilities & laundry | Hardwood floors throughout most of the home | Tile flooring in den | Laminate flooring in kitchen...
Contact an agent
Home facts
- Year built:1962
- Listing ID #:1050033
- Added:1 day(s) ago
- Updated:September 14, 2026 at 12:29 PM
Rooms and interior
- Bedrooms:3
- Total bathrooms:2
- Full bathrooms:1
- Half bathrooms:1
- Rooms Total:7
- Flooring:Hardwood
- Dining Description:Eat-In Kitchen, Formal Dining
- Kitchen Description:Dishwasher, Eat-in Kitchen, Refrigerator
- Bedroom Description:First Floor Bedroom
- Basement:Yes
- Basement Description:Full, Unfinished
- Living area:1,377 sq. ft.
Heating and cooling
- Heating:Hot Water
Structure and exterior
- Year built:1962
- Building area:1,377 sq. ft.
- Lot area:0.17 Acres
- Architectural Style:Ranch
- Construction Materials:Frame, Vinyl Siding
Schools
- High school:Brentwood High School
- Middle school:East Middle School
- Elementary school:Southeast Elementary School
Utilities
- Water:Public
- Sewer:Cesspool
Finances and disclosures
- Price:$599,000
- Price per sq. ft.:$375.08
- Tax amount:$7,074 (2025)
Features and amenities
- Appliances:Dishwasher, Dryer, Refrigerator, Washer
- Laundry features:Dryer, Washer
Parking
- Parking description:Driveway, Garage
- Garage:Yes
- Garage spaces:1
New listings near 206 Alkier Street
- Coming Soon
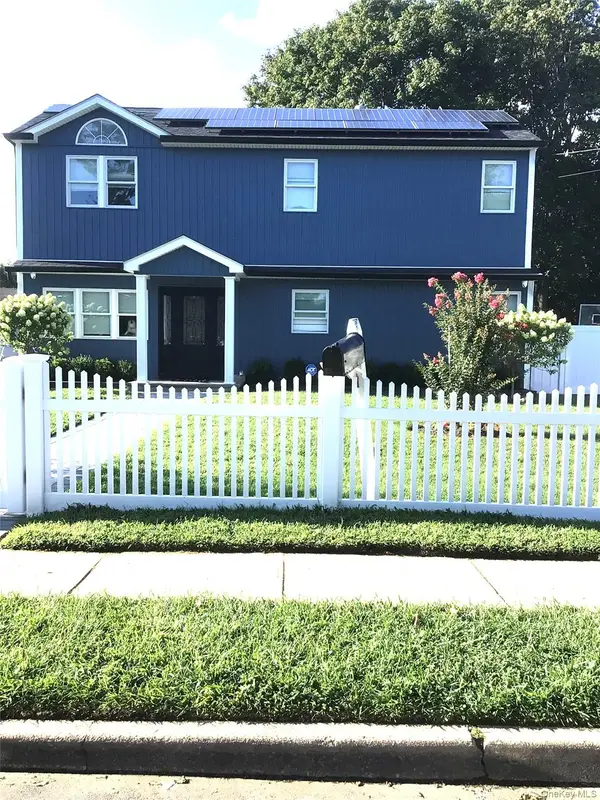 $979,000Coming Soon5 beds 3 baths2,500 sq. ft.
5 Doolittle Avenue, Brentwood, NY 11717
MLS# 1050016Listed by: LEATHERMAN HOMES - Coming Soon
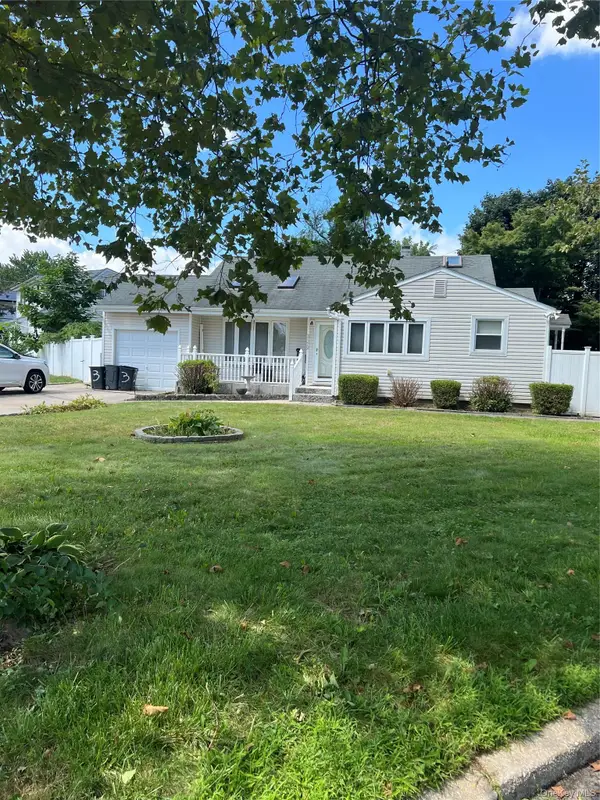 $649,999Coming Soon5 beds 3 baths1,362 sq. ft.
326 Lincoln Avenue, Brentwood, NY 11717
MLS# 1047238Listed by: MILLENNIUM HOMES - Coming Soon
 $175,000Coming Soon-- beds -- baths1,574 sq. ft.
202 Charter Oaks Avenue, Brentwood, NY 11717
MLS# ONE3590648Listed by: EXIT REALTY UNITED - New
 $575,000Active3 beds 3 baths1,232 sq. ft.
14 Harrison Street, Brentwood, NY 11717
MLS# 1050145Listed by: NOVA REAL ESTATE NY CORP - New
 $575,000Active4 beds 4 baths1,918 sq. ft.
30 Brentwood Parkway, Brentwood, NY 11717
MLS# 1050116Listed by: VINTAGE AMERICAN REALTY LLC - New
 $599,000Active4 beds 2 baths1,687 sq. ft.
575 Freeman Avenue, Brentwood, NY 11717
MLS# 1050007Listed by: BH&G R E REALTY CONNECT - New
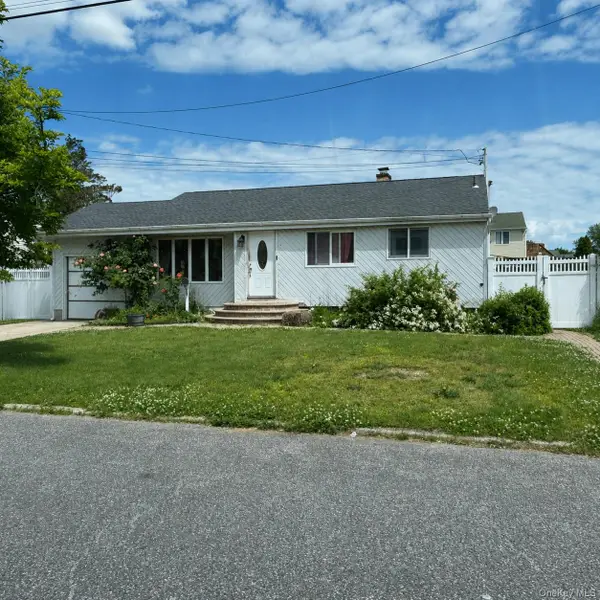 $529,900Active3 beds 2 baths1,172 sq. ft.
11 Franklin Street, Brentwood, NY 11717
MLS# 1044792Listed by: CENTURY 21 ICON - New
 $698,000Active3 beds 2 baths2,304 sq. ft.
68 Prospect Drive, Brentwood, NY 11717
MLS# 1046741Listed by: BH&G R E REALTY CONNECT - New
 $599,999Active4 beds 3 baths1,587 sq. ft.
12 Robin Lane, Brentwood, NY 11717
MLS# 1046577Listed by: VANTAGE REALTY PARTNERS


Protect your home and budget from life's surprises with an Assurant Home Warranty, backed by a partner that supports you through every step of homeownership. Explore Plans.
© 2023 - 2026 ERA Franchise Systems LLC. All rights reserved. ERA Franchise Systems LLC fully supports the principles of the Fair Housing Act and the Equal Opportunity Act. ERA, ERA Real Estate powered, and their respective logos are registered service marks of ERA Franchise Systems LLC. Each office is independently owned and operated.