
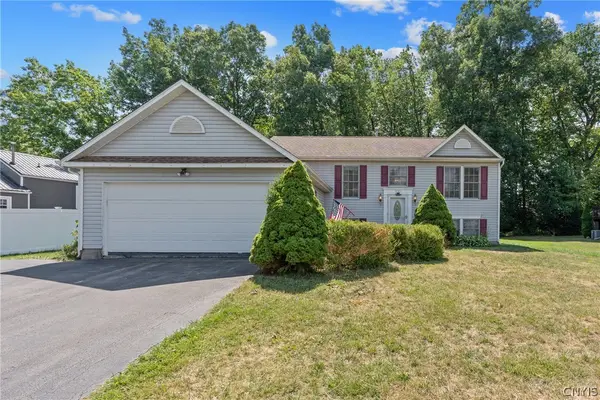
9648 Kenzie Grace, Brewerton, NY 13029
Local realty services provided by:HUNT Real Estate ERA
Listed by: mary e phillips
Office: nexthome cny realty
MLS#:S1718305
Source:NY_GENRIS
Price summary
- Price:$599,900
- Price per sq. ft.:$221.04
About this home
Welcome to 9648 Kenzie Grace Path in the stunning Riverwalk Community! A brand new 2026 Colonial style home in the Central Square School District. Featuring 4 bedrooms, 2.5 bathrooms, and over 2600 square feet of thoughtfully selected layouts and finishing touches! Enter through the front porch to the open foyer area with an oversized office space and charming french doors. You will also find the convenient first floor half bathroom. The kitchen is truly the heart of the home brought together by an oversized island with farmhouse sink. The quartz counter tops shine as do the stainless steel appliances. The walk in pantry offers an abundance of storage! Prepare to be wowed by the spacious living/dining combo brought together by the cozy gas fireplace. The sunroom with vaulted ceilings brings in plenty of natural light and also displays the perfectly manicured lawn. Upstairs features a versatile loft that can be flexible to your vision! The primary bedroom suite flows expertly from the large bedroom space through to the en-suite bathroom and walk in closet. As the second floor continues, you will find 3 additional spacious bedrooms with plush carpeting. The second floor laundry and additional full bathroom provides incredibly low maintenance living. The unfinished basement boasts 9 foot ceilings! Envision a future living space, gym, recreation area or storage. The 3 car garage provides ample room for parking, workshop space and more! Centrally located close to the Micron site, restaurants, gas and every day amenities well also being tucked away on a quiet neighborhood street. This is the dream opportunity. Brand new without the wait, meticulous selected and move in ready! * Showings begin on Friday 10/2 at 10am*...
Contact an agent
Home facts
- Year built:2026
- Subdivision & Development:Riverwalk Sec #5
- Listing ID #:S1718305
- Added:5 day(s) ago
- Updated:October 04, 2026 at 09:41 PM
Rooms and interior
- Bedrooms:4
- Total bathrooms:3
- Full bathrooms:2
- Half bathrooms:1
- Rooms Total:9
- Flooring:Carpet, Varies
- Dining Description:Living Dining Room
- Kitchen Description:Dishwasher, Kitchen Family Room Combo, Kitchen Island, Microwave, Pantry, Refrigerator, Walk In Pantry
- Basement:Yes
- Basement Description:Full, Sump Pump
- Living area:2,714 sq. ft.
Heating and cooling
- Cooling:Central Air
- Heating:Forced Air, Gas
- Central air:Yes
Structure and exterior
- Roof:Asphalt
- Year built:2026
- Building area:2,714 sq. ft.
- Lot area:0.53 Acres
- Lot Features:Rectangular, Residential Lot
- Architectural Style:Colonial
- Construction Materials:Vinyl Siding
- Exterior Features:Open, Porch
- Foundation Description:Poured
- Levels:2 Stories
Utilities
- Water:Connected, Public, Water Connected
- Sewer:Connected, Sewer Connected
Finances and disclosures
- Price:$599,900
- Price per sq. ft.:$221.04
- Tax amount:$11,335
Features and amenities
- Appliances:Dishwasher, Dryer, Gas Range, Microwave, Refrigerator, Washer
- Laundry features:Dryer, Upper Level, Washer
- Amenities:int_feat_Den
Parking
- Parking description:Attached, Garage
- Garage:Yes
- Garage spaces:3
New listings near 9648 Kenzie Grace
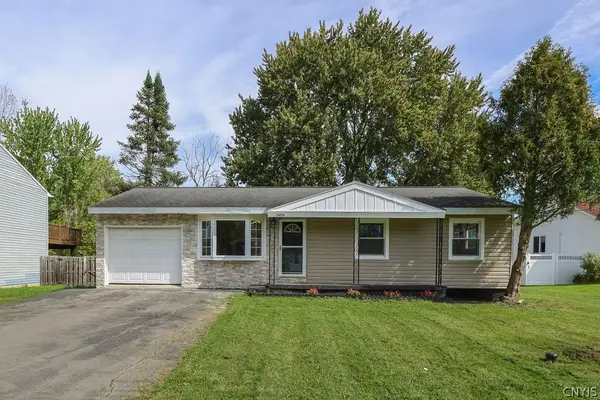 Listed by ERA$229,900Active3 beds 2 baths936 sq. ft.
9494 Madison Avenue, Brewerton, NY 13029
MLS# S1717010Listed by: HUNT REAL ESTATE ERA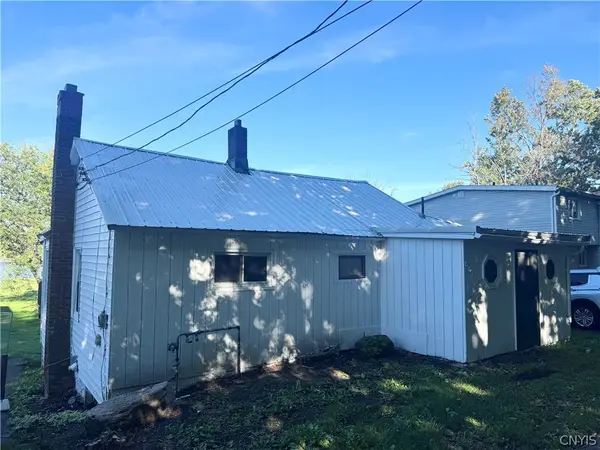 $299,900Active2 beds 1 baths1,046 sq. ft.
5593 Oneida Drive, Brewerton, NY 13029
MLS# S1715765Listed by: GRG GLORIA REALTY GROUP $349,900Pending4 beds 2 baths1,908 sq. ft.
9556 Bantry Lane, Brewerton, NY 13029
MLS# S1712373Listed by: CNY AFFORDABLE REALTY, INC.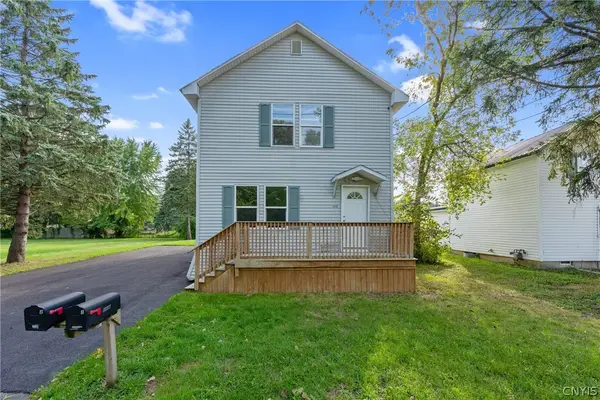 $239,900Pending4 beds 3 baths2,064 sq. ft.
5546 Kathan Road, Brewerton, NY 13029
MLS# S1625888Listed by: GILBO REALTY LLC $474,900Active4 beds 3 baths1,966 sq. ft.
9389 Caughdenoy Road, Brewerton, NY 13029
MLS# S1713333Listed by: 315 REALTY PARTNERS $275,000Pending2 beds 2 baths1,583 sq. ft.
5444 Baldwin Street, Brewerton, NY 13029
MLS# S1713229Listed by: GRG GLORIA REALTY GROUP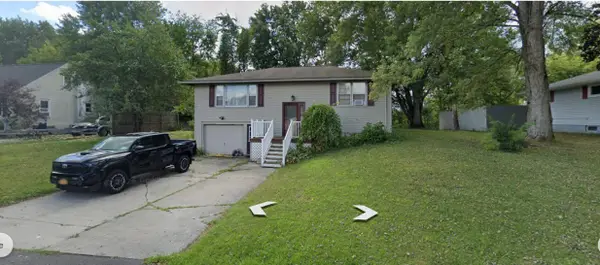 $249,888Pending3 beds 2 baths1,716 sq. ft.
5606 Nancy Avenue, Brewerton, NY 13029
MLS# R1712767Listed by: LOMBARDO HOMES & ESTATES Listed by ERA$79,900Active3 beds 2 baths2,140 sq. ft.
9567 Black Creek Road, Brewerton, NY 13029
MLS# S1712516Listed by: HUNT REAL ESTATE ERA- Open Sun, 12 to 2pm
 $299,900Active5 beds 2 baths2,032 sq. ft.
5381 Carrick Circle, Brewerton, NY 13029
MLS# S1709782Listed by: BELL HOME TEAM


Protect your home and budget from life's surprises with an Assurant Home Warranty, backed by a partner that supports you through every step of homeownership. Explore Plans.
© 2023 - 2026 ERA Franchise Systems LLC. All rights reserved. ERA Franchise Systems LLC fully supports the principles of the Fair Housing Act and the Equal Opportunity Act. ERA, ERA Real Estate powered, and their respective logos are registered service marks of ERA Franchise Systems LLC. Each office is independently owned and operated.