
394 N Salem Road, Brewster, NY 10509
Local realty services provided by:ERA Top Service Realty
394 N Salem Road,Brewster, NY 10509
$1,000,000
- 4 Beds
- 4 Baths
- 4,744 sq. ft.
- Single family
- Pending
Listed by: sharon sheil
Office: coldwell banker realty
MLS#:1029241
Source:OneKey MLS
Price summary
- Price:$1,000,000
- Price per sq. ft.:$210.79
About this home
Private Estate Retreat on 2.6 Acres with Resort-Style Grounds. Nestled on 2.6 private acres and set well back from the road, this exceptional estate-like residence offers over 4,000 square feet of living space in a truly serene and picturesque setting. A long, private driveway leads to this one-of-a-kind property, where natural beauty and thoughtful design come together to create an extraordinary lifestyle. The spectacular outdoor environment is a true oasis, featuring a solar-heated gunite pool, tranquil pond, and a trickling stream surrounded by beautifully landscaped grounds. Multiple outdoor living spaces...including expansive patios, decks, and a screened-in porch, provide endless opportunities to relax, entertain, and enjoy the peaceful surroundings. Inside, the home's unique layout and warm character are equally impressive. A welcoming entry foyer opens to a cozy living room highlighted by a wood-burning fireplace. The dining room flows seamlessly into the beautifully updated kitchen, showcasing Corian countertops, custom mahogany shelving, and upgraded appliances. Large windows and sliding glass doors frame breathtaking views of the pond, pool, and surrounding landscape, bringing the outdoors in. Just beyond the kitchen, an open den offers the perfect space for reading, yoga, meditation, or quiet reflection. The kitchen also overlooks a spacious family room and separate TV nook, both with direct access to the deck and screened porch, creating an ideal setting for everyday living and entertaining. The main level features a private primary suite with an en-suite bath and sliding doors leading to a charming courtyard. A separate wing of the home provides two additional bedrooms and a full bath, each bedroom offering sliders to a deck overlooking the pool and grounds. Upstairs, a private guest suite includes an en-suite bath and adjoining office/den, creating a perfect retreat for guests, extended family, or work-from-home flexibility.
The lower level expands the living space even further with an oversized exercise room, laundry area, and an incredible office or studio space with sliding doors opening to a patio overlooking the pond. Additional highlights include a three-car garage, extensive landscaping, and numerous recent improvements that enhance both comfort and value. Ideally located just over the Westchester border within the North Salem School District, this remarkable property offers the perfect balance of privacy and convenience. Just 4 miles to I-684 and less than 3 miles to the Metro-North train
station. Rarely does a property combine such exceptional outdoor amenities, versatile living space, and prime location. This is a truly unique opportunity to own a private estate retreat unlike any other....
Contact an agent
Home facts
- Year built:1948
- Listing ID #:1029241
- Added:69 day(s) ago
- Updated:September 30, 2026 at 11:28 AM
Rooms and interior
- Bedrooms:4
- Total bathrooms:4
- Full bathrooms:3
- Half bathrooms:1
- Rooms Total:11
- Dining Description:Eat-In Kitchen, Formal Dining
- Kitchen Description:Dishwasher, Eat-in Kitchen, Kitchen Island, Microwave, Range, Refrigerator
- Bedroom Description:First Floor Bedroom, Master Downstairs
- Basement:Yes
- Basement Description:Finished, Full, Walk-Out Access
- Living area:4,744 sq. ft.
Heating and cooling
- Cooling:Central Air
- Heating:Baseboard, Forced Air, Hot Water, Oil
- Central air:Yes
Structure and exterior
- Year built:1948
- Building area:4,744 sq. ft.
- Lot area:2.64 Acres
- Architectural Style:Contemporary, Exp Ranch, Mediterranean, Mid-Century Modern, Mini Estate, Modern
- Construction Materials:Frame
Schools
- High school:North Salem Middle/ High School
- Middle school:North Salem Middle/ High School
- Elementary school:Pequenakonck Elementary School
Utilities
- Water:Well
- Sewer:Septic Tank
Finances and disclosures
- Price:$1,000,000
- Price per sq. ft.:$210.79
- Tax amount:$19,403 (2025)
Features and amenities
- Appliances:Dishwasher, Dryer, Microwave, Refrigerator, Washer
- Laundry features:Dryer, Washer
- Amenities:Cathedral Ceiling(s), Entrance Foyer, High Ceilings, Open Floorplan
Parking
- Parking description:Attached, Garage
- Garage:Yes
- Garage spaces:3
New listings near 394 N Salem Road
- Coming Soon
 $799,999Coming Soon4 beds 4 baths3,021 sq. ft.
484 N Salem Road, Brewster, NY 10509
MLS# 1038052Listed by: KELLER WILLIAMS NY REALTY - New
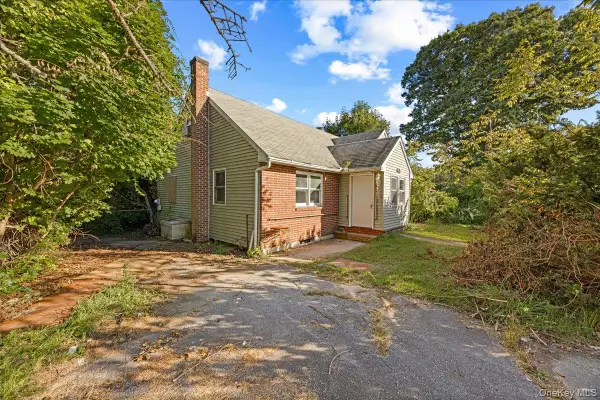 $450,000Active3 beds 3 baths1,680 sq. ft.
536 Lake Shore Drive, Brewster, NY 10509
MLS# 1054588Listed by: LOCQUBE NEW YORK, INC. - New
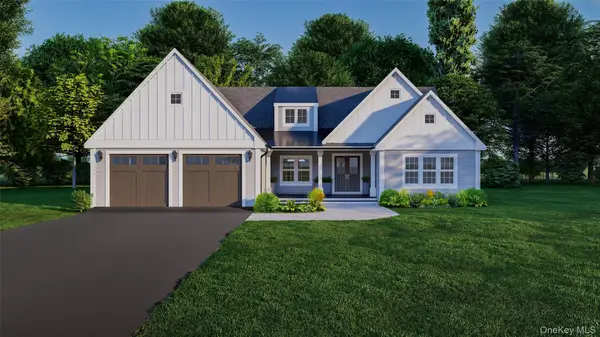 $1,389,000Active4 beds 4 baths3,397 sq. ft.
9 Lyons Farm Court, Brewster, NY 10509
MLS# 1033112Listed by: COLDWELL BANKER REALTY - New
 $675,000Active3 beds 2 baths2,553 sq. ft.
159 Big Elm Road, Brewster, NY 10509
MLS# 1051765Listed by: BRIANTE REALTY GROUP, LLC - New
 $549,900Active4 beds 2 baths2,206 sq. ft.
17 Woodland Drive, Brewster, NY 10509
MLS# 1032152Listed by: RE/MAX CLASSIC REALTY - New
 $950,000Active12 beds -- baths
176 Doansburg Road #172, Brewster, NY 10509
MLS# 1041804Listed by: BRIANTE REALTY GROUP, LLC - New
 $699,000Active3 beds 3 baths2,012 sq. ft.
214 Starr Ridge Road, Brewster, NY 10509
MLS# 1053683Listed by: COLDWELL BANKER REALTY - New
 $1,800,000Active9.67 Acres
45 Holmes Road, Brewster, NY 10509
MLS# 1054203Listed by: BRIANTE REALTY GROUP, LLC - New
 $1,050,000Active4 beds 3 baths2,584 sq. ft.
20 Sophia Lane, Brewster, NY 10509
MLS# 1053917Listed by: REAL BROKER NY LLC - Open Sat, 11am to 1pmNew
 $469,000Active2 beds 3 baths1,540 sq. ft.
23 Orchard Road, Brewster, NY 10509
MLS# 1053004Listed by: COLDWELL BANKER REALTY


Protect your home and budget from life's surprises with an Assurant Home Warranty, backed by a partner that supports you through every step of homeownership. Explore Plans.
© 2023 - 2026 ERA Franchise Systems LLC. All rights reserved. ERA Franchise Systems LLC fully supports the principles of the Fair Housing Act and the Equal Opportunity Act. ERA, ERA Real Estate powered, and their respective logos are registered service marks of ERA Franchise Systems LLC. Each office is independently owned and operated.