
45 Drewsclift Drive #25, Brewster, NY 10509
Local realty services provided by:ERA Caputo Realty
45 Drewsclift Drive #25,Brewster, NY 10509
$1,299,000
- 5 Beds
- 5 Baths
- 3,930 sq. ft.
- Single family
- Active
Upcoming open houses
- Sat, Oct 0312:00 pm - 02:00 pm
- Sun, Oct 0412:00 pm - 02:00 pm
Listed by: thomas j. jacovino
Office: toll brothers real estate inc.
MLS#:1036923
Source:OneKey MLS
Price summary
- Price:$1,299,000
- Price per sq. ft.:$330.53
- Monthly HOA dues:$195
About this home
Don't miss your chance to own this professionally designed Emmett Modern Farmhouse, available for October 2026 delivery in one of Brewster's most sought-after new home communities. With limited opportunities for new construction in the area, this quick move-in home offers the rare combination of luxury finishes, modern efficiency, and the peace of mind that comes with a comprehensive builder warranty.
Nestled among picturesque horse farms and riding stables, yet just five minutes from the Brewster Metro-North station, this exceptional residence offers the perfect blend of countryside charm and commuter convenience.
Thoughtfully designed for today's lifestyle, the home features a desirable main-level guest suite with a full bath, ideal for visitors, extended family, or multigenerational living. The open-concept design is highlighted by a dramatic 20-foot great room ceiling and a charming wood-burning fireplace, creating an impressive yet inviting space for everyday living and entertaining. The gourmet kitchen flows seamlessly into the main living areas, making gatherings effortless.
Upstairs, retreat to the luxurious primary suite, complete with a spa-inspired bath featuring a freestanding Kohler soaking tub. The finished lower level adds valuable living space with a media room, half bath, and flexible recreation area perfect for work, fitness, hobbies, or hosting guests.
Enjoy the outdoors from the covered Trex deck, overlooking a private wooded homesite that provides a serene backdrop throughout the seasons. Additional highlights include a side-entry garage, energy-efficient Ply Gem windows, a tankless water heater, and an impressive collection of designer-selected upgrades.
Luxury finishes throughout the home include quartz countertops, engineered hardwood flooring, floor-to-ceiling tile accents in select baths, and carefully curated high-end selections that elevate both style and functionality.
Skip the lengthy construction timeline and move into a brand-new luxury home this October. This is a rare opportunity to own a professionally designed residence featuring premium upgrades, flexible living spaces, a private wooded setting, and the security of a builder warranty. Quick move-in homes with this level of finish, location, and value are limited, so act now before this opportunity is gone....
Contact an agent
Home facts
- Year built:2026
- Listing ID #:1036923
- Added:50 day(s) ago
- Updated:September 30, 2026 at 11:46 AM
Rooms and interior
- Bedrooms:5
- Total bathrooms:5
- Full bathrooms:5
- Rooms Total:19
- Flooring:Hardwood
- Dining Description:Formal Dining
- Bathrooms Description:Double Vanity, Soaking Tub
- Kitchen Description:Cooktop, Kitchen Island, Microwave, Oven, Refrigerator, Stainless Steel Appliance(s)
- Bedroom Description:First Floor Bedroom
- Basement:Yes
- Basement Description:Finished
- Living area:3,930 sq. ft.
Heating and cooling
- Cooling:Central Air, ENERGY STAR Qualified Equipment
- Heating:Forced Air, Propane
- Central air:Yes
Structure and exterior
- Year built:2026
- Building area:3,930 sq. ft.
- Lot area:0.97 Acres
- Lot Features:Near Public Transit, Wooded
- Architectural Style:Farmhouse
- Construction Materials:Energy Star, Fiberglass Insulation, Foam Insulation, Vinyl Siding
Schools
- High school:Brewster High School
- Middle school:Henry H Wells Middle School
- Elementary school:John F. Kennedy
Utilities
- Water:Shared Well
Finances and disclosures
- Price:$1,299,000
- Price per sq. ft.:$330.53
- Tax amount:$27,920 (2026)
Features and amenities
- Appliances:Cooktop, Dryer, Microwave, Oven, Refrigerator, Stainless Steel Appliance(s), Washer
- Laundry features:Dryer, Washer, Washer/Dryer Hookup
- Amenities:Double Vanity, High Ceilings, Open Floorplan, Pool, Smart Thermostat, Walk-In Closet(s)
Parking
- Parking description:Attached, Driveway
- Garage:Yes
- Garage spaces:3
New listings near 45 Drewsclift Drive #25
- New
 $799,999Active4 beds 4 baths3,021 sq. ft.
484 N Salem Road, Brewster, NY 10509
MLS# 1038052Listed by: KELLER WILLIAMS NY REALTY - New
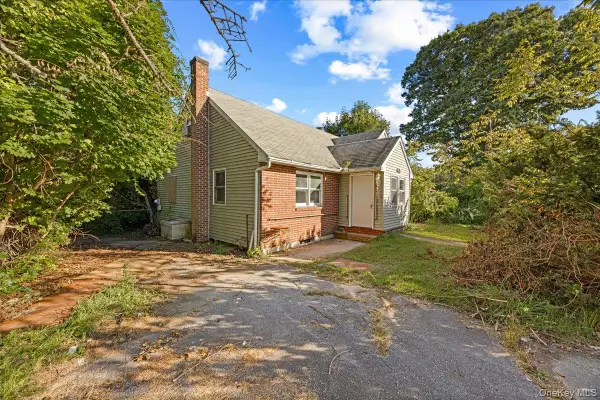 $450,000Active3 beds 3 baths1,680 sq. ft.
536 Lake Shore Drive, Brewster, NY 10509
MLS# 1054588Listed by: LOCQUBE NEW YORK, INC. - New
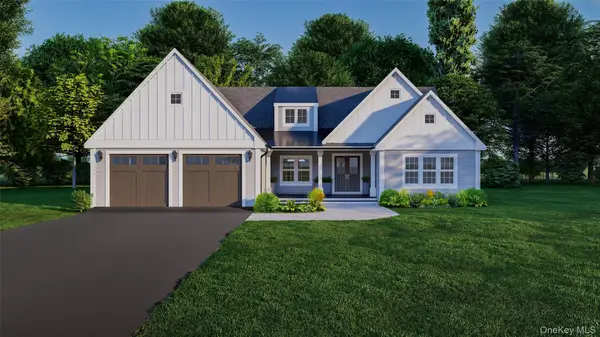 $1,389,000Active4 beds 4 baths3,397 sq. ft.
9 Lyons Farm Court, Brewster, NY 10509
MLS# 1033112Listed by: COLDWELL BANKER REALTY - Open Sat, 2 to 4pmNew
 $675,000Active3 beds 2 baths2,553 sq. ft.
159 Big Elm Road, Brewster, NY 10509
MLS# 1051765Listed by: BRIANTE REALTY GROUP, LLC - New
 $549,900Active4 beds 2 baths2,206 sq. ft.
17 Woodland Drive, Brewster, NY 10509
MLS# 1032152Listed by: RE/MAX CLASSIC REALTY - New
 $950,000Active12 beds -- baths
176 Doansburg Road #172, Brewster, NY 10509
MLS# 1041804Listed by: BRIANTE REALTY GROUP, LLC - New
 $699,000Active3 beds 3 baths2,012 sq. ft.
214 Starr Ridge Road, Brewster, NY 10509
MLS# 1053683Listed by: COLDWELL BANKER REALTY - New
 $1,800,000Active9.67 Acres
45 Holmes Road, Brewster, NY 10509
MLS# 1054203Listed by: BRIANTE REALTY GROUP, LLC - New
 $1,050,000Active4 beds 3 baths2,584 sq. ft.
20 Sophia Lane, Brewster, NY 10509
MLS# 1053917Listed by: REAL BROKER NY LLC - Open Sat, 11am to 1pmNew
 $469,000Active2 beds 3 baths1,540 sq. ft.
23 Orchard Road, Brewster, NY 10509
MLS# 1053004Listed by: COLDWELL BANKER REALTY


Protect your home and budget from life's surprises with an Assurant Home Warranty, backed by a partner that supports you through every step of homeownership. Explore Plans.
© 2023 - 2026 ERA Franchise Systems LLC. All rights reserved. ERA Franchise Systems LLC fully supports the principles of the Fair Housing Act and the Equal Opportunity Act. ERA, ERA Real Estate powered, and their respective logos are registered service marks of ERA Franchise Systems LLC. Each office is independently owned and operated.