
66 Maple Wood Drive, Brewster, NY 10509
Local realty services provided by:ERA Insite Realty Services
66 Maple Wood Drive,Brewster, NY 10509
$725,000
- 3 Beds
- 2 Baths
- 2,968 sq. ft.
- Single family
- Coming Soon
Upcoming open houses
- Sat, Sep 1211:30 am - 02:00 pm
Listed by: kathryn weinberger
Office: compass greater ny, llc.
MLS#:1039488
Source:OneKey MLS
Price summary
- Price:$725,000
- Price per sq. ft.:$244.27
About this home
Your private Brewster retreat awaits. Set back on more than three picturesque, park-like acres, this spacious contemporary raised ranch offers a rare combination of privacy, space, flexibility, and exceptional outdoor living. With over 2,900 square feet, three bedrooms, and a versatile floor plan that lives like a four-bedroom, there is room here to spread out, entertain, work from home, and simply enjoy life.
And then there’s the setting. This is where the property truly shines. Surrounded by mature trees, lush greenery, and beautifully maintained grounds, the property feels like your own private escape. The expansive deck overlooks the serene landscape and inviting pool, creating the perfect backdrop for summer entertaining, lazy afternoons, morning coffee, or evenings under the stars. There is a wonderful sense of space and seclusion here that is increasingly hard to find.
At the center of the home, the generous kitchen features granite countertops, stainless steel appliances, and oak hardwood floors, while the spacious living areas offer plenty of room for both everyday living and entertaining. A fireplace in the living room and a wood-burning stove in the family room add warmth and character to the home. The spacious primary bedroom with en-suite bath, along with two additional bedrooms, completes the main level.
The lower level adds another dimension of flexibility, offering a potential au pair or in-law setup, additional living space, and tons of storage. Whether you need guest space, a home office, recreation area, or simply more room for everyone and everything, this level offers numerous possibilities.
The best part? You get the feeling of being tucked away in your own private oasis without sacrificing convenience. Enjoy easy access to shopping, restaurants, two nearby train stations, and major parkways, making commuting and everyday errands a breeze.
Three-plus acres. Over 2,900 square feet. Incredible outdoor living. Endless possibilities. And privacy you can feel the moment you arrive. This is the kind of property that needs to be experienced in person....
Contact an agent
Home facts
- Year built:1983
- Listing ID #:1039488
- Updated:September 07, 2026 at 11:02 AM
Rooms and interior
- Bedrooms:3
- Total bathrooms:2
- Full bathrooms:2
- Rooms Total:11
- Flooring:Hardwood
- Dining Description:Eat-In Kitchen, Formal Dining
- Kitchen Description:Chefs Kitchen, Dishwasher, Eat-in Kitchen, Microwave, Stainless Steel Appliance(s), Walk Through Kitchen
- Bedroom Description:First Floor Bedroom
- Basement:Yes
- Basement Description:Finished
- Living area:2,968 sq. ft.
Heating and cooling
- Heating:Electric
Structure and exterior
- Year built:1983
- Building area:2,968 sq. ft.
- Lot area:3.16 Acres
- Lot Features:Part Wooded, Private, Wooded
- Architectural Style:Raised Ranch
- Construction Materials:Cedar
- Levels:2 Story
Schools
- High school:Brewster High School
- Middle school:Henry H Wells Middle School
- Elementary school:John F. Kennedy
Utilities
- Water:Well
- Sewer:Septic Tank
Finances and disclosures
- Price:$725,000
- Price per sq. ft.:$244.27
- Tax amount:$15,938 (2025)
Features and amenities
- Appliances:Dishwasher, Dryer, Microwave, Stainless Steel Appliance(s)
- Laundry features:Dryer, Washer/Dryer Hookup
- Amenities:Cathedral Ceiling(s), Entrance Foyer, Granite Counters, High Ceilings, Open Floorplan, Walk-In Closet(s)
- Pool features:Above Ground, Outdoor Pool
Parking
- Parking description:Driveway, Garage
- Garage:Yes
- Garage spaces:2
New listings near 66 Maple Wood Drive
- Coming Soon
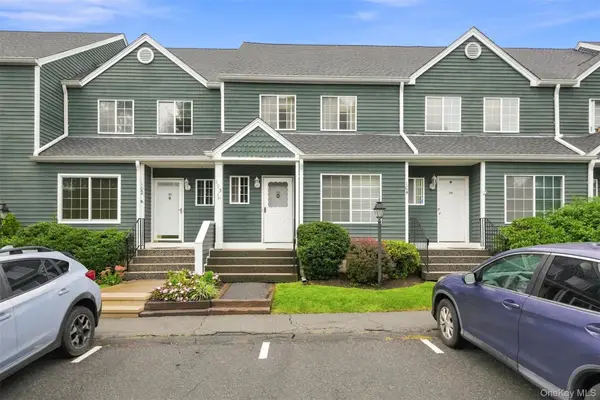 $425,000Coming Soon2 beds 3 baths2,110 sq. ft.
103 Kensington Court, Brewster, NY 10509
MLS# 1046108Listed by: SERHANT LLC - New
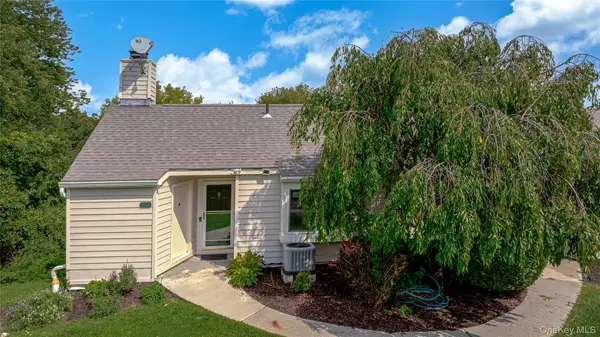 $350,000Active2 beds 2 baths1,237 sq. ft.
1501 Eagles Ridge Road, Brewster, NY 10509
MLS# 1043294Listed by: JASON MITCHELL REAL ESTATE NY 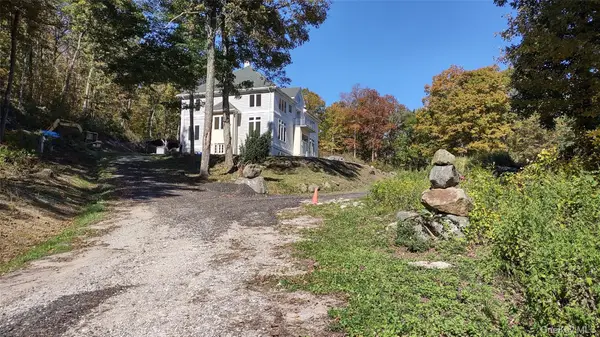 $1,900,000Active3 beds 3 baths3,312 sq. ft.
118 Scenic Ridge Drive, Brewster, NY 10509
MLS# 1037280Listed by: HOMECOIN.COM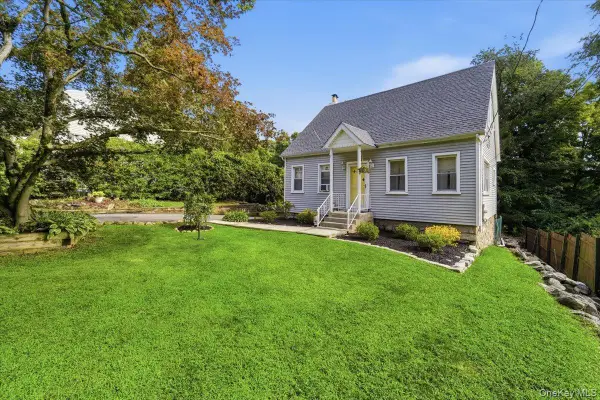 $453,000Active3 beds 2 baths1,174 sq. ft.
9 Lawrence Drive, Brewster, NY 10509
MLS# 1042018Listed by: HOWARD HANNA RAND REALTY $429,900Active2 beds 3 baths1,924 sq. ft.
803 Village Drive, Brewster, NY 10509
MLS# 1036319Listed by: COLDWELL BANKER REALTY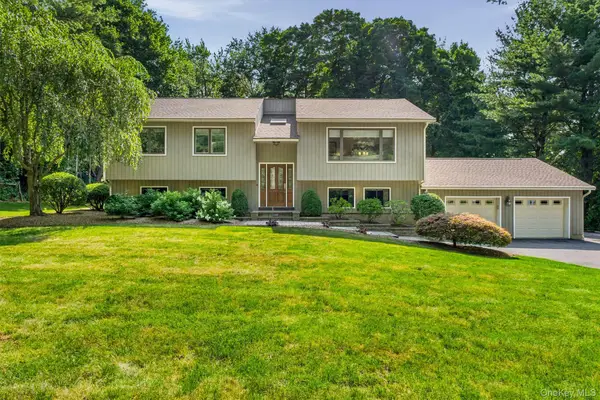 $650,000Pending3 beds 3 baths2,580 sq. ft.
259 Peaceable Hill Road, Brewster, NY 10509
MLS# 1033774Listed by: NESTEDGE REALTY $1,189,000Active4 beds 3 baths3,511 sq. ft.
2 Serenity Ridge Lane #35, Brewster, NY 10509
MLS# 1037425Listed by: TOLL BROTHERS REAL ESTATE INC. $1,336,000Active5 beds 5 baths3,930 sq. ft.
43 Drewsclift Drive #26, Brewster, NY 10509
MLS# 1036908Listed by: TOLL BROTHERS REAL ESTATE INC. $1,396,000Active5 beds 5 baths3,930 sq. ft.
45 Drewsclift Drive #25, Brewster, NY 10509
MLS# 1036923Listed by: TOLL BROTHERS REAL ESTATE INC.


Protect your home and budget from life's surprises with an Assurant Home Warranty, backed by a partner that supports you through every step of homeownership. Explore Plans.
© 2023 - 2026 ERA Franchise Systems LLC. All rights reserved. ERA Franchise Systems LLC fully supports the principles of the Fair Housing Act and the Equal Opportunity Act. ERA, ERA Real Estate powered, and their respective logos are registered service marks of ERA Franchise Systems LLC. Each office is independently owned and operated.