
8 Bridey Lane, Brewster, NY 10509
Local realty services provided by:ERA Insite Realty Services
8 Bridey Lane,Brewster, NY 10509
$1,875,000
- 5 Beds
- 7 Baths
- 7,400 sq. ft.
- Single family
- Active
Listed by: saile m. morales
Office: century 21 alliance realty grp
MLS#:1029717
Source:OneKey MLS
Price summary
- Price:$1,875,000
- Price per sq. ft.:$253.38
About this home
Magnificent Stone & Stucco Tudor Estate nestled on 2 professionally landscaped, manicured acres in Brewster’s historic Milltown area, this custom-built 7,400 sq. ft. Tudor estate effortlessly blends grand elegance with cutting-edge modern luxury. From the moment you step into the soaring 2-story marble and granite foyer, the home’s exceptional craftsmanship is on display. The main level features a sweeping open floor plan anchored by 10’ to 14’ ceilings, gorgeous hardwood floors with custom inlays, and floor-to-ceiling bay windows that frame views of your private backyard oasis. The family room serves as a stunning centerpiece with its 14’ tray ceiling, Sonos-powered audio system, and a magnificent wood-paneled marble fireplace. For the culinary enthusiast, the gourmet eat-in kitchen boasts high-end appliances, bespoke handmade cherry cabinetry, two island preparation areas, and dual dishwashers. Conveniently located nearby is a dedicated, separate laundry room with integrated pantry storage for ultimate organization.
An Unparalleled Main-Level Primary Wing Retreat to the expanded master suite, a completely private sanctuary redesigned for ultimate modern living. This sprawling wing features its own dedicated sitting room and a rare, highly desired "his and hers" dual office setup, providing two entirely separate, quiet workspaces for remote professionals. The suite's multiple walk-in closets have been entirely reimagined with premium California Closets systems, offering impeccable custom organization. The retreat is completed by opulent his-and-her master baths. To ensure absolute comfort for everyone, every additional bedroom in this estate also features its own dedicated full bath and walk-in closet.
Premium Amenities & Smart Home Technology
Entertainment & Audio: Enjoy a cinematic experience at home with a state-of-the-art 4K Home Theater featuring a massive 120-inch screen. Immersive sound follows you throughout the entire estate via a multi-room Sonos audio system.
Connectivity: Stay seamlessly connected with high-speed network Ethernet ports and modern USB outlets strategically installed throughout the home.
Smart Climate & Wellness: Stay perfectly comfortable with an integrated Smart Home AC/Heat setup managing the premium Hydro-Air climate control system. Drink with confidence knowing the property is outfitted with a whole-house water filtration system.
Elite Home Gym: The dedicated full exercise room is a fitness enthusiast's dream, fully equipped with premium Peloton and Tonal smart training systems.
Entertainer’s Backyard: Step out onto expansive patios leading to a heated, in-ground saltwater pool, all secured within a beautifully fenced 2-acre lot with mature trees and shrubs.
Lower Level Living: The full, walk-out finished basement also hosts a legal accessory apartment equipped with 1 bedroom, a great room, a full kitchen, a dining area, and finished storage—perfect for extended family or guests. Parking & Mechanicals: Car enthusiasts will love the two heated attached garages accommodating up to 5 vehicles. Located in the desirable Brewster School District (John F. Kennedy Elementary) with an easy commute , this single-family masterpiece offers an unparalleled lifestyle....
Contact an agent
Home facts
- Year built:2005
- Listing ID #:1029717
- Added:67 day(s) ago
- Updated:September 30, 2026 at 11:46 AM
Rooms and interior
- Bedrooms:5
- Total bathrooms:7
- Full bathrooms:5
- Half bathrooms:2
- Rooms Total:15
- Dining Description:Formal Dining
- Bathrooms Description:Soaking Tub
- Kitchen Description:Chefs Kitchen, Dishwasher, Disposal, Microwave, Oven, Pantry, Range, Refrigerator, Stainless Steel Appliance(s)
- Bedroom Description:First Floor Bedroom, Master Downstairs
- Basement:Yes
- Basement Description:Finished, Full, Walk-Out Access
- Living area:7,400 sq. ft.
Heating and cooling
- Cooling:Central Air
- Heating:Hydro Air, Oil, Propane
- Central air:Yes
Structure and exterior
- Year built:2005
- Building area:7,400 sq. ft.
- Lot area:2 Acres
- Lot Features:Historic District, Level, Private, Views
- Architectural Style:Tudor
- Construction Materials:Stone, Stucco
- Exterior Features:Balcony
Schools
- High school:Brewster High School
- Middle school:Henry H Wells Middle School
- Elementary school:John F. Kennedy
Utilities
- Water:Well
- Sewer:Septic Tank
Finances and disclosures
- Price:$1,875,000
- Price per sq. ft.:$253.38
- Tax amount:$26,161 (2026)
Features and amenities
- Appliances:Dishwasher, Disposal, Dryer, Microwave, Oven, Refrigerator, Stainless Steel Appliance(s), Washer
- Laundry features:Dryer, Washer
- Amenities:Cathedral Ceiling(s), Entrance Foyer, Granite Counters, High Ceilings, Open Floorplan, Storage, Walk-In Closet(s), Wet Bar
- Pool features:In Ground
- Smart home:Yes
Parking
- Parking description:Attached, Garage, Heated Garage
- Garage:Yes
- Garage spaces:4
New listings near 8 Bridey Lane
- New
 $799,999Active4 beds 4 baths3,021 sq. ft.
484 N Salem Road, Brewster, NY 10509
MLS# 1038052Listed by: KELLER WILLIAMS NY REALTY - New
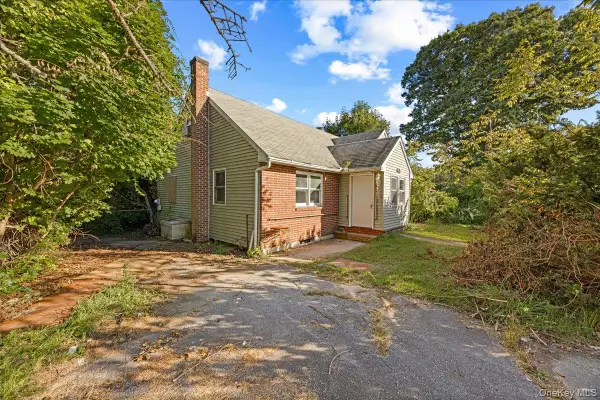 $450,000Active3 beds 3 baths1,680 sq. ft.
536 Lake Shore Drive, Brewster, NY 10509
MLS# 1054588Listed by: LOCQUBE NEW YORK, INC. - New
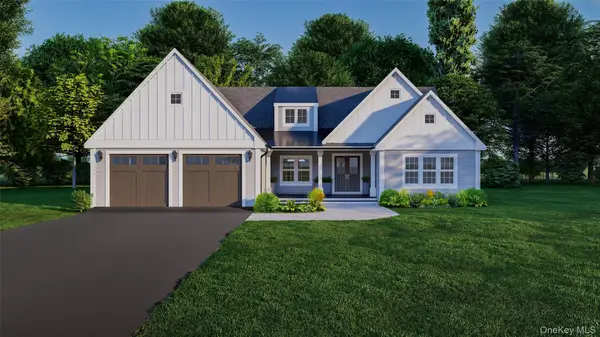 $1,389,000Active4 beds 4 baths3,397 sq. ft.
9 Lyons Farm Court, Brewster, NY 10509
MLS# 1033112Listed by: COLDWELL BANKER REALTY - Open Sat, 2 to 4pmNew
 $675,000Active3 beds 2 baths2,553 sq. ft.
159 Big Elm Road, Brewster, NY 10509
MLS# 1051765Listed by: BRIANTE REALTY GROUP, LLC - New
 $549,900Active4 beds 2 baths2,206 sq. ft.
17 Woodland Drive, Brewster, NY 10509
MLS# 1032152Listed by: RE/MAX CLASSIC REALTY - New
 $950,000Active12 beds -- baths
176 Doansburg Road #172, Brewster, NY 10509
MLS# 1041804Listed by: BRIANTE REALTY GROUP, LLC - New
 $699,000Active3 beds 3 baths2,012 sq. ft.
214 Starr Ridge Road, Brewster, NY 10509
MLS# 1053683Listed by: COLDWELL BANKER REALTY - New
 $1,800,000Active9.67 Acres
45 Holmes Road, Brewster, NY 10509
MLS# 1054203Listed by: BRIANTE REALTY GROUP, LLC - New
 $1,050,000Active4 beds 3 baths2,584 sq. ft.
20 Sophia Lane, Brewster, NY 10509
MLS# 1053917Listed by: REAL BROKER NY LLC - Open Sat, 11am to 1pmNew
 $469,000Active2 beds 3 baths1,540 sq. ft.
23 Orchard Road, Brewster, NY 10509
MLS# 1053004Listed by: COLDWELL BANKER REALTY


Protect your home and budget from life's surprises with an Assurant Home Warranty, backed by a partner that supports you through every step of homeownership. Explore Plans.
© 2023 - 2026 ERA Franchise Systems LLC. All rights reserved. ERA Franchise Systems LLC fully supports the principles of the Fair Housing Act and the Equal Opportunity Act. ERA, ERA Real Estate powered, and their respective logos are registered service marks of ERA Franchise Systems LLC. Each office is independently owned and operated.