
14123 Hoover Avenue, Briarwood, NY 11435
Local realty services provided by:Bon Anno Realty ERA Powered
14123 Hoover Avenue,Briarwood, NY 11435
$1,349,000
- 3 Beds
- 4 Baths
- 1,406 sq. ft.
- Single family
- Active
Upcoming open houses
- Sun, Sep 0612:00 pm - 03:00 pm
Listed by: inessa rubinov
Office: exp realty
MLS#:1043081
Source:OneKey MLS
Price summary
- Price:$1,349,000
- Price per sq. ft.:$959.46
About this home
Welcome and experience the captivating charm of this fully renovated home nestled in the heart of Briarwood. Featuring 3 bedrooms and 3.5 baths, a thoughtfully designed open layout, this home offers a warm and inviting atmosphere for you. Step inside to discover the tasteful all new hardwood flooring, porcelain tiles, custom railings, stairs, windows, doors, stucco, concrete and a lot more to list that adds a touch of sophistication. Relax in the comfortable living room and gather with loved ones in the formal dining room. The beautiful all new kitchen features stainless steel appliances, marble backslash, quartz counter-top, soft closing wood cabinets, and an exit to private backyard. Upstairs, this house features 3 generous size bedrooms with 2 full bathrooms. This home also includes a full finished basement, full bathroom and outside separate entrance. Ideally situated, this home offers easy access to parks, shops & major highways making it the perfect choice for your next home.
Contact an agent
Home facts
- Year built:1930
- Listing ID #:1043081
- Added:9 day(s) ago
- Updated:September 04, 2026 at 11:19 AM
Rooms and interior
- Bedrooms:3
- Total bathrooms:4
- Full bathrooms:3
- Half bathrooms:1
- Rooms Total:10
- Dining Description:Eat-In Kitchen, Formal Dining
- Kitchen Description:Chefs Kitchen, Dishwasher, Eat-in Kitchen, Galley Type Kitchen, Microwave, Refrigerator, Stainless Steel Appliance(s)
- Basement:Yes
- Basement Description:Finished, Full, Walk-Out Access
- Living area:1,406 sq. ft.
Heating and cooling
- Cooling:Ductless
- Heating:Natural Gas, Steam
Structure and exterior
- Year built:1930
- Building area:1,406 sq. ft.
- Lot area:0.08 Acres
- Architectural Style:Colonial
- Construction Materials:Brick, Stucco
Schools
- High school:Contact Agent
- Middle school:Call Listing Agent
- Elementary school:Contact Agent
Utilities
- Water:Public
- Sewer:Public Sewer
Finances and disclosures
- Price:$1,349,000
- Price per sq. ft.:$959.46
- Tax amount:$9,430 (2025)
Features and amenities
- Appliances:Dishwasher, Dryer, Microwave, Refrigerator, Stainless Steel Appliance(s), Washer
- Laundry features:Dryer, Washer
- Amenities:Entrance Foyer, Granite Counters
Parking
- Parking description:Driveway
New listings near 14123 Hoover Avenue
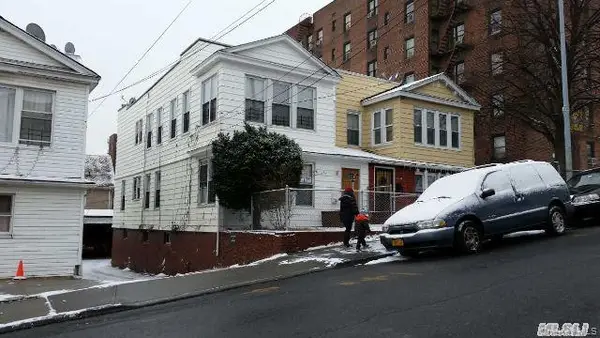 $1,150,000Pending6 beds 4 baths1,800 sq. ft.
8560 143rd Street, Briarwood, NY 11435
MLS# 1041155Listed by: HOME GLOBAL REALTY CORP- Open Sun, 11am to 12pmNew
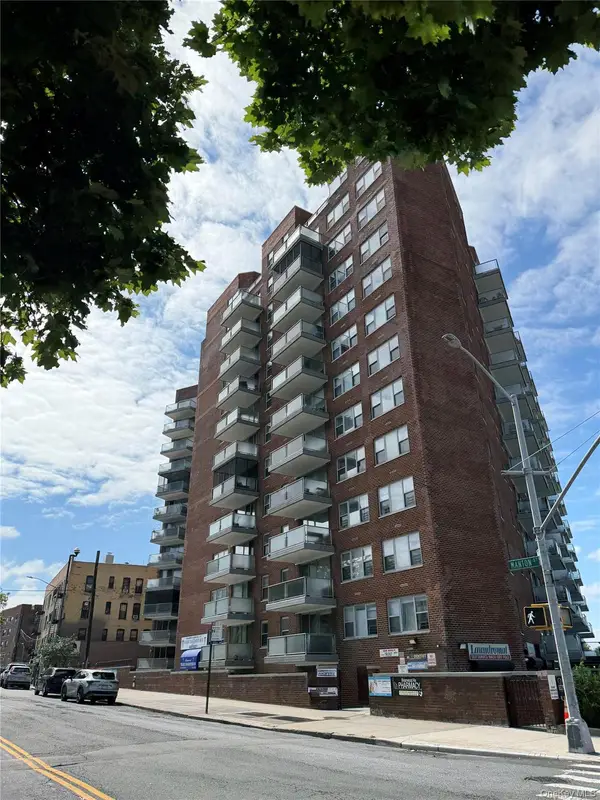 $159,000Active-- beds 1 baths500 sq. ft.
8515 Main Street #9B, Briarwood, NY 11435
MLS# 1042283Listed by: KELLER WILLIAMS REALTY LIBERTY 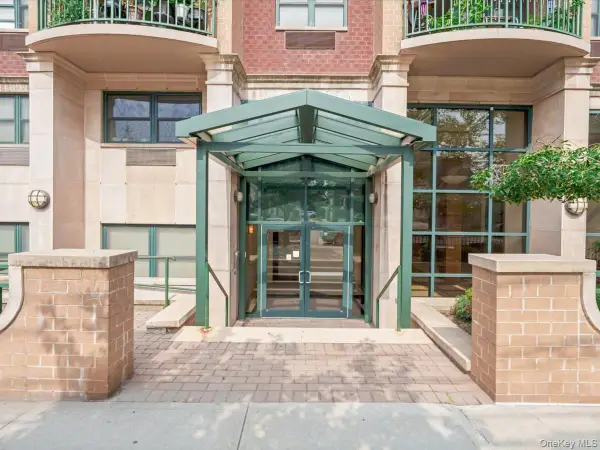 $379,999Active1 beds 1 baths626 sq. ft.
143-41 84th Drive #1A, Briarwood, NY 11435
MLS# 1032531Listed by: LEGACY CAPITAL REALTY LLC- Open Sat, 1 to 2:30pmNew
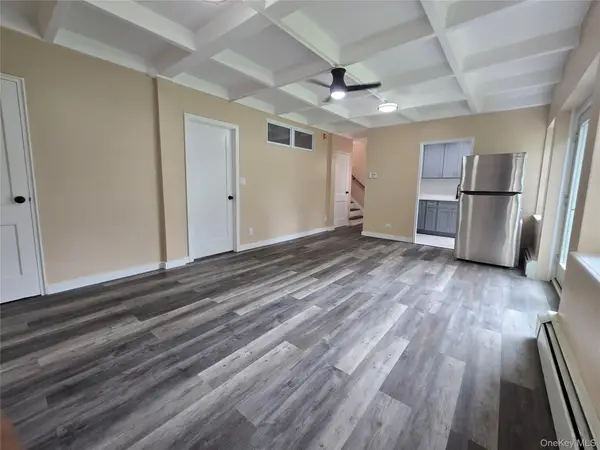 $239,000Active1 beds 1 baths650 sq. ft.
144-15 Village #3GC, Briarwood, NY 11435
MLS# 1043885Listed by: COLDWELL BANKER AMERICAN HOMES - New
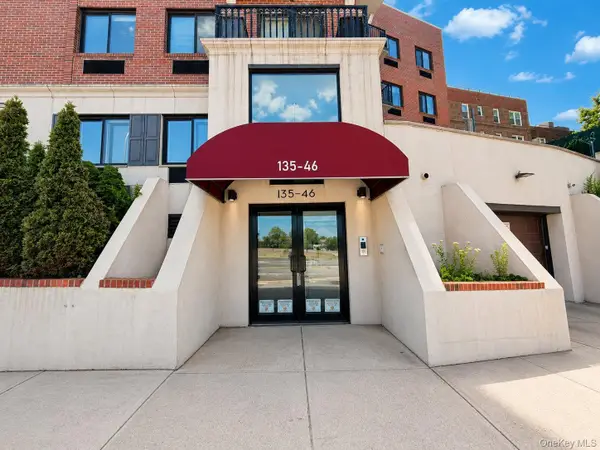 $513,000Active2 beds 2 baths761 sq. ft.
135-46 Grand Central Parkway #4C, Briarwood, NY 11435
MLS# 1043160Listed by: CENTURY HOMES REALTY GROUP LLC - New
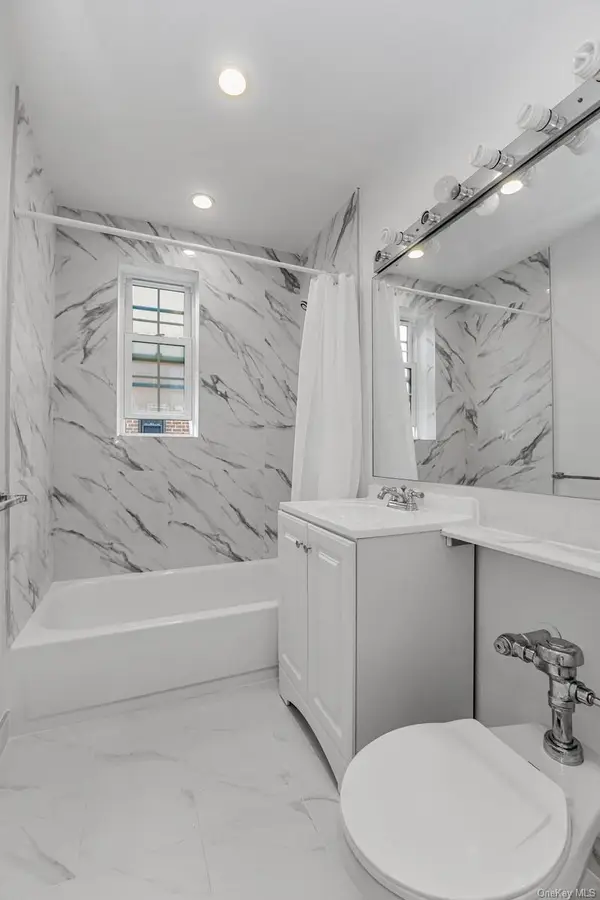 $260,000Active2 beds 1 baths900 sq. ft.
140-35 Burden Crescent #608, Briarwood, NY 11435
MLS# 1042371Listed by: ARGO RESIDENTIAL - Open Fri, 7:15 to 7:45pm
 $488,888Active4 beds 2 baths1,600 sq. ft.
85-15 Main Street #12J, Briarwood, NY 11435
MLS# 1041418Listed by: EXP REALTY  $330,000Active1 beds 1 baths800 sq. ft.
139-15 83rd Avenue #717, Briarwood, NY 11435
MLS# 1039866Listed by: RE/MAX CITY SQUARE $1,700,000Active7 beds 3 baths2,375 sq. ft.
8592 148 Street, Briarwood, NY 11435
MLS# 1038949Listed by: LAFFEY REAL ESTATE


Protect your home and budget from life's surprises with an Assurant Home Warranty, backed by a partner that supports you through every step of homeownership. Explore Plans.
© 2023 - 2026 ERA Franchise Systems LLC. All rights reserved. ERA Franchise Systems LLC fully supports the principles of the Fair Housing Act and the Equal Opportunity Act. ERA, ERA Real Estate powered, and their respective logos are registered service marks of ERA Franchise Systems LLC. Each office is independently owned and operated.