
14214 Pershing Crescent, Briarwood, NY 11435
Local realty services provided by:Bon Anno Realty ERA Powered
14214 Pershing Crescent,Briarwood, NY 11435
$1,500,000
- 8 Beds
- 5 Baths
- 3,800 sq. ft.
- Multi-family
- Active
Listed by: manuel a. vargas ahwd crs sfr
Office: xzeller realty
MLS#:1074482
Source:OneKey MLS
Price summary
- Price:$1,500,000
- Price per sq. ft.:$394.74
About this home
Semidetached oversized legal two family brick home featuring 3 storeys plus full finished basement built in 1975. The two main levels (on second and third floors) are both 3 Bedrooms and 2 Full bathrooms apartments with balconies, formal dining rooms and eat in kitchens. The first floor presently has an accessory unit. The basement is fully finished with a full bath and an owners laundry room. Average condition with newer roof and gas heat in working order and in need of other updates. Large private backyard and indoor 1 car garage. Sold in as is condition. Photos has been enhanced to remove clutter and personal items but the actual fixtures in bathrooms and kitchens have been left untouched as they actually exist. Top location in Briarwood within 0.28 Miles to the F subway station at 84th Rd and Queens Blvd., and all shopping, restaurants, buses, other major subway lines, public library, schools and other amenities. The property is very convenient for New York City commuters and its is strategically located between JFK and LGA airports, close to the Van Wyck Expressway, Main Street, Queens Blvd and Hillside Ave. Very healthy rental market. Low Queens real estate taxes....
Contact an agent
Home facts
- Year built:1975
- Listing ID #:1074482
- Added:1 day(s) ago
- Updated:November 18, 2026 at 01:37 PM
Rooms and interior
- Bedrooms:8
- Total bathrooms:5
- Full bathrooms:5
- Basement:Yes
- Basement Description:Finished
- Living area:3,800 sq. ft.
Heating and cooling
- Heating:Hot Water, Natural Gas
Structure and exterior
- Year built:1975
- Building area:3,800 sq. ft.
- Lot area:0.08 Acres
- Architectural Style:Contemporary
- Construction Materials:Brick
Schools
- High school:Hillcrest High School
- Middle school:Queens Gateway To Health Sciences Secondary School
- Elementary school:Ps 117 J Keld/Briarwood School
Utilities
- Water:Public
- Sewer:Public Sewer
Finances and disclosures
- Price:$1,500,000
- Price per sq. ft.:$394.74
- Tax amount:$12,004 (2026)
Parking
- Total parking spaces:1
- Parking description:Garage
- Garage:Yes
- Garage spaces:1
New listings near 14214 Pershing Crescent
- New
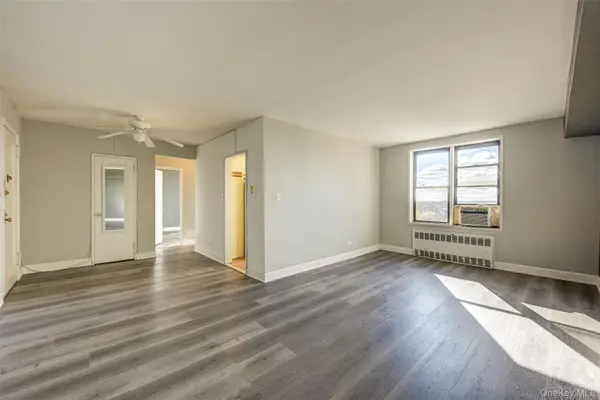 $219,000Active1 beds 1 baths750 sq. ft.
140-10 84th Drive #6G, Briarwood, NY 11435
MLS# 1074317Listed by: BENJAMIN REALTY SINCE 1980 - Open Sun, 2:30 to 4pmNew
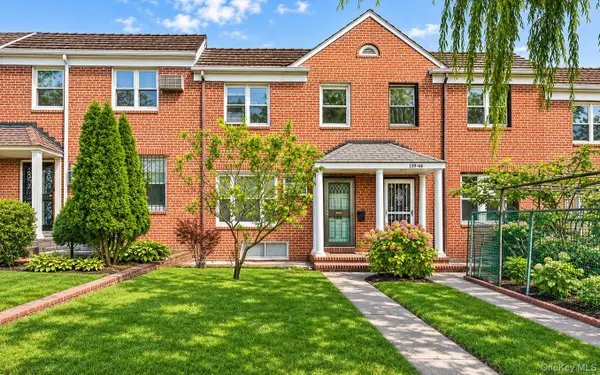 $825,000Active3 beds 2 baths1,284 sq. ft.
139-46 Pershing Crescent, Briarwood, NY 11435
MLS# 1073660Listed by: EXP REALTY - New
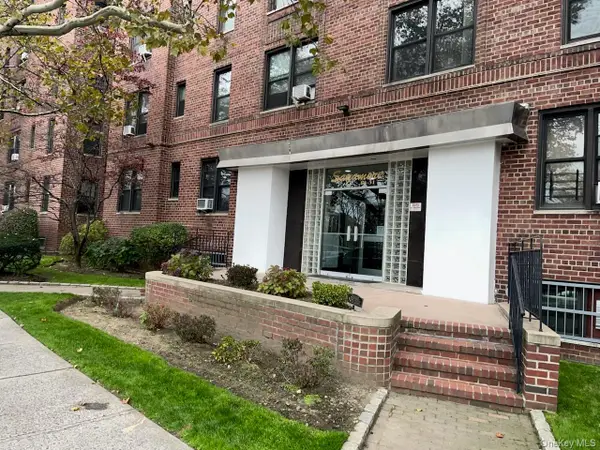 $450,000Active3 beds 2 baths1,250 sq. ft.
84-31 Van Wyck Expressway #4K, Briarwood, NY 11435
MLS# 1071568Listed by: BROWN HARRIS STEVENS FH - New
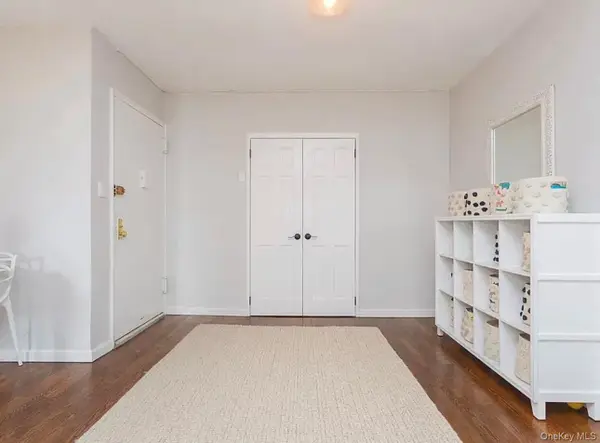 $349,900Active2 beds 1 baths1,000 sq. ft.
141-05 Pershing Crescent #603, Briarwood, NY 11435
MLS# 1073112Listed by: DOUGLAS ELLIMAN REAL ESTATE 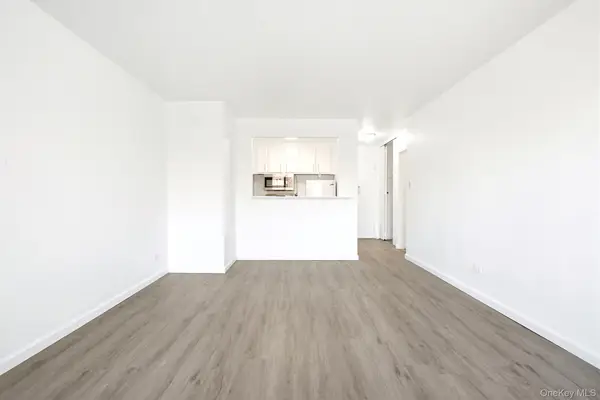 $269,000Active1 beds 1 baths700 sq. ft.
85-15 Main Street #6N, Briarwood, NY 11435
MLS# 1070484Listed by: EXP REALTY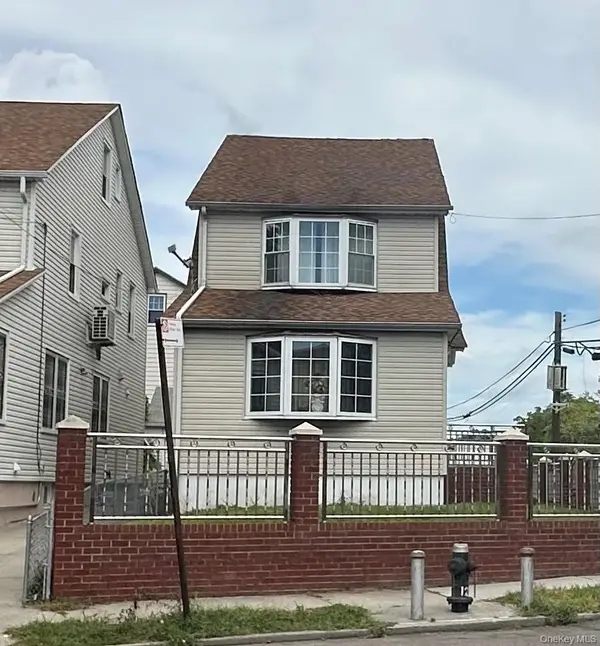 $925,000Active3 beds 2 baths1,552 sq. ft.
14831 84th Avenue, Briarwood, NY 11435
MLS# 1069900Listed by: THE C Y D REALTY GROUP LLC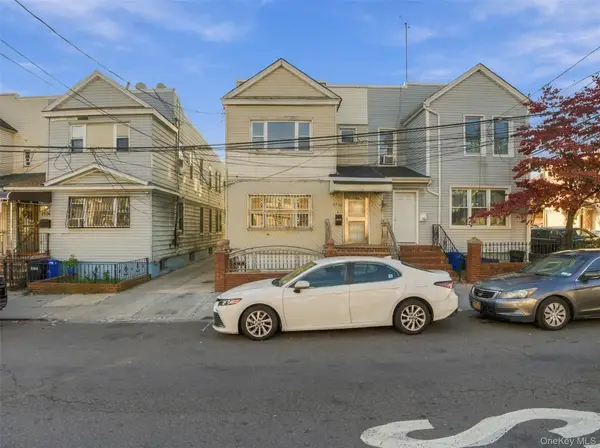 $1,299,999Active6 beds 4 baths2,420 sq. ft.
8704 143rd Street, Briarwood, NY 11435
MLS# 1070015Listed by: LAFFEY REAL ESTATE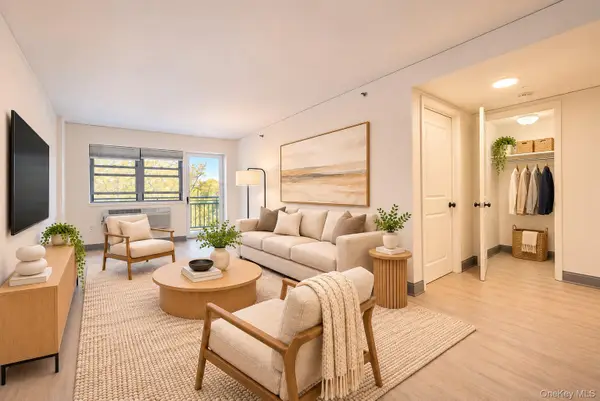 $449,000Active1 beds 1 baths723 sq. ft.
143-41 84 Drive #6/E, Briarwood, NY 11435
MLS# 1069771Listed by: BENJAMIN REALTY SINCE 1980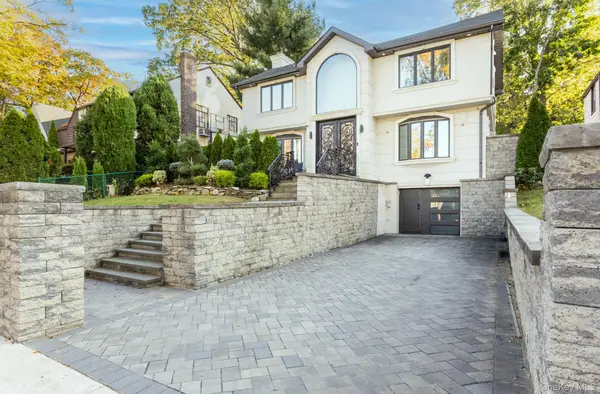 $2,148,000Active3 beds 4 baths1,584 sq. ft.
139-22 Coolidge Avenue, Briarwood, NY 11435
MLS# 1067811Listed by: JULIA & LENA METELEV R E GROUP


Protect your home and budget from life's surprises with an Assurant Home Warranty, backed by a partner that supports you through every step of homeownership. Explore Plans.
© 2023 - 2026 ERA Franchise Systems LLC. All rights reserved. ERA Franchise Systems LLC fully supports the principles of the Fair Housing Act and the Equal Opportunity Act. ERA, ERA Real Estate powered, and their respective logos are registered service marks of ERA Franchise Systems LLC. Each office is independently owned and operated.