
147-47 Charter Road #22 B, Briarwood, NY 11435
Local realty services provided by:Bon Anno Realty ERA Powered
147-47 Charter Road #22 B,Briarwood, NY 11435
$429,888
- 2 Beds
- 2 Baths
- 1,200 sq. ft.
- Co-op
- Active
Listed by: isabel moshe
Office: charles rutenberg realty inc
MLS#:1030761
Source:OneKey MLS
Price summary
- Price:$429,888
- Price per sq. ft.:$358.24
About this home
HUGE PRICE REDUCTION !!! MOTIVATED SELLER!!! RARE OPPORTUNITY IN HISTORIC PARKWAY VILLAGE!
TWO BEDROOMS -1 and 1/2 BATHROOMS
Welcome to the highly desirable Parkway Village, a picturesque, park-like historic community of charming brick townhomes where opportunities like this almost never come to market. This rarely available two-story co-op lives exactly like a private house, offering the perfect blend of space, privacy, and indoor-outdoor lifestyle in a pet-friendly community.
Step inside a fully renovated home designed to impress, featuring a bright open-concept layout, soaring ceilings, and a modern kitchen with stainless steel appliances. Enjoy the comfort of one and a half bathrooms with walk in shower ,in-unit washer, and energy-efficient split A/C units with multiple zones. Brand-new windows and a brand-new roof provide long-term value, efficiency, and peace of mind. Heat is included in the maintenance, adding even more everyday savings.
Outside, discover what truly sets this home apart—your own extra-large, fully fenced private backyard retreat. Complete with a custom-built patio, custom planters, and beautifully landscaped grounds, this rare outdoor space is perfect for entertaining, gardening, relaxing, or simply enjoying your own private escape in the city.
Unbeatable location just minutes from St. John’s University, Queens College, Queens Hospital, and NewYork-Presbyterian Hospital, with easy access to shopping, dining, parks, and transportation. Commuting is effortless with nearby Union Turnpike subway access and express bus service straight to Manhattan.
This is a once-in-a-generation opportunity to own a home that truly feels like a private house for just $458,888 with space, lifestyle, and outdoor living that are nearly impossible to find at this price.
Contemporary custom made window treatments, and much more !!!
Sold As Is. No rentals permitted. Minimum 10% down payment required. Board approval required. No flip tax....
Contact an agent
Home facts
- Year built:1947
- Listing ID #:1030761
- Added:66 day(s) ago
- Updated:September 30, 2026 at 12:46 PM
Rooms and interior
- Bedrooms:2
- Total bathrooms:2
- Full bathrooms:1
- Half bathrooms:1
- Rooms Total:10
- Flooring:Hardwood
- Dining Description:Formal Dining
- Kitchen Description:Chefs Kitchen, Dishwasher, Kitchen Island, Microwave, Oven, Pantry, Range, Refrigerator, Stainless Steel Appliance(s)
- Living area:1,200 sq. ft.
Heating and cooling
- Cooling:Central Air, Ductless, ENERGY STAR Qualified Equipment
- Heating:Hot Water, Natural Gas
- Central air:Yes
Structure and exterior
- Year built:1947
- Building area:1,200 sq. ft.
- Construction Materials:Brick
- Levels:2 Story
Schools
- High school:Hillcrest High School
- Middle school:Jhs 217 Robert A Van Wyck
- Elementary school:Ps 117 J Keld/Briarwood School
Utilities
- Water:Public, Water Available
- Sewer:Public Sewer, Sewer Available
Finances and disclosures
- Price:$429,888
- Price per sq. ft.:$358.24
Features and amenities
- Appliances:Dishwasher, Microwave, Oven, Refrigerator, Stainless Steel Appliance(s), Washer
- Laundry features:In Unit, Washer
- Amenities:Entrance Foyer, Granite Counters, High Ceilings, Open Floorplan, Smart Thermostat, Walk-In Closet(s)
Parking
- Parking description:On Street, Unassigned
New listings near 147-47 Charter Road #22 B
- Open Sat, 12 to 1:30pmNew
 $260,000Active1 beds 1 baths700 sq. ft.
141-60 84th Road #3G, Briarwood, NY 11435
MLS# 1052616Listed by: DOUGLAS ELLIMAN REAL ESTATE 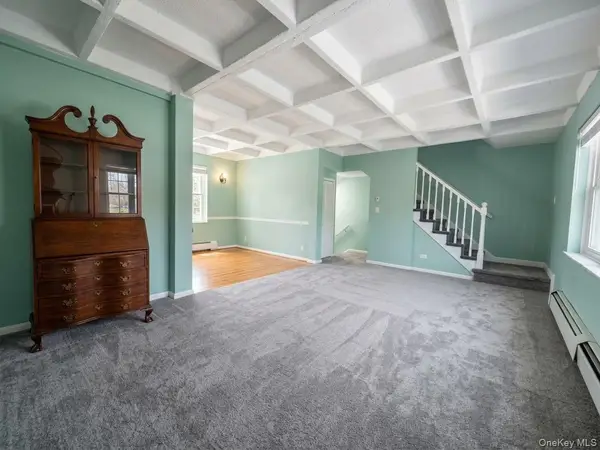 $320,000Active2 beds 1 baths1,050 sq. ft.
147-28 Charter Road #33B, Briarwood, NY 11435
MLS# 1050338Listed by: COLDWELL BANKER AMERICAN HOMES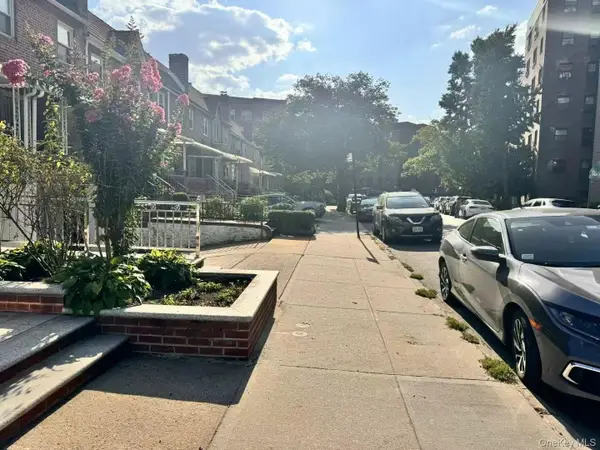 $958,000Active4 beds 3 baths1,326 sq. ft.
139-16 85th Drive, Briarwood, NY 11435
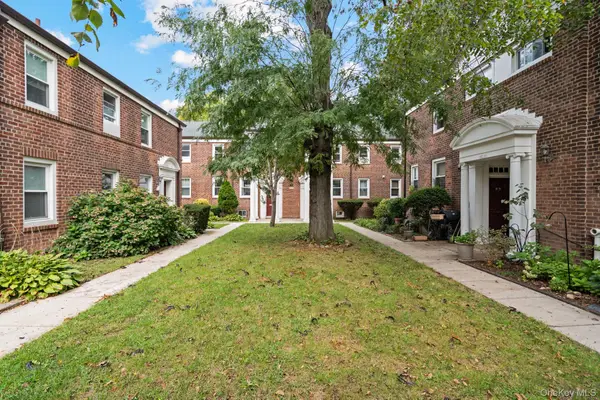
MLS# 1052544Listed by: SWEET KEY REALTY GROUP INC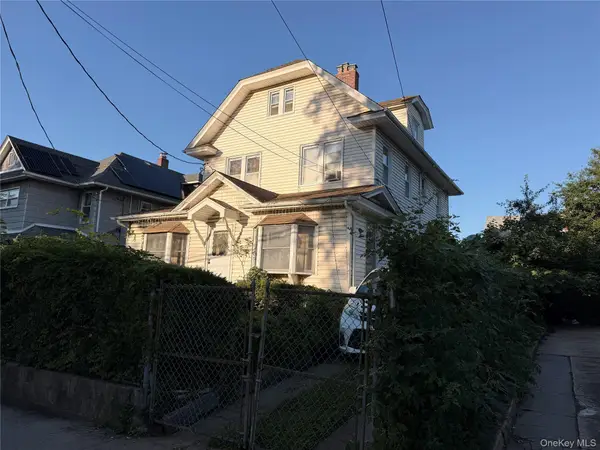 $895,000Active4 beds 2 baths2,173 sq. ft.
8561 149th Street, Briarwood, NY 11435
MLS# 1052017Listed by: HALO REALTY PROPERTIES LLC- Open Sun, 12 to 2pm
 $399,000Active2 beds 1 baths1,100 sq. ft.
14749 Charter Road #21B, Briarwood, NY 11435
MLS# 1046872Listed by: RE/MAX CITY SQUARE 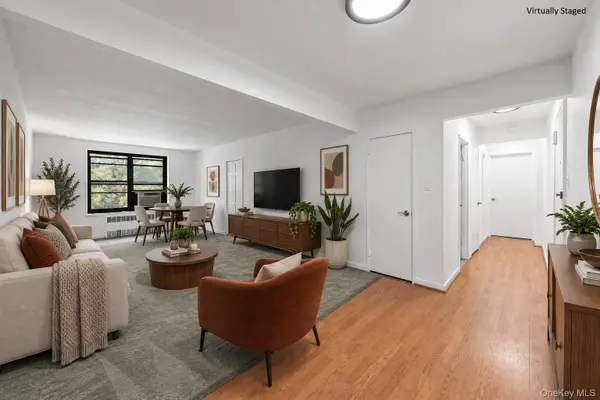 $298,000Active2 beds 1 baths850 sq. ft.
84-01 Main Street #325, Briarwood, NY 11435
MLS# 1052300Listed by: EXP REALTY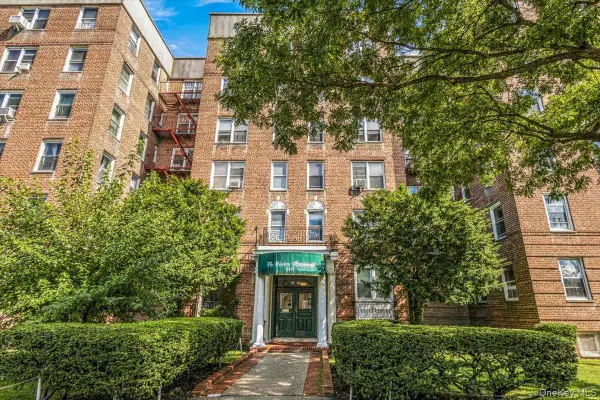 $299,000Active2 beds 1 baths960 sq. ft.
84-55 Daniels Street #2K, Briarwood, NY 11435
MLS# 1049532Listed by: EXP REALTY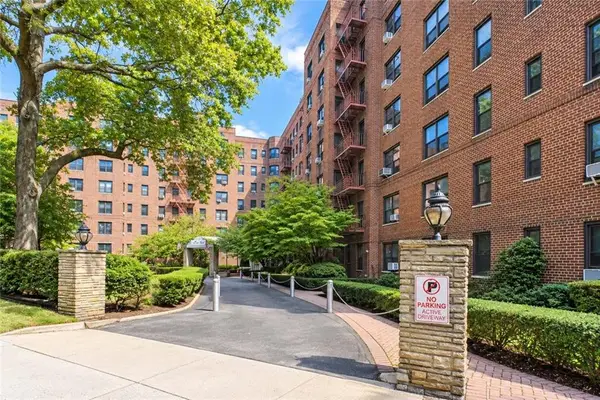 $229,000Active1 beds 1 baths763 sq. ft.
8401 Main Street #429, Briarwood, NY 11435
MLS# 504503Listed by: RE/MAX EDGE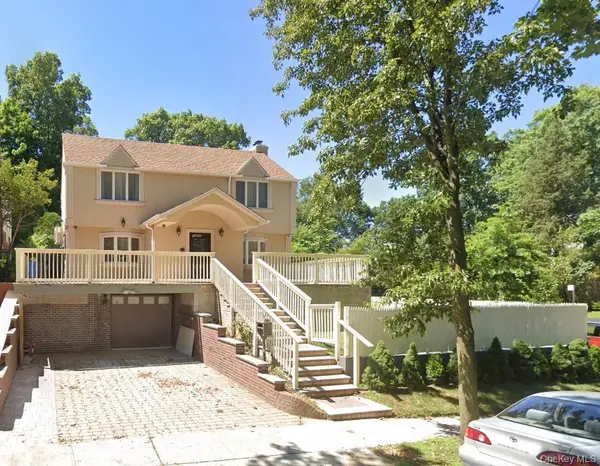 $1,599,000Active3 beds 4 baths2,628 sq. ft.
139-04 Coolidge Avenue, Briarwood, NY 11435
MLS# 1050265Listed by: PRIME REALTY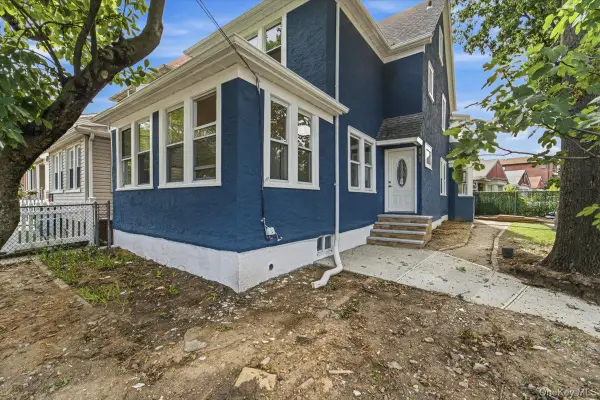 $1,300,000Active5 beds 3 baths
8402 Smedley Street, Briarwood, NY 11435
MLS# 1049423Listed by: KELLER WILLIAMS LANDMARK II


Protect your home and budget from life's surprises with an Assurant Home Warranty, backed by a partner that supports you through every step of homeownership. Explore Plans.
© 2023 - 2026 ERA Franchise Systems LLC. All rights reserved. ERA Franchise Systems LLC fully supports the principles of the Fair Housing Act and the Equal Opportunity Act. ERA, ERA Real Estate powered, and their respective logos are registered service marks of ERA Franchise Systems LLC. Each office is independently owned and operated.