
8561 149th Street, Briarwood, NY 11435
Local realty services provided by:ERA Caputo Realty
8561 149th Street,Briarwood, NY 11435
$895,000
- 4 Beds
- 2 Baths
- 2,173 sq. ft.
- Single family
- Active
Listed by: francia fernandez
Office: halo realty properties llc.
MLS#:1052017
Source:OneKey MLS
Price summary
- Price:$895,000
- Price per sq. ft.:$411.87
About this home
Bring your vision to this substantial detached home offering approximately 2,173 sq. ft. on a generous 4,000 sq. ft. lot, with a full basement and detached garage.
Offered at $895,000 and priced to reflect the need for TLC, the home presents an exciting opportunity to renovate, reimagine and create value. Its R3X zoning may also offer potential for conversion to a two-family residence, making it particularly appealing to investors, renovators or buyers interested in creating a flexible multi-generational living arrangement or potential additional unit.
Location adds to the appeal. Enjoy the convenience of an established Queens neighborhood with easy access to the F train, shopping, restaurants, schools and everyday amenities, while remaining within easy reach of Manhattan.
Whether you envision restoring the existing home, undertaking a substantial renovation, or exploring its two-family potential, this is a property with possibilities.
Contact an agent
Home facts
- Year built:1920
- Listing ID #:1052017
- Added:1 day(s) ago
- Updated:September 18, 2026 at 03:39 AM
Rooms and interior
- Bedrooms:4
- Total bathrooms:2
- Full bathrooms:1
- Half bathrooms:1
- Rooms Total:5
- Dining Description:Formal Dining
- Kitchen Description:Microwave, Oven, Pantry
- Basement:Yes
- Basement Description:Finished
- Living area:2,173 sq. ft.
Heating and cooling
- Heating:Baseboard
Structure and exterior
- Year built:1920
- Building area:2,173 sq. ft.
- Lot area:0.09 Acres
- Architectural Style:Colonial, Traditional
- Construction Materials:Clapboard, Wood Siding
Schools
- High school:Hillcrest High School
- Middle school:Jhs 217 Robert A Van Wyck
- Elementary school:Ps 86
Utilities
- Water:Public
- Sewer:Public Sewer
Finances and disclosures
- Price:$895,000
- Price per sq. ft.:$411.87
- Tax amount:$8,802 (2025)
Features and amenities
- Appliances:Microwave, Oven
- Amenities:High Ceilings
Parking
- Parking description:Detached, Driveway, Garage, Private
- Garage:Yes
- Garage spaces:2
New listings near 8561 149th Street
- New
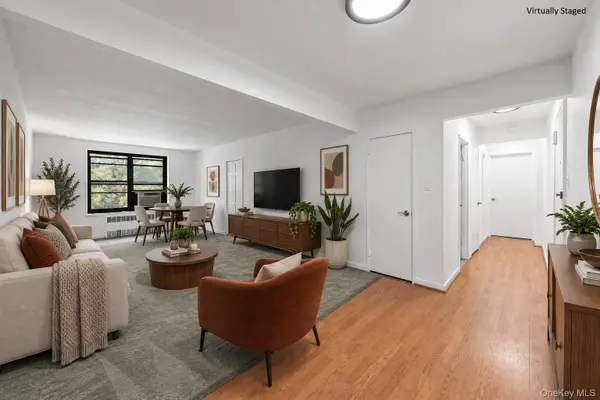 $298,000Active2 beds 1 baths850 sq. ft.
84-01 Main Street #325, Briarwood, NY 11435
MLS# 1052300Listed by: EXP REALTY - Open Sat, 11am to 1pmNew
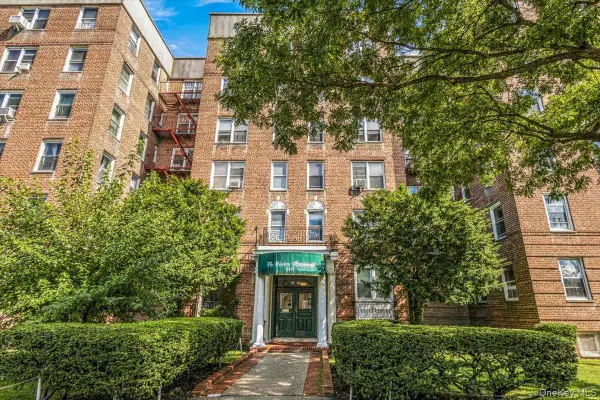 $299,000Active2 beds 1 baths960 sq. ft.
84-55 Daniels Street #2K, Briarwood, NY 11435
MLS# 1049532Listed by: EXP REALTY - New
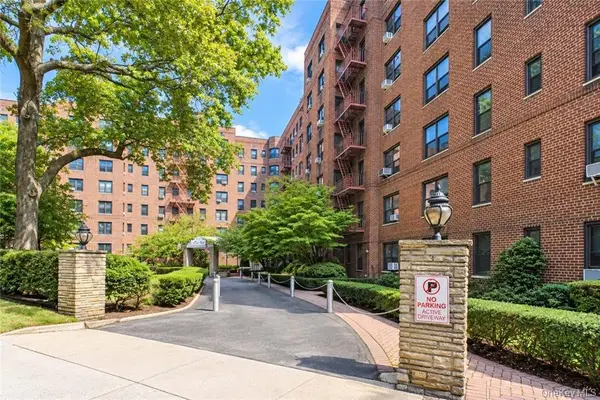 $229,000Active1 beds 1 baths763 sq. ft.
84-01 Main Street #429, Briarwood, NY 11435
MLS# 1050941Listed by: RE/MAX EDGE - New
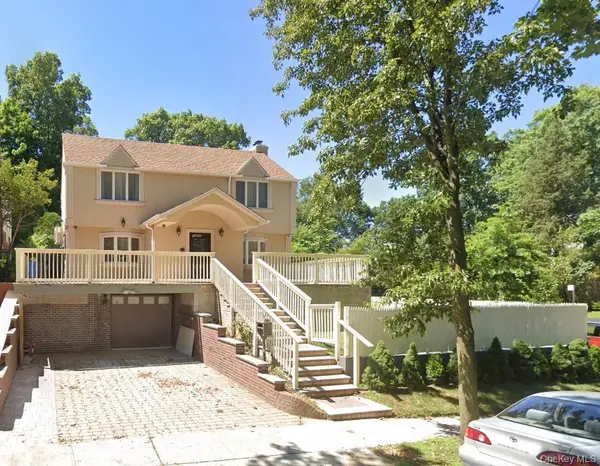 $1,599,000Active3 beds 4 baths2,628 sq. ft.
139-04 Coolidge Avenue, Briarwood, NY 11435
MLS# 1050265Listed by: PRIME REALTY - New
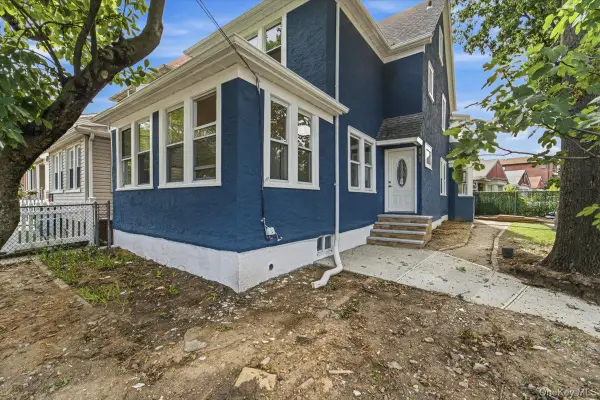 $1,300,000Active-- beds -- baths
8402 Smedley Street, Briarwood, NY 11435
MLS# 1049423Listed by: KELLER WILLIAMS LANDMARK II - New
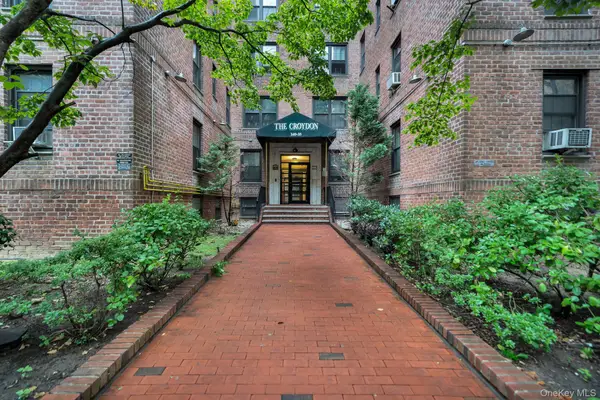 $419,000Active2 beds 1 baths1,100 sq. ft.
140-35 Burden Crescent #402, Briarwood, NY 11435
MLS# 1045463Listed by: DANIEL GALE SOTHEBYS INTL RLTY  $1,150,000Pending6 beds 4 baths1,800 sq. ft.
8560 143rd Street, Briarwood, NY 11435
MLS# 1041155Listed by: HOME GLOBAL REALTY CORP- Open Sun, 2 to 3pm
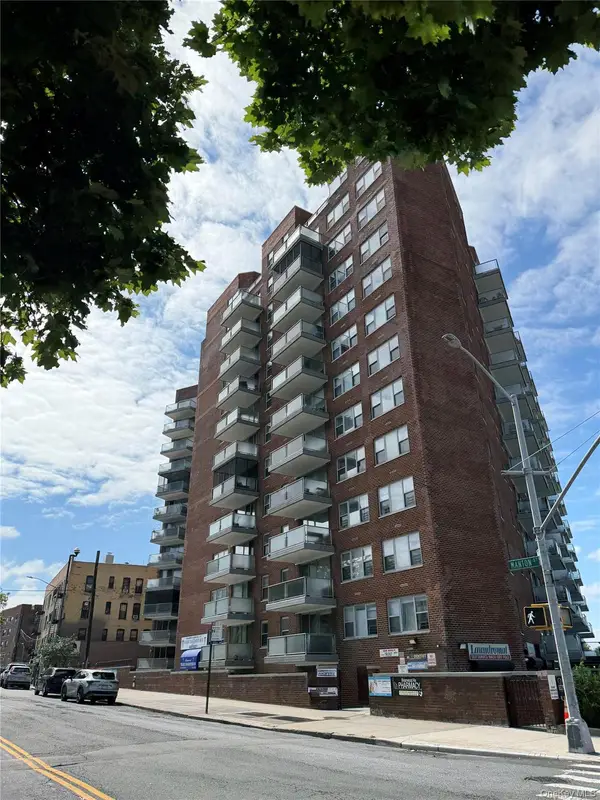 $159,000Active-- beds 1 baths500 sq. ft.
8515 Main Street #9B, Briarwood, NY 11435
MLS# 1042283Listed by: KELLER WILLIAMS REALTY LIBERTY  $369,000Active1 beds 1 baths626 sq. ft.
143-41 84th Drive #1A, Briarwood, NY 11435
MLS# 1032531Listed by: LEGACY CAPITAL REALTY LLC $239,000Active1 beds 1 baths650 sq. ft.
144-15 Charter #3GC, Briarwood, NY 11435
MLS# 1043885Listed by: COLDWELL BANKER AMERICAN HOMES


Protect your home and budget from life's surprises with an Assurant Home Warranty, backed by a partner that supports you through every step of homeownership. Explore Plans.
© 2023 - 2026 ERA Franchise Systems LLC. All rights reserved. ERA Franchise Systems LLC fully supports the principles of the Fair Housing Act and the Equal Opportunity Act. ERA, ERA Real Estate powered, and their respective logos are registered service marks of ERA Franchise Systems LLC. Each office is independently owned and operated.