
2802 County Highway 107, Broadalbin, NY 12010
Local realty services provided by:HUNT Real Estate ERA
Listed by: victoria m gettings
Office: howard hanna capital inc
MLS#:202624875
Source:Global MLS
Price summary
- Price:$350,000
- Price per sq. ft.:$225.37
About this home
Open House Sun 8/30/26 11:00 AM - 2 PM. Surround yourself with country living in close proximity to Galway Lake and Sacandaga Lakes. This ranch style home features a split bedroom layout with master bedroom suite on one end and two bedrooms with full bath on other end with Living and Dining Rooms as focal center pieces. Huge 10x40 front deck and a 10x20' rear deck to enjoy the tranquil summer evenings. Lower level with private entrance/egress is finished with Family Room, Kitchen, 3 Additional Bonus Rooms plus full bath.. Home is situated on 1.4 Acres with apple and pear trees, raspberries, black cap berries and mint. There's plenty of space to raise chickens or pigs and to start your own homestead projects. Also features a 32x28 Detached 2 Story Garage with 10' ceiling and lift for the car enthusiasts and fully floored loft for storage. Great for all your summer and winter toys (snowmobiles, atv's, etc.). New Roof on house 2021. Gas Propane Boiler, Pellet Stove. Additional Zone for outside wood boiler (none ever put in but ready to go). Wired for a Back-up Generator again buyer to purchase generator....
Contact an agent
Home facts
- Year built:1997
- Listing ID #:202624875
- Added:10 day(s) ago
- Updated:September 06, 2026 at 02:44 PM
Rooms and interior
- Bedrooms:3
- Total bathrooms:3
- Full bathrooms:3
- Rooms Total:14
- Flooring:Hardwood, Laminate
- Dining Description:Eat-in Kitchen
- Kitchen Description:Microwave, Range, Refrigerator
- Basement Description:Exterior Entry, Finished, Full, Walk-Out Access
- Living area:1,553 sq. ft.
Heating and cooling
- Heating:Baseboard, Pellet Stove, Propane, Propane Tank Leased
Structure and exterior
- Roof:Asphalt, Shingle
- Year built:1997
- Building area:1,553 sq. ft.
- Lot area:1.4 Acres
- Lot Features:Cleared, Level, Road Frontage
- Architectural Style:Ranch
- Construction Materials:Vinyl Siding
- Exterior Features:Deck, Lighting
- Foundation Description:Concrete Perimeter
Utilities
- Sewer:Septic Tank
Finances and disclosures
- Price:$350,000
- Price per sq. ft.:$225.37
- Tax amount:$4,140
Features and amenities
- Laundry features:Laundry Closet, Main Level, Washer/Dryer
- Amenities:Built-in Features, Dry Bar, Eat-in Kitchen, Grinder Pump, High Speed Internet, Paddle Fan, Vaulted Ceiling(s)
Parking
- Total parking spaces:8
- Parking description:Detached, Driveway
- Garage:Yes
- Garage spaces:2
New listings near 2802 County Highway 107
- Open Sun, 12 to 2pmNew
 $549,900Active2 beds 1 baths874 sq. ft.
885 County Highway 110, Broadalbin, NY 12025
MLS# 202625232Listed by: STERLING REAL ESTATE GROUP - New
 $470,000Active3 beds 2 baths1,782 sq. ft.
639 County Highway 110, Broadalbin, NY 12025
MLS# 202625086Listed by: KW PLATFORM  $385,000Pending2 beds 2 baths1,380 sq. ft.
337 Honeywell Corners Road, Broadalbin, NY 12025
MLS# 202624501Listed by: INGLENOOK REALTY INC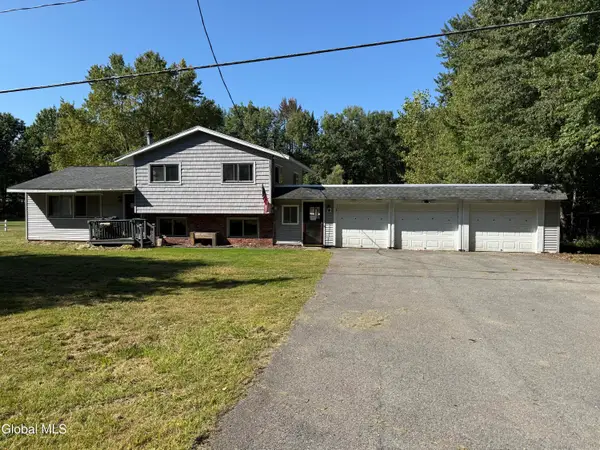 $164,500Pending4 beds 3 baths1,248 sq. ft.
396 County Highway 126, Broadalbin, NY 12025
MLS# 202624286Listed by: ELLIOTT PROPERTY SERVICES LLC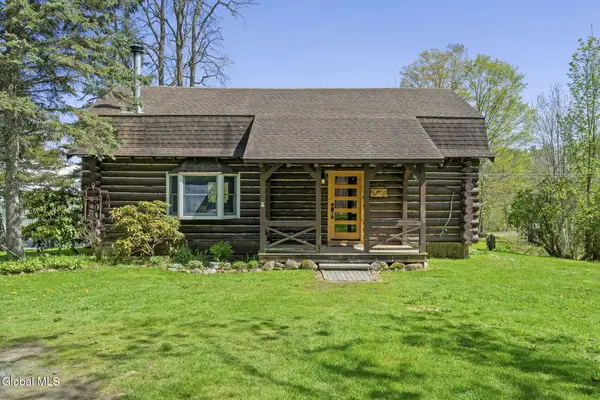 Listed by ERA$356,000Pending3 beds 2 baths2,040 sq. ft.
153 Bornt Road, Broadalbin, NY 12025
MLS# 202624177Listed by: HUNT REAL ESTATE ERA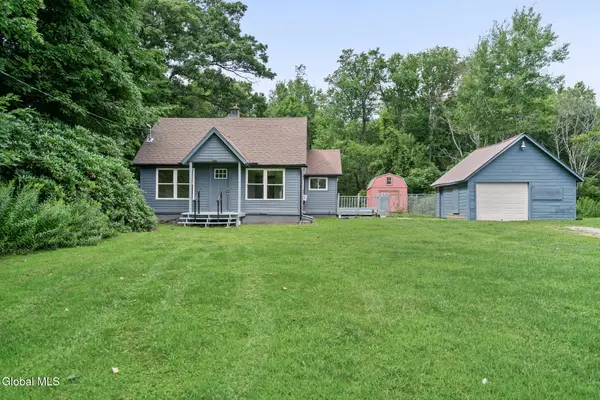 $325,000Pending3 beds 2 baths1,320 sq. ft.
2105 County Highway 107, Broadalbin, NY 12010
MLS# 202624080Listed by: MIRANDA REAL ESTATE GROUP INC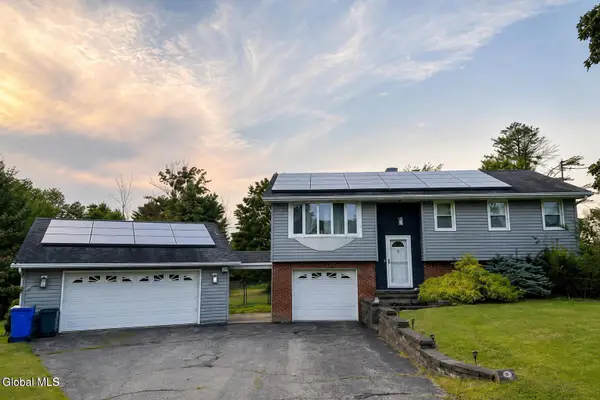 $330,000Pending3 beds 2 baths1,095 sq. ft.
30 Broad Street, Broadalbin, NY 12025
MLS# 202623895Listed by: REALTY ONE GROUP KEY $330,000Pending3 beds 2 baths1,830 sq. ft.
41 First Avenue, Broadalbin Village, NY 12025
MLS# 202623816Listed by: ROMEO TEAM REALTY $189,900Active4 beds 2 baths2,220 sq. ft.
5 Maple Street, Broadalbin, NY 12025
MLS# 202623753Listed by: RE MAX SOLUTIONS


Protect your home and budget from life's surprises with an Assurant Home Warranty, backed by a partner that supports you through every step of homeownership. Explore Plans.
© 2023 - 2026 ERA Franchise Systems LLC. All rights reserved. ERA Franchise Systems LLC fully supports the principles of the Fair Housing Act and the Equal Opportunity Act. ERA, ERA Real Estate powered, and their respective logos are registered service marks of ERA Franchise Systems LLC. Each office is independently owned and operated.