
337 Honeywell Corners Road, Broadalbin, NY 12025
Local realty services provided by:HUNT Real Estate ERA
Listed by: kathleen m gordon, robert gordon
Office: inglenook realty inc
MLS#:202624501
Source:Global MLS
Price summary
- Price:$385,000
- Price per sq. ft.:$278.99
About this home
OPEN HOUSE SUN 8/23 fm 11am-1pm.
Broadalbin School District - Outdoor enthusiast's dream! 1380 sq ft nicely refreshed ranch featuring 2BR/2BA/2car attached garage with full clean basement and massive storage. Primary with ensuite bath and walk in closet. Main living area spacious open and features all hickory wood flooring. Deck overlooks nicely landscaped back yard. Rear fields groomed into 4 wheel or dirt bike track. Additional 30' X 50' garage on Alaskan slab with 10' high overhead doors! You can park 6-9 cars inside! Room for all the toys. Immaculate and Impeccable condition throughout.
Contact an agent
Home facts
- Year built:1993
- Listing ID #:202624501
- Added:16 day(s) ago
- Updated:September 06, 2026 at 07:38 AM
Rooms and interior
- Bedrooms:2
- Total bathrooms:2
- Full bathrooms:2
- Rooms Total:7
- Flooring:Carpet, Wood
- Bathrooms Description:Ceramic Tile Bath
- Kitchen Description:Range, Refrigerator
- Basement Description:Full
- Living area:1,380 sq. ft.
Heating and cooling
- Cooling:Central Air
- Heating:Forced Air, Propane, Propane Tank Leased
- Central air:Yes
Structure and exterior
- Roof:Metal
- Year built:1993
- Building area:1,380 sq. ft.
- Lot area:5.3 Acres
- Lot Features:Landscaped
- Architectural Style:Ranch
- Construction Materials:Vinyl Siding
- Exterior Features:Deck, Drive-Paved
- Foundation Description:Concrete Perimeter
Utilities
- Sewer:Septic Tank
Finances and disclosures
- Price:$385,000
- Price per sq. ft.:$278.99
- Tax amount:$6,512
Features and amenities
- Laundry features:In Basement, Washer/Dryer
- Amenities:Drive-Paved, High Speed Internet, Walk-In Closet(s)
Parking
- Total parking spaces:8
- Parking description:Attached, Detached, Driveway, Garage Door Opener
- Garage:Yes
- Garage spaces:8
New listings near 337 Honeywell Corners Road
- Open Sun, 12 to 2pmNew
 $549,900Active2 beds 1 baths874 sq. ft.
885 County Highway 110, Broadalbin, NY 12025
MLS# 202625232Listed by: STERLING REAL ESTATE GROUP - New
 $470,000Active3 beds 2 baths1,782 sq. ft.
639 County Highway 110, Broadalbin, NY 12025
MLS# 202625086Listed by: KW PLATFORM 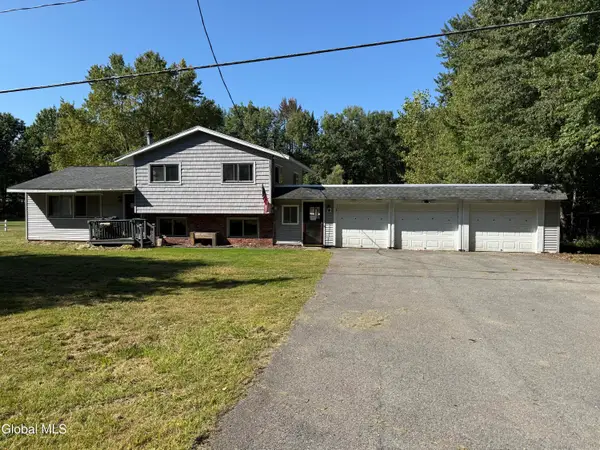 $164,500Pending4 beds 3 baths1,248 sq. ft.
396 County Highway 126, Broadalbin, NY 12025
MLS# 202624286Listed by: ELLIOTT PROPERTY SERVICES LLC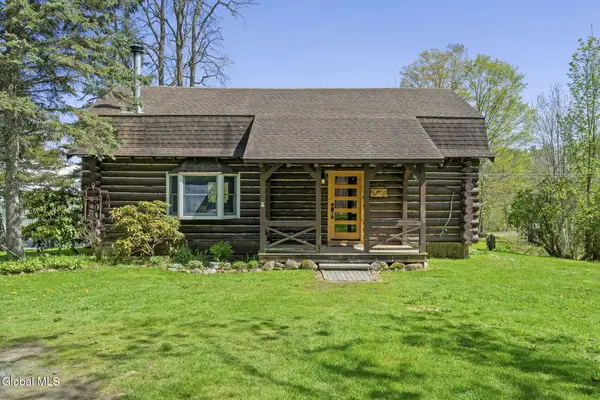 Listed by ERA$356,000Pending3 beds 2 baths2,040 sq. ft.
153 Bornt Road, Broadalbin, NY 12025
MLS# 202624177Listed by: HUNT REAL ESTATE ERA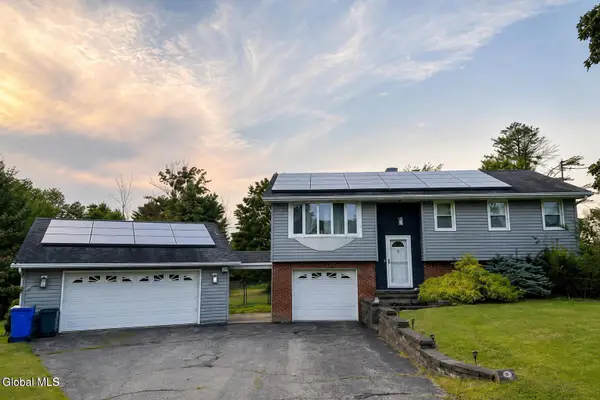 $330,000Pending3 beds 2 baths1,095 sq. ft.
30 Broad Street, Broadalbin, NY 12025
MLS# 202623895Listed by: REALTY ONE GROUP KEY $330,000Pending3 beds 2 baths1,830 sq. ft.
41 First Avenue, Broadalbin Village, NY 12025
MLS# 202623816Listed by: ROMEO TEAM REALTY $189,900Active4 beds 2 baths2,220 sq. ft.
5 Maple Street, Broadalbin, NY 12025
MLS# 202623753Listed by: RE MAX SOLUTIONS $225,000Pending3 beds 2 baths1,608 sq. ft.
69 N Main Street, Broadalbin, NY 12025
MLS# 202623670Listed by: MIRANDA REAL ESTATE GROUP INC $79,500Active6.8 Acres
136 Bornt Road, Broadalbin, NY 12025
MLS# 202623509Listed by: HOWARD HANNA CAPITAL INC


Protect your home and budget from life's surprises with an Assurant Home Warranty, backed by a partner that supports you through every step of homeownership. Explore Plans.
© 2023 - 2026 ERA Franchise Systems LLC. All rights reserved. ERA Franchise Systems LLC fully supports the principles of the Fair Housing Act and the Equal Opportunity Act. ERA, ERA Real Estate powered, and their respective logos are registered service marks of ERA Franchise Systems LLC. Each office is independently owned and operated.