
41 First Avenue, Broadalbin, NY 12025
Local realty services provided by:HUNT Real Estate ERA
Listed by: gia m smith
Office: romeo team realty
MLS#:202623816
Source:Global MLS
Price summary
- Price:$330,000
- Price per sq. ft.:$180.33
About this home
**OPEN HOUSE CANCELED** Classic, well maintained 3-bedroom, 1.5-bath traditional two-story home in the Village of Broadalbin! This inviting home features first floor bedroom, beautiful hardwood floors, a formal dining room with original corner cabinet, eat-in kitchen with walk-in pantry, and an oversized full bath with convenient first-floor laundry. The primary bedroom includes a private half bath. Enjoy the classic wrap-around front porch, newer back deck, and private backyard complete with above-ground pool and plenty of room for entertaining. Large detached garage and driveway offer ample parking. A wonderful blend of character, comfort, and outdoor space in a convenient village location!
Contact an agent
Home facts
- Year built:1905
- Listing ID #:202623816
- Added:46 day(s) ago
- Updated:September 28, 2026 at 07:49 AM
Rooms and interior
- Bedrooms:3
- Total bathrooms:2
- Full bathrooms:1
- Half bathrooms:1
- Rooms Total:8
- Flooring:Carpet, Tile, Wood
- Dining Description:Eat-in Kitchen
- Kitchen Description:Dishwasher, Gas Oven, Microwave, Refrigerator
- Basement Description:Bilco Doors, Exterior Entry, Full, Interior Entry, Sump Pump, Unfinished
- Living area:1,830 sq. ft.
Heating and cooling
- Cooling:Window Unit(s)
- Heating:Forced Air, Oil
Structure and exterior
- Roof:Asphalt
- Year built:1905
- Building area:1,830 sq. ft.
- Lot area:0.3 Acres
- Lot Features:Cleared, Landscaped, Level
- Architectural Style:Old Style, Traditional
- Construction Materials:Vinyl Siding
- Exterior Features:Covered, Deck, Drive-Paved, Front Porch, Lighting
Utilities
- Water:Public
- Sewer:Public Sewer
Finances and disclosures
- Price:$330,000
- Price per sq. ft.:$180.33
- Tax amount:$5,910
Features and amenities
- Laundry features:In Bathroom, Main Level, Washer/Dryer
- Amenities:Drive-Paved, Eat-in Kitchen, High Speed Internet, Paddle Fan, Walk-In Closet(s)
- Pool features:Above Ground
Parking
- Total parking spaces:6
- Parking description:Detached, Driveway, Garage Door Opener, Off Street, Paved
- Garage:Yes
- Garage spaces:2
New listings near 41 First Avenue
- New
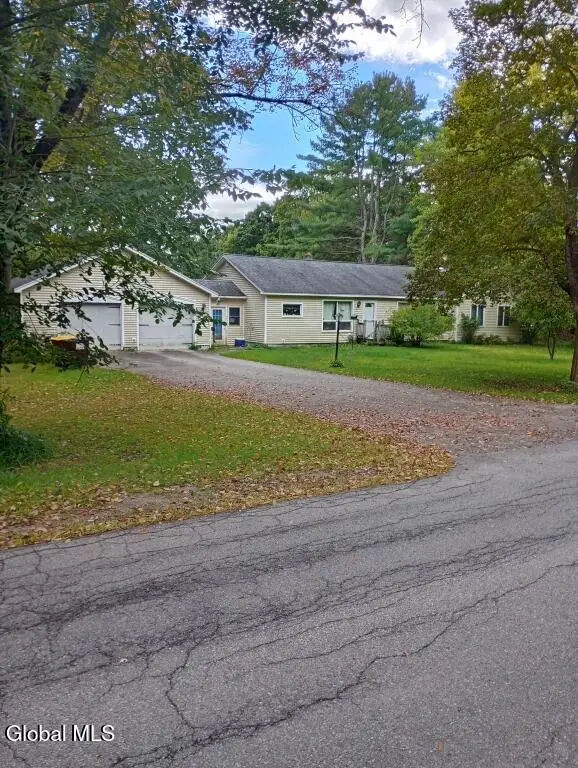 $184,000Active3 beds 2 baths2,112 sq. ft.
880 Ridge Road, Broadalbin, NY 12025
MLS# 202626869Listed by: CONTINENTAL REAL ESTATE GROUP INC 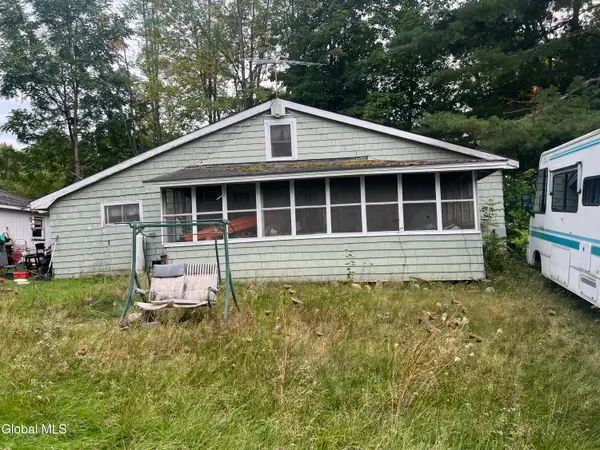 $165,000Active2 beds 2 baths1,188 sq. ft.
1014 County Highway 138, Broadalbin, NY 12025
MLS# 202626263Listed by: HEER REALTY INC $549,900Pending2 beds 1 baths874 sq. ft.
885 County Highway 110, Broadalbin, NY 12025
MLS# 202625232Listed by: STERLING REAL ESTATE GROUP $470,000Pending3 beds 2 baths1,782 sq. ft.
639 County Highway 110, Broadalbin, NY 12025
MLS# 202625086Listed by: KW PLATFORM $385,000Pending2 beds 2 baths1,380 sq. ft.
337 Honeywell Corners Road, Broadalbin, NY 12025
MLS# 202624501Listed by: INGLENOOK REALTY INC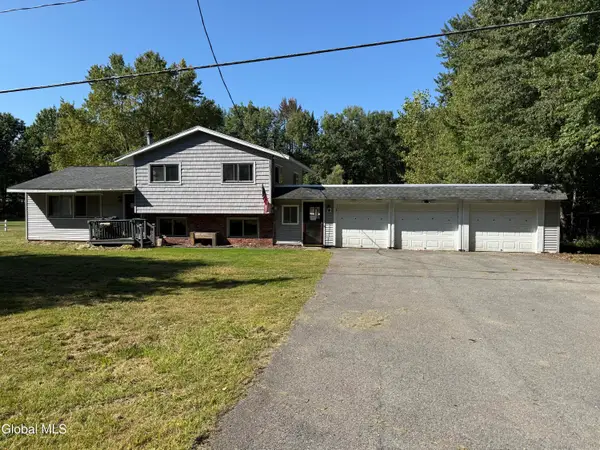 $164,500Pending4 beds 3 baths1,248 sq. ft.
396 County Highway 126, Broadalbin, NY 12025
MLS# 202624286Listed by: ELLIOTT PROPERTY SERVICES LLC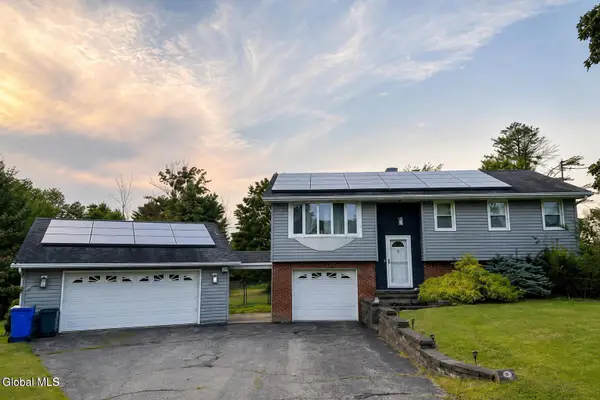 $330,000Pending3 beds 2 baths1,095 sq. ft.
30 Broad Street, Broadalbin, NY 12025
MLS# 202623895Listed by: REALTY ONE GROUP KEY $189,900Active4 beds 2 baths2,220 sq. ft.
5 Maple Street, Broadalbin, NY 12025
MLS# 202623753Listed by: RE MAX SOLUTIONS $79,500Pending6.8 Acres
136 Bornt Road, Broadalbin, NY 12025
MLS# 202623509Listed by: HOWARD HANNA CAPITAL INC


Protect your home and budget from life's surprises with an Assurant Home Warranty, backed by a partner that supports you through every step of homeownership. Explore Plans.
© 2023 - 2026 ERA Franchise Systems LLC. All rights reserved. ERA Franchise Systems LLC fully supports the principles of the Fair Housing Act and the Equal Opportunity Act. ERA, ERA Real Estate powered, and their respective logos are registered service marks of ERA Franchise Systems LLC. Each office is independently owned and operated.