
639 County Highway 110, Broadalbin, NY 12025
Local realty services provided by:HUNT Real Estate ERA
Listed by: amanda caldwell
Office: kw platform
MLS#:202625086
Source:Global MLS
Price summary
- Price:$470,000
- Price per sq. ft.:$263.75
About this home
Sprawling ranch in the desirable Broadalbin school district, situated on just under 8 acres and less than one mile from Great Sacandaga Lake -- and less than a half mile to the Broadalbin boat launch! This home features 3 bedrooms, 2 bathrooms, and over 1,700 SF of living space, with central air keeping things comfortable year-round. First-level laundry adds everyday convenience, while the full basement -- with 9-ft ceilings and dedicated office space -- offers even more potential living space and the flexibility to work from home.
Built in 2006, this home has seen thoughtful updates including landscaping with berry bushes, a reverse osmosis system, and vinyl flooring. Cozy up by the pellet stove in the living room on cooler nights, or head outside to relax on the large Trex deck or gather around the fire pit. A shed provides extra storage, and the home is wired for a generator for added peace of mind.
The beautiful, expansive yard is perfect for entertaining and toys alike -- think four-wheelers, games, and wide-open space to roam -- plus plenty of room to park your boat, RV, or other toys. Winter brings even more to love, with the ability to snowmobile directly from the house.
With nearly 8 acres to enjoy, the lake and boat launch approx a half mile away and year-round access to outdoor adventure, this property truly offers the space you've been looking for!...
Contact an agent
Home facts
- Year built:2006
- Listing ID #:202625086
- Added:7 day(s) ago
- Updated:September 06, 2026 at 02:44 PM
Rooms and interior
- Bedrooms:3
- Total bathrooms:2
- Full bathrooms:2
- Rooms Total:9
- Flooring:Carpet, Vinyl
- Dining Description:Kitchen Island
- Kitchen Description:Dishwasher, Electric Oven, Microwave, Refrigerator
- Basement Description:Bilco Doors, Exterior Entry, Full, Interior Entry
- Living area:1,782 sq. ft.
Heating and cooling
- Cooling:Central Air
- Heating:Forced Air, Oil, Pellet Stove
- Central air:Yes
Structure and exterior
- Roof:Asphalt, Shingle
- Year built:2006
- Building area:1,782 sq. ft.
- Lot area:7.9 Acres
- Lot Features:Cleared, Level, Meadow, Private
- Architectural Style:Ranch
- Construction Materials:Vinyl Siding
- Exterior Features:Composite Deck, Lighting
- Foundation Description:Block
Utilities
- Sewer:Septic Tank
Finances and disclosures
- Price:$470,000
- Price per sq. ft.:$263.75
- Tax amount:$6,677
Features and amenities
- Laundry features:Laundry Closet, Main Level, Washer/Dryer
- Amenities:Crown Molding, Kitchen Island, Paddle Fan, Tray Ceiling(s), Walk-In Closet(s)
Parking
- Total parking spaces:20
- Parking description:Driveway, Off Street, Paved
New listings near 639 County Highway 110
- Open Sun, 12 to 2pmNew
 $549,900Active2 beds 1 baths874 sq. ft.
885 County Highway 110, Broadalbin, NY 12025
MLS# 202625232Listed by: STERLING REAL ESTATE GROUP  $385,000Pending2 beds 2 baths1,380 sq. ft.
337 Honeywell Corners Road, Broadalbin, NY 12025
MLS# 202624501Listed by: INGLENOOK REALTY INC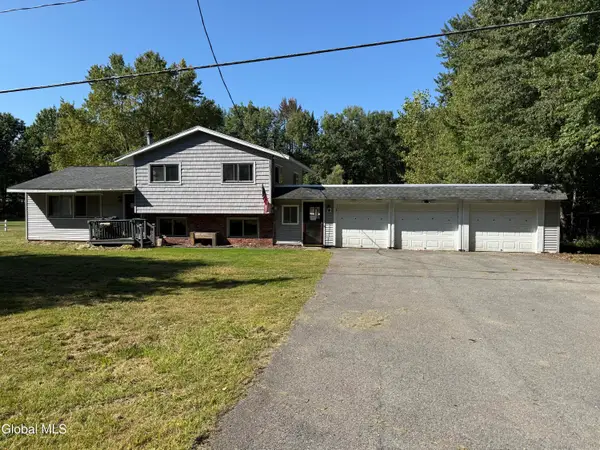 $164,500Pending4 beds 3 baths1,248 sq. ft.
396 County Highway 126, Broadalbin, NY 12025
MLS# 202624286Listed by: ELLIOTT PROPERTY SERVICES LLC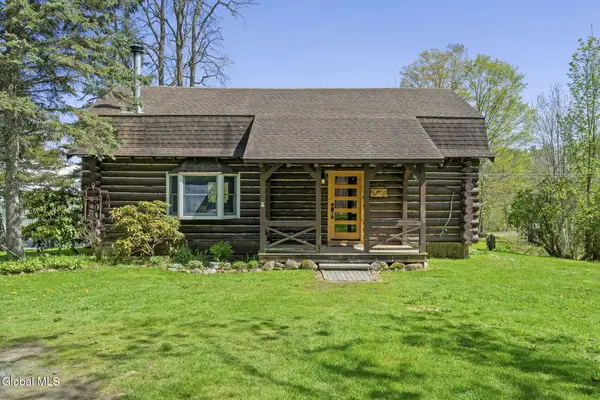 Listed by ERA$356,000Pending3 beds 2 baths2,040 sq. ft.
153 Bornt Road, Broadalbin, NY 12025
MLS# 202624177Listed by: HUNT REAL ESTATE ERA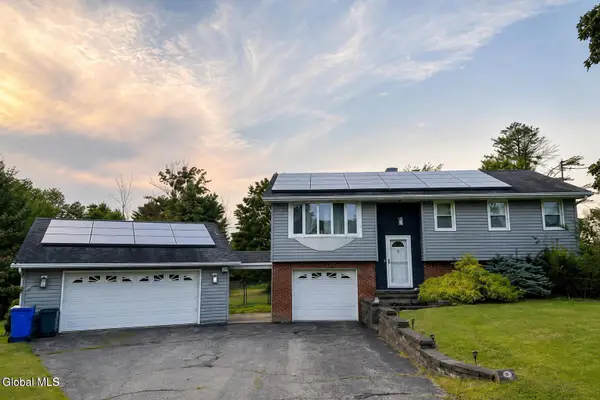 $330,000Pending3 beds 2 baths1,095 sq. ft.
30 Broad Street, Broadalbin, NY 12025
MLS# 202623895Listed by: REALTY ONE GROUP KEY $330,000Pending3 beds 2 baths1,830 sq. ft.
41 First Avenue, Broadalbin Village, NY 12025
MLS# 202623816Listed by: ROMEO TEAM REALTY $189,900Active4 beds 2 baths2,220 sq. ft.
5 Maple Street, Broadalbin, NY 12025
MLS# 202623753Listed by: RE MAX SOLUTIONS $225,000Pending3 beds 2 baths1,608 sq. ft.
69 N Main Street, Broadalbin, NY 12025
MLS# 202623670Listed by: MIRANDA REAL ESTATE GROUP INC $79,500Active6.8 Acres
136 Bornt Road, Broadalbin, NY 12025
MLS# 202623509Listed by: HOWARD HANNA CAPITAL INC


Protect your home and budget from life's surprises with an Assurant Home Warranty, backed by a partner that supports you through every step of homeownership. Explore Plans.
© 2023 - 2026 ERA Franchise Systems LLC. All rights reserved. ERA Franchise Systems LLC fully supports the principles of the Fair Housing Act and the Equal Opportunity Act. ERA, ERA Real Estate powered, and their respective logos are registered service marks of ERA Franchise Systems LLC. Each office is independently owned and operated.