
2966 Sweden Walker Rd Road, Brockport, NY 14420
Local realty services provided by:HUNT Real Estate ERA
2966 Sweden Walker Rd Road,Brockport, NY 14420
$299,900
- 4 Beds
- 3 Baths
- 2,676 sq. ft.
- Single family
- Pending
Listed by: kelzi sobolewski
Office: re/max plus
MLS#:R1700267
Source:NY_GENRIS
Price summary
- Price:$299,900
- Price per sq. ft.:$112.07
About this home
Welcome to this beautifully updated Colonial, perfectly situated on a picturesque lot surrounded by mature trees, blooming hydrangeas, and towering arborvitaes that provide exceptional privacy. The expansive entertainer’s deck overlooks the peaceful, tree-lined backyard, creating the perfect setting for relaxing or hosting family and friends. A rare two-story detached garage offers endless possibilities for storage, a workshop, hobby space, or future customization. Inside, timeless charm meets modern updates with beautiful hardwood floors, abundant natural light, and a thoughtfully renovated kitchen featuring white shaker cabinetry, stylish finishes, and plenty of workspace. A convenient mudroom off the rear deck and a first-floor full bath add everyday functionality. The spacious living room and formal dining room each feature a cozy gas fireplace, while an additional tucked-away room provides the perfect space for a home office, playroom, or flex room. Upstairs, you’ll find four generously sized bedrooms with ample closet space, along with a beautifully renovated full bath. The impressive primary suite features two separate closet areas and a stunning new en-suite bath complete with double vanities and a walk-in shower. A partially finished attic provides even more flexible space for a recreation room, studio, or additional storage. This exceptional home offers the perfect blend of character, thoughtful updates, and versatile living spaces—all in a beautiful, private setting you’ll love coming home to. Offers due Monday 7/27 @2pm!...
Contact an agent
Home facts
- Year built:1838
- Subdivision & Development:Town 04/Triangle 18th Sec
- Listing ID #:R1700267
- Added:50 day(s) ago
- Updated:September 12, 2026 at 07:32 AM
Rooms and interior
- Bedrooms:4
- Total bathrooms:3
- Full bathrooms:3
- Rooms Total:13
- Flooring:Carpet, Hardwood, Tile, Varies
- Dining Description:Separate Formal Dining Room
- Kitchen Description:Dishwasher, Kitchen Island, Microwave, Refrigerator
- Basement:Yes
- Basement Description:Partial, Sump Pump, Walk Up Access
- Living area:2,676 sq. ft.
Heating and cooling
- Cooling:Central Air
- Heating:Baseboard, Forced Air, Gas
- Central air:Yes
Structure and exterior
- Roof:Asphalt, Metal, Shingle
- Year built:1838
- Building area:2,676 sq. ft.
- Lot area:0.86 Acres
- Lot Features:Irregular Lot
- Architectural Style:Colonial, Two Story
- Construction Materials:Copper Plumbing, Vinyl Siding
- Exterior Features:Deck, Open, Porch
- Foundation Description:Stone
- Levels:2 Stories
Utilities
- Water:Connected, Public, Water Connected
- Sewer:Septic Tank
Finances and disclosures
- Price:$299,900
- Price per sq. ft.:$112.07
- Tax amount:$7,253
Features and amenities
- Appliances:Dishwasher, Dryer, Gas Cooktop, Gas Range, Microwave, Refrigerator, Washer
- Laundry features:Dryer, Electric Water Heater, Upper Level, Washer
- Amenities:Deck
Parking
- Parking description:Detached, Garage, Garage Door Opener, Storage
- Garage:Yes
- Garage spaces:3
New listings near 2966 Sweden Walker Rd Road
- New
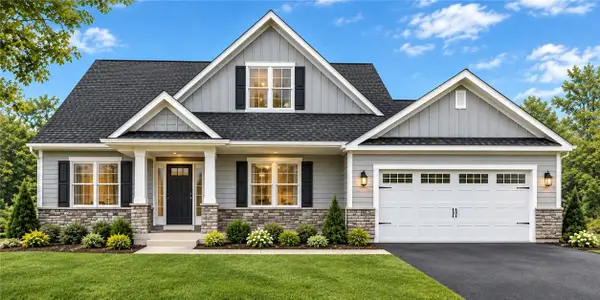 $349,900Active3 beds 3 baths20,038 sq. ft.
687 Gilmore Road, Brockport, NY 14420
MLS# R1714088Listed by: WEICHERT REALTORS - LILAC PROPERTIES - Open Sun, 10am to 12pmNew
 $199,999Active3 beds 2 baths1,652 sq. ft.
3762 Lake Rd N, Brockport, NY 14420
MLS# R1713771Listed by: HOWARD HANNA - New
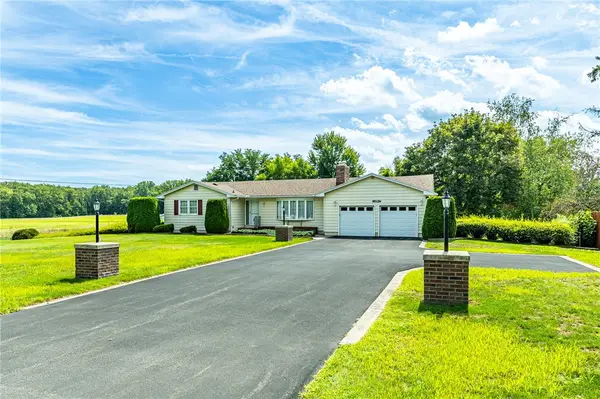 Listed by ERA$299,900Active3 beds 3 baths2,068 sq. ft.
9581 Ridge Rd W Road W, Brockport, NY 14420
MLS# R1713278Listed by: HUNT REAL ESTATE ERA/COLUMBUS - New
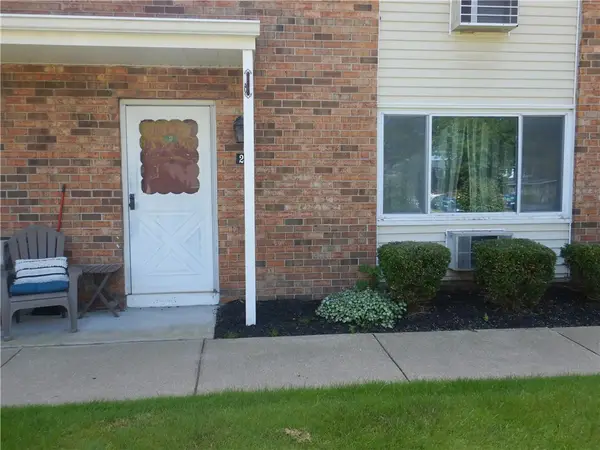 $119,000Active1 beds 1 baths780 sq. ft.
2 Woodlands Way, Brockport, NY 14420
MLS# R1713189Listed by: HOWARD HANNA - New
 $150,000Active1.37 Acres
Nathaniel Poole, Brockport, NY 14420
MLS# R1712595Listed by: COLLEEN M. BURKE - Open Sun, 10 to 11amNew
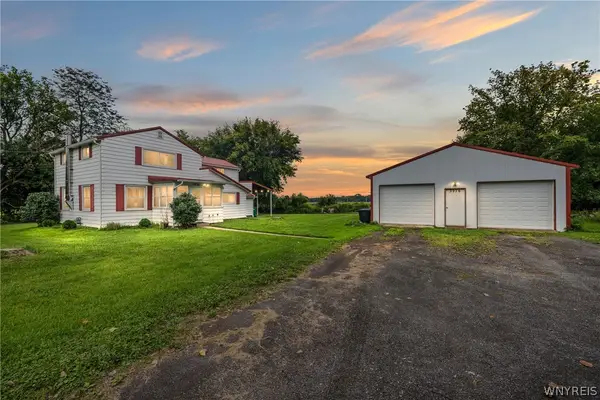 $299,900Active3 beds 2 baths1,802 sq. ft.
3976 Sweden Walker Road, Brockport, NY 14420
MLS# B1712235Listed by: EXP REALTY - New
 $199,999Active3 beds 2 baths1,658 sq. ft.
51 Chappell Street, Brockport, NY 14420
MLS# R1712103Listed by: RESULTS REALTORS - New
 $299,000Active3 beds 2 baths1,496 sq. ft.
5 Wedgewood Court, Brockport, NY 14420
MLS# R1712029Listed by: RE/MAX TITANIUM LLC  $219,000Pending2 beds 2 baths1,168 sq. ft.
11 Victory Drive, Brockport, NY 14420
MLS# R1709312Listed by: HOWARD HANNA $249,900Pending4 beds 3 baths2,503 sq. ft.
1031 W Sweden Road, Brockport, NY 14420
MLS# R1709648Listed by: HOWARD HANNA


Protect your home and budget from life's surprises with an Assurant Home Warranty, backed by a partner that supports you through every step of homeownership. Explore Plans.
© 2023 - 2026 ERA Franchise Systems LLC. All rights reserved. ERA Franchise Systems LLC fully supports the principles of the Fair Housing Act and the Equal Opportunity Act. ERA, ERA Real Estate powered, and their respective logos are registered service marks of ERA Franchise Systems LLC. Each office is independently owned and operated.