
411 White Road, Brockport, NY 14420
Local realty services provided by:HUNT Real Estate ERA
411 White Road,Brockport, NY 14420
$224,900
- 3 Beds
- 2 Baths
- 3,102 sq. ft.
- Single family
- Pending
Listed by: marlene j. seielstad
Office: hearth and home real estate professionals llc.
MLS#:R1696616
Source:NY_GENRIS
Price summary
- Price:$224,900
- Price per sq. ft.:$72.5
About this home
There is a ton of potential waiting for you! Room to entertain, room to grow...just room! Large home, 5+ acres, 3 outbuildings a pond! If you have dreamed it, you can have it! There is the potential to have more than 3 bedrooms too! The pillars on the center front create so much charm. Easy access and offers will be viewed as presented.
Contact an agent
Home facts
- Year built:1850
- Subdivision & Development:Neva S Mault Estate Sub
- Listing ID #:R1696616
- Added:46 day(s) ago
- Updated:August 23, 2026 at 07:50 AM
Rooms and interior
- Bedrooms:3
- Total bathrooms:2
- Full bathrooms:2
- Rooms Total:9
- Flooring:Hardwood, Resilient, Varies, Vinyl
- Dining Description:Separate Formal Dining Room
- Basement:Yes
- Basement Description:Full
- Living area:3,102 sq. ft.
Heating and cooling
- Heating:Forced Air, Oil
Structure and exterior
- Roof:Asphalt
- Year built:1850
- Building area:3,102 sq. ft.
- Lot area:5.19 Acres
- Lot Features:Irregular Lot, Rural Lot
- Architectural Style:Farmhouse, Greek Revival, Two Story
- Construction Materials:Frame, Stone
- Exterior Features:Porch
- Foundation Description:Stone
- Levels:2 Stories
Utilities
- Water:Connected, Public, Water Connected
- Sewer:Septic Tank
Finances and disclosures
- Price:$224,900
- Price per sq. ft.:$72.5
- Tax amount:$6,095
Features and amenities
- Laundry features:Electric Water Heater, Main Level
- Amenities:int_feat_Den
Parking
- Parking description:Circular Driveway, Detached, Garage
- Garage:Yes
- Garage spaces:2
New listings near 411 White Road
- New
 $249,900Active2 beds 2 baths1,386 sq. ft.
8013 W Ridge Road, Brockport, NY 14420
MLS# R1709154Listed by: HOWARD HANNA - New
 $89,000Active3 beds 1 baths1,105 sq. ft.
97 Lyman Street, Brockport, NY 14420
MLS# R1708632Listed by: WOODROE REALTY - Open Sun, 12 to 2pmNew
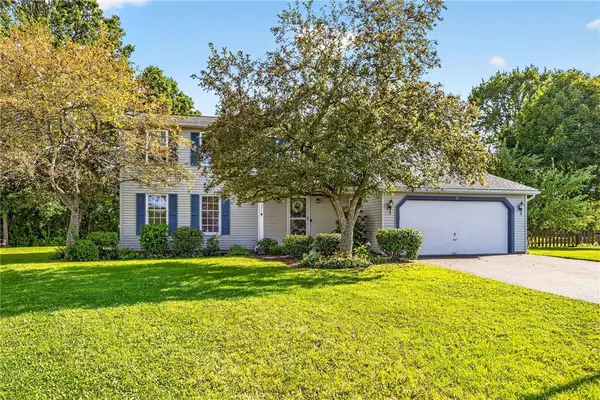 $279,000Active3 beds 3 baths1,816 sq. ft.
8 Yellowrose Circle, Brockport, NY 14420
MLS# R1708924Listed by: RE/MAX TITANIUM LLC - New
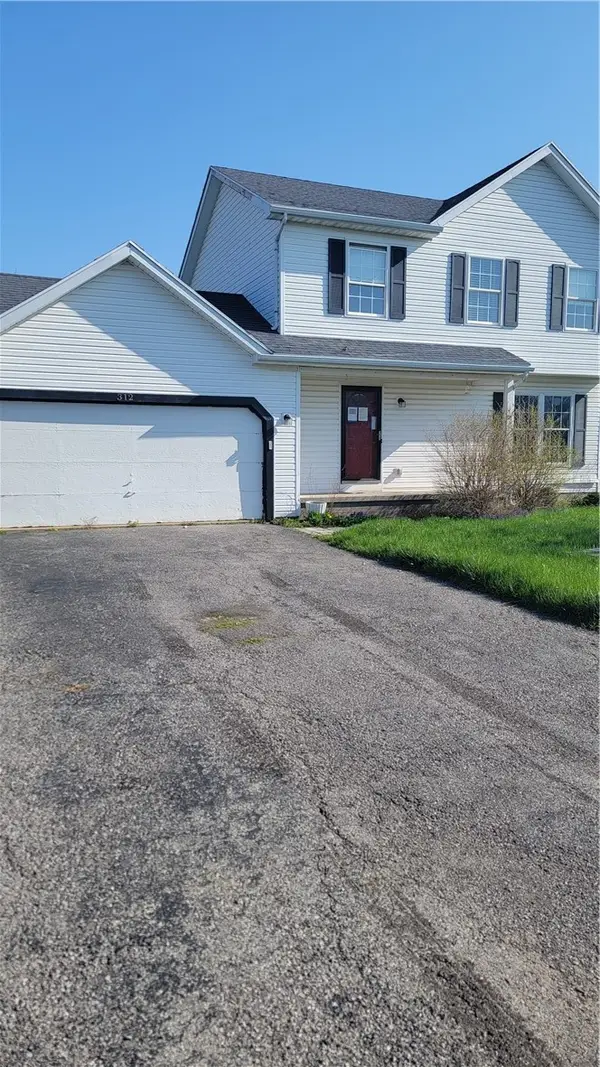 $255,000Active3 beds 2 baths1,288 sq. ft.
312 Chadlee Drive, Brockport, NY 14420
MLS# R1708801Listed by: KELLER WILLIAMS REALTY GREATER ROCHESTER - Open Sun, 1 to 3pmNew
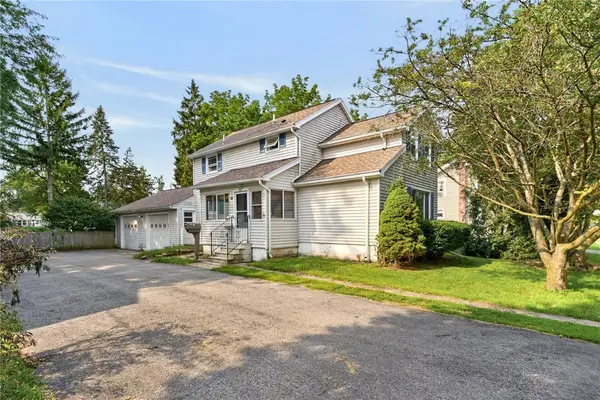 $174,900Active3 beds 2 baths1,406 sq. ft.
42 Barry Street, Brockport, NY 14420
MLS# R1706254Listed by: BLUE ARROW REAL ESTATE - Open Sun, 12 to 1:30pmNew
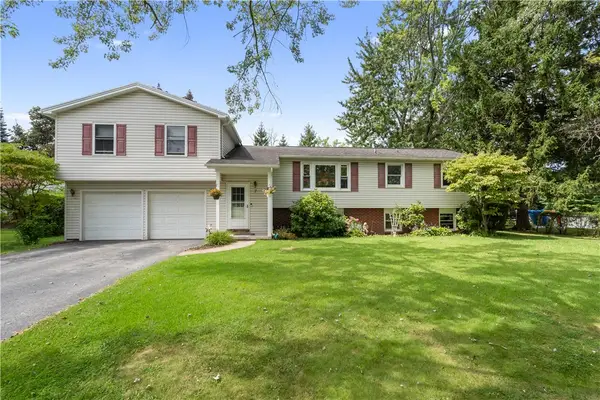 $279,900Active5 beds 3 baths2,326 sq. ft.
7 Havenwood Drive, Brockport, NY 14420
MLS# R1707211Listed by: HOWARD HANNA - Open Sun, 1 to 3pmNew
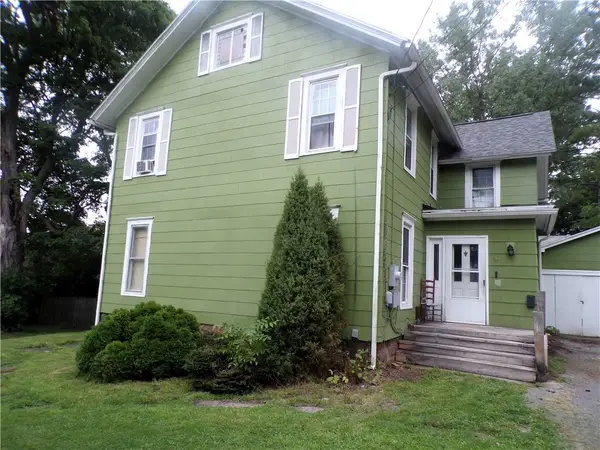 $179,000Active4 beds 2 baths2,297 sq. ft.
49 Liberty Street, Brockport, NY 14420
MLS# R1707735Listed by: RE/MAX TITANIUM LLC - New
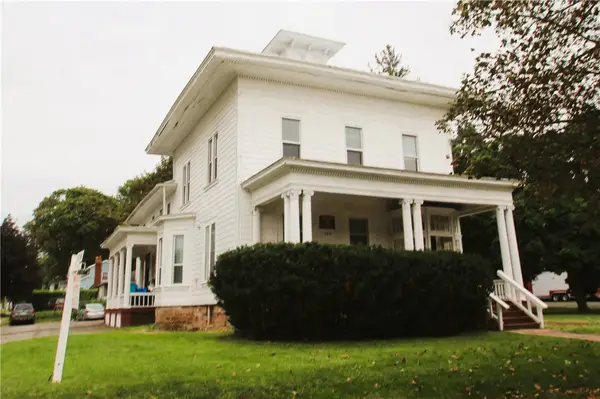 $399,999Active15 beds -- baths9,318 sq. ft.
167 Main Street, Brockport, NY 14420
MLS# R1707758Listed by: RESULTS REALTORS  $199,900Pending3 beds 2 baths1,300 sq. ft.
6 Tearose Meadow Lane, Brockport, NY 14420
MLS# R1704264Listed by: RE/MAX PLUS $269,900Pending3 beds 2 baths1,998 sq. ft.
3810 Sweden Walker Road, Brockport, NY 14420
MLS# R1705836Listed by: HOWARD HANNA


Protect your home and budget from life's surprises with an Assurant Home Warranty, backed by a partner that supports you through every step of homeownership. Explore Plans.
© 2023 - 2026 ERA Franchise Systems LLC. All rights reserved. ERA Franchise Systems LLC fully supports the principles of the Fair Housing Act and the Equal Opportunity Act. ERA, ERA Real Estate powered, and their respective logos are registered service marks of ERA Franchise Systems LLC. Each office is independently owned and operated.