
4550 Sweden Walker Road, Brockport, NY 14420
Local realty services provided by:ERA Team VP Real Estate
Listed by: cynthia r. ingraham
Office: upstate prestige properties
MLS#:R1727920
Source:NY_GENRIS
Price summary
- Price:$399,900
- Price per sq. ft.:$165.8
About this home
The 4 bedroom, 2.5 bath Log style Ranch with beautiful metal roof you've been waiting for! Located on 7 private, wooded acres with several trails and additional acreage available. Over 2400 sqft of spacious rooms and hardwood floors throughout most of this beautiful home. From the great room with cathedral ceiling and wood burning fireplace to the family room, eat in kitchen and bedrooms, you will have plenty of room for furniture storage and more. The kitchen has an eat in area, half bath and first floor laundry room around the corner by the garage entrance into the house. Perfectly convenient for bringing in groceries.
As you walk in the front door entryway, the great room and living room are to the right, the hallway with 4 bedrooms and 2 full baths is to the left. The main bedroom has a walk in closet and doors that lead outside to hot tub, greenhouse and backyard. From the great room and living room you have access to the large den/family room, county kitchen and the backyard deck/pool area. Very open floor plan for entertaining.
The long winding driveway is newly paved and shared with 4558 Sweden Walker Rd. House has been converted to all electric with solar panels in 2022. Propane lines are still in place but tanks have been removed. The 56x24' barn has stalls and a built in chicken coop. Barn also has water and its own 100 amp electric service. Recently updated with red metal siding. The large front yard has free range chickens, 3 peach, 2 apple and 3 cherry trees. Front porch is currently being used for wood storage. Enter through the garage for showings. The basement is truss designed so it is completely open the entire length of the house. Brockport Schools Public water and septic. Chickens are friendly and love snacks but they will nibble! Use caution!...
Contact an agent
Home facts
- Year built:1986
- Subdivision & Development:Triangular
- Listing ID #:R1727920
- Added:1 day(s) ago
- Updated:November 12, 2026 at 12:47 AM
Rooms and interior
- Bedrooms:4
- Total bathrooms:3
- Full bathrooms:2
- Half bathrooms:1
- Rooms Total:8
- Flooring:Hardwood, Varies
- Dining Description:Living Dining Room
- Kitchen Description:Country Kitchen, Refrigerator
- Basement:Yes
- Basement Description:Full
- Living area:2,412 sq. ft.
Heating and cooling
- Heating:Electric, Solar
Structure and exterior
- Roof:Metal
- Year built:1986
- Building area:2,412 sq. ft.
- Lot area:8.4 Acres
- Lot Features:Irregular Lot, Secluded, Wooded
- Architectural Style:Log Home, Ranch
- Construction Materials:Log Siding, Wood Siding
- Exterior Features:Open, Pool, Porch
- Foundation Description:Block
- Levels:1 Story
Schools
- High school:Brockport High
- Middle school:A D Oliver Middle
Utilities
- Water:Connected, Public, Water Connected
- Sewer:Septic Tank
Finances and disclosures
- Price:$399,900
- Price per sq. ft.:$165.8
- Tax amount:$9,810
Features and amenities
- Appliances:Refrigerator
- Laundry features:Electric Water Heater, Main Level
- Pool features:Above Ground
Parking
- Parking description:Attached, Driveway, Garage, Shared Driveway
- Garage:Yes
- Garage spaces:2
New listings near 4550 Sweden Walker Road
- New
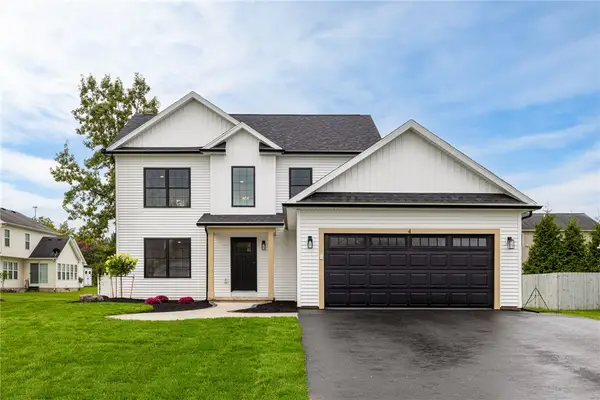 $399,000Active4 beds 3 baths2,200 sq. ft.
4 Roman Circle, Brockport, NY 14420
MLS# R1728016Listed by: IVY HOUSE REALTY LLC - New
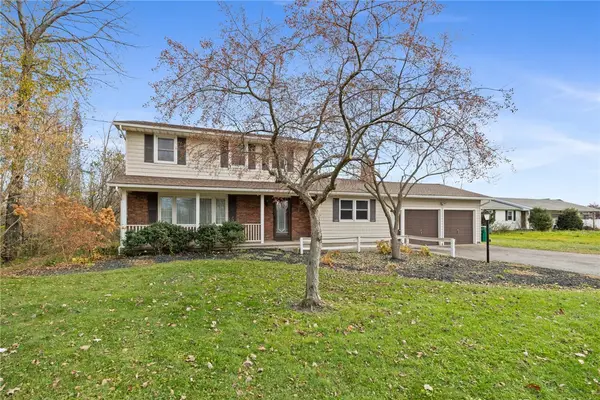 $275,000Active4 beds 3 baths2,310 sq. ft.
3216 Lake Road N, Brockport, NY 14420
MLS# R1728259Listed by: RE/MAX PLUS - Open Sat, 11am to 12:30pmNew
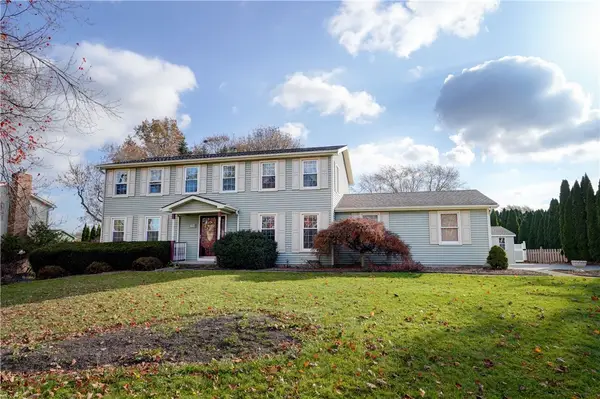 $324,900Active4 beds 3 baths2,012 sq. ft.
62 Sherwood Drive, Brockport, NY 14420
MLS# R1726968Listed by: HOWARD HANNA - New
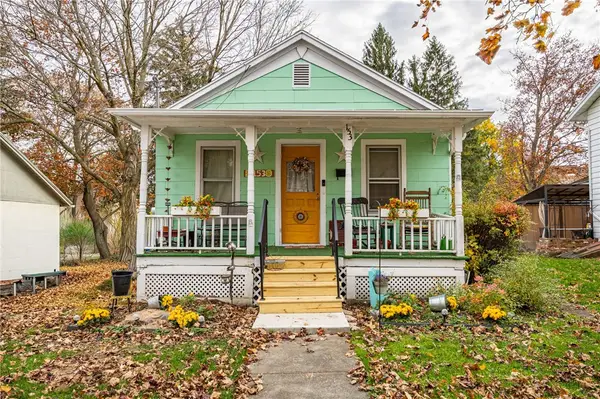 $124,900Active2 beds 1 baths884 sq. ft.
153 Erie Street, Brockport, NY 14420
MLS# R1725579Listed by: EXP REALTY, LLC - New
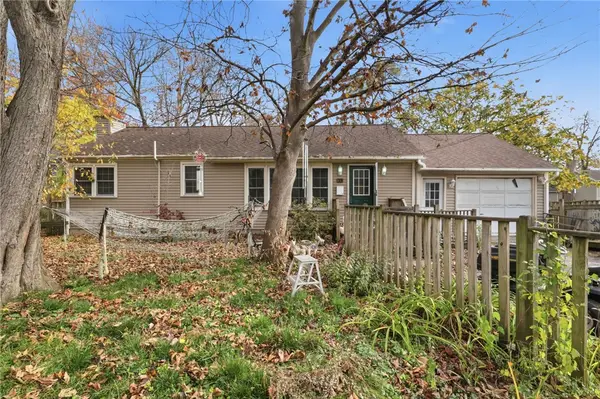 $139,900Active3 beds 1 baths1,008 sq. ft.
35 Perry Street, Brockport, NY 14420
MLS# R1727122Listed by: KELLER WILLIAMS REALTY GREATER ROCHESTER - New
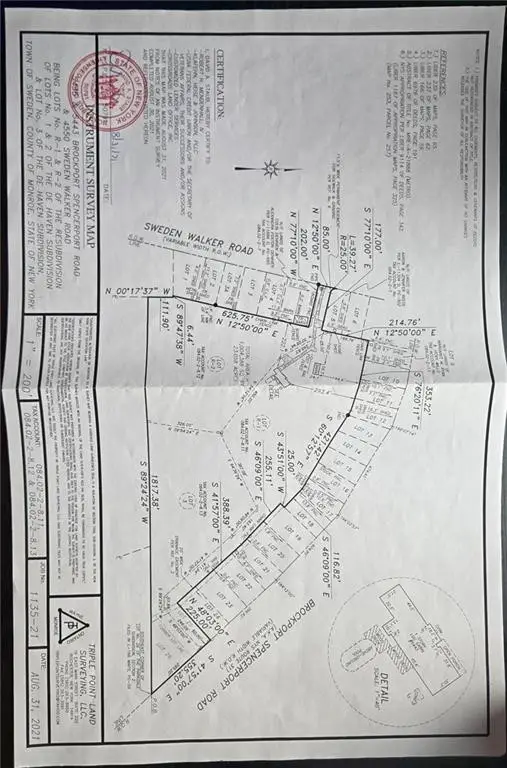 $50,000Active7.54 Acres
4558 Sweden Walker Road, Brockport, NY 14420
MLS# R1726873Listed by: UPSTATE PRESTIGE PROPERTIES 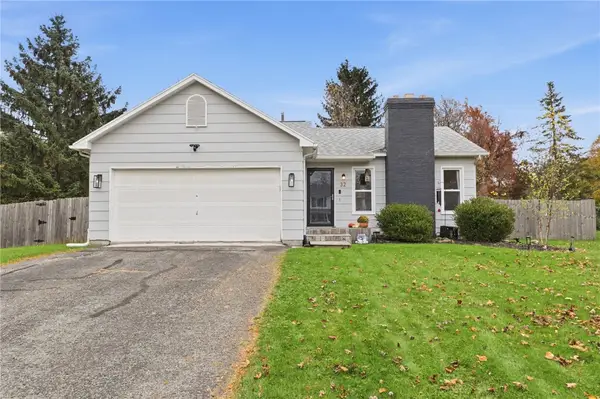 $179,900Pending2 beds 2 baths1,040 sq. ft.
32 Sugar Tree Circle, Brockport, NY 14420
MLS# R1726915Listed by: TRU AGENT REAL ESTATE- New
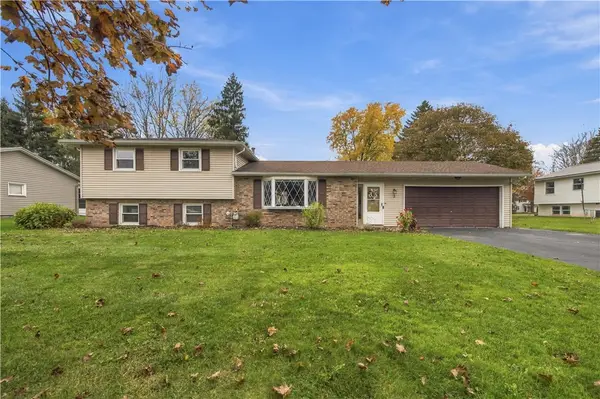 $264,900Active3 beds 2 baths1,817 sq. ft.
3 Cloverwood Drive, Brockport, NY 14420
MLS# R1726693Listed by: RE/MAX TITANIUM LLC  $259,900Active3 beds 2 baths1,548 sq. ft.
42 Woodstock Lane, Brockport, NY 14420
MLS# R1725819Listed by: HOWARD HANNA


Protect your home and budget from life's surprises with an Assurant Home Warranty, backed by a partner that supports you through every step of homeownership. Explore Plans.
© 2023 - 2026 ERA Franchise Systems LLC. All rights reserved. ERA Franchise Systems LLC fully supports the principles of the Fair Housing Act and the Equal Opportunity Act. ERA, ERA Real Estate powered, and their respective logos are registered service marks of ERA Franchise Systems LLC. Each office is independently owned and operated.