
46 Deertrack Lane, Brockport, NY 14420
Local realty services provided by:ERA Team VP Real Estate
46 Deertrack Lane,Brockport, NY 14420
$499,900
- 5 Beds
- 5 Baths
- 3,434 sq. ft.
- Single family
- Pending
Listed by: tracy l knight
Office: keller williams realty greater rochester
MLS#:R1700823
Source:NY_GENRIS
Price summary
- Price:$499,900
- Price per sq. ft.:$145.57
About this home
The possibilities are endless in this exceptional home! Whether you're looking for space for a large family, multi-generational living, or simply room to spread out and enjoy, this impressive property offers the flexibility you've been searching for. Featuring 5 spacious bedrooms and 4.5 bathrooms, including two bedrooms with their own private en-suite baths, this home offers an abundance of living space and storage with closets throughout. The chef's dream kitchen is designed for both everyday living and entertaining, featuring a gas cooktop, double ovens, a large center island, quartz countertops, tile backsplash, hardwood flooring, and a generous eat-in area. Entertain with ease in the formal dining room or relax in the inviting family room with a cozy fireplace, built-in shelving, new carpeting, and a sliding glass door leading to the expansive deck. The formal living room, complete with a built-in desk, is ideal for a home office, study, or additional gathering space. The finished walkout basement provides an incredible extension of the home's living area and includes a full bathroom, making it perfect for guests, recreation, a home gym, or multi-generational living. Nestled on a private 2.68-acre lot set well back from the road, you'll enjoy peace, privacy, and room to roam. The backyard is an outdoor oasis featuring a massive deck overlooking the beautiful in-ground pool and expansive yard. A 3-car attached garage and ample parking provide plenty of space for vehicles, hobbies, and guests. Additional updates include a roof with 30-year shingles (approximately 18 years old), a furnace and central air system that are approximately 10 years old, and a hot water heater installed in 2014. This remarkable property offers the perfect combination of space, versatility, comfort, and privacy—an opportunity that's truly hard to find. Delayed Negotiations Monday 7/27 at noon, and please allow 24 hours for a response....
Contact an agent
Home facts
- Year built:1989
- Subdivision & Development:Deerfield Estates Sec 04
- Listing ID #:R1700823
- Added:51 day(s) ago
- Updated:September 12, 2026 at 07:32 AM
Rooms and interior
- Bedrooms:5
- Total bathrooms:5
- Full bathrooms:4
- Half bathrooms:1
- Rooms Total:13
- Flooring:Carpet, Ceramic Tile, Hardwood, Varies
- Dining Description:Separate Formal Dining Room
- Kitchen Description:Dishwasher, Kitchen Island, Microwave, Refrigerator
- Basement:Yes
- Basement Description:Finished, Full
- Living area:3,434 sq. ft.
Heating and cooling
- Cooling:Central Air
- Heating:Forced Air, Propane
- Central air:Yes
Structure and exterior
- Year built:1989
- Building area:3,434 sq. ft.
- Lot area:2.68 Acres
- Lot Features:Cul De Sac, On Golf Course, Pie Shaped Lot, Residential Lot
- Architectural Style:Colonial
- Construction Materials:Brick, Copper Plumbing, Vinyl Siding
- Foundation Description:Block
- Levels:2 Stories
Utilities
- Water:Connected, Public, Water Connected
- Sewer:Septic Tank
Finances and disclosures
- Price:$499,900
- Price per sq. ft.:$145.57
- Tax amount:$12,184
Features and amenities
- Appliances:Dishwasher, Dryer, Microwave, Refrigerator, Washer
- Laundry features:Dryer, Main Level, Washer
- Amenities:int_feat_Den
Parking
- Parking description:Attached, Driveway, Garage
- Garage:Yes
- Garage spaces:3
New listings near 46 Deertrack Lane
- New
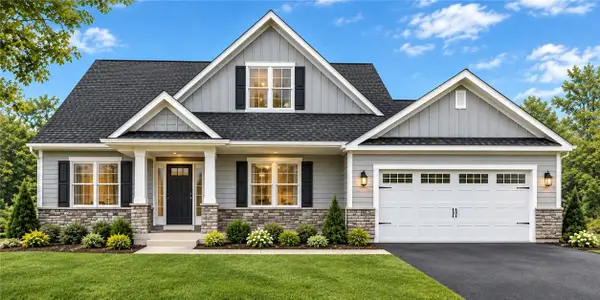 $349,900Active3 beds 3 baths20,038 sq. ft.
687 Gilmore Road, Brockport, NY 14420
MLS# R1714088Listed by: WEICHERT REALTORS - LILAC PROPERTIES - Open Sun, 10am to 12pmNew
 $199,999Active3 beds 2 baths1,652 sq. ft.
3762 Lake Rd N, Brockport, NY 14420
MLS# R1713771Listed by: HOWARD HANNA - New
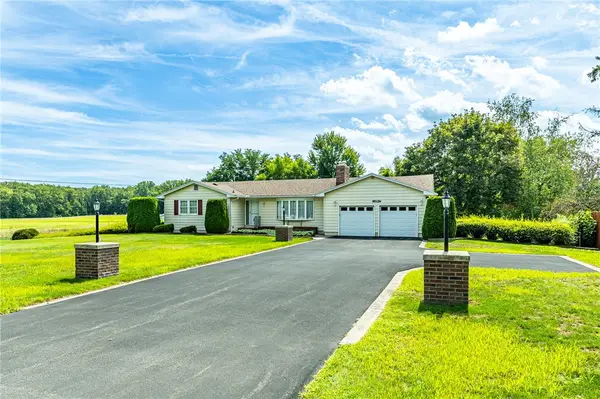 Listed by ERA$299,900Active3 beds 3 baths2,068 sq. ft.
9581 Ridge Rd W Road W, Brockport, NY 14420
MLS# R1713278Listed by: HUNT REAL ESTATE ERA/COLUMBUS - New
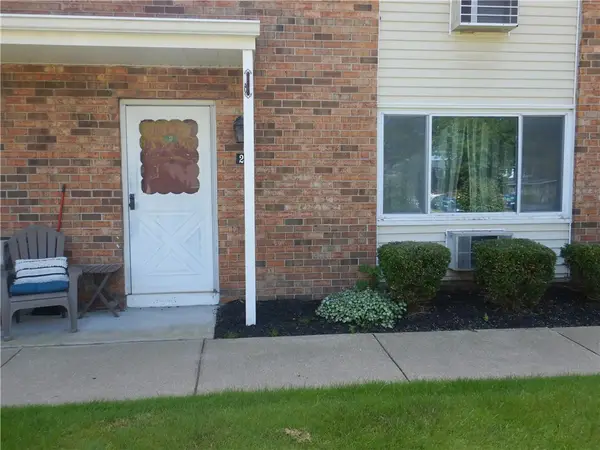 $119,000Active1 beds 1 baths780 sq. ft.
2 Woodlands Way, Brockport, NY 14420
MLS# R1713189Listed by: HOWARD HANNA - New
 $150,000Active1.37 Acres
Nathaniel Poole, Brockport, NY 14420
MLS# R1712595Listed by: COLLEEN M. BURKE - Open Sun, 10 to 11amNew
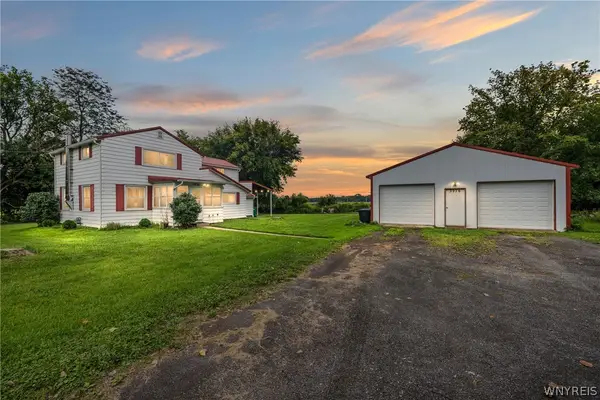 $299,900Active3 beds 2 baths1,802 sq. ft.
3976 Sweden Walker Road, Brockport, NY 14420
MLS# B1712235Listed by: EXP REALTY - New
 $199,999Active3 beds 2 baths1,658 sq. ft.
51 Chappell Street, Brockport, NY 14420
MLS# R1712103Listed by: RESULTS REALTORS - New
 $299,000Active3 beds 2 baths1,496 sq. ft.
5 Wedgewood Court, Brockport, NY 14420
MLS# R1712029Listed by: RE/MAX TITANIUM LLC  $219,000Pending2 beds 2 baths1,168 sq. ft.
11 Victory Drive, Brockport, NY 14420
MLS# R1709312Listed by: HOWARD HANNA $249,900Pending4 beds 3 baths2,503 sq. ft.
1031 W Sweden Road, Brockport, NY 14420
MLS# R1709648Listed by: HOWARD HANNA


Protect your home and budget from life's surprises with an Assurant Home Warranty, backed by a partner that supports you through every step of homeownership. Explore Plans.
© 2023 - 2026 ERA Franchise Systems LLC. All rights reserved. ERA Franchise Systems LLC fully supports the principles of the Fair Housing Act and the Equal Opportunity Act. ERA, ERA Real Estate powered, and their respective logos are registered service marks of ERA Franchise Systems LLC. Each office is independently owned and operated.