
87 Lyman Street, Brockport, NY 14420
Local realty services provided by:ERA Team VP Real Estate
87 Lyman Street,Brockport, NY 14420
$219,900
- 3 Beds
- 3 Baths
- 1,398 sq. ft.
- Single family
- Active
Listed by: jarod sevor
Office: small city realty wny llc.
MLS#:R1715228
Source:NY_GENRIS
Price summary
- Price:$219,900
- Price per sq. ft.:$157.3
About this home
Opportunity awaits at 87 Lyman Street! This 3-bedroom, 2.5-bath ranch offers 1,398 sq. ft. of single-level living and a spacious, flexible floor plan. The large kitchen features abundant cabinetry, center island, farmhouse-style sink, tile backsplash, recessed lighting and generous counter space, with adjoining living and dining areas providing plenty of room to spread out. Three bedrooms and 2.5 baths include a full bath with an impressive tiled walk-in shower. Additional features include first-floor laundry, a ductless mini-split and Navien wall-mounted heating/hot-water system. Outside, enjoy a large fenced backyard, covered entry, wide paved driveway and detached garage offering excellent parking, storage and workshop potential. A nearby park adds even more outdoor recreation just steps away. Bring your ideas and finishing touches to unlock the full potential of this conveniently sized ranch.
Contact an agent
Home facts
- Year built:1950
- Subdivision & Development:Bendle
- Listing ID #:R1715228
- Added:6 day(s) ago
- Updated:September 28, 2026 at 05:45 PM
Rooms and interior
- Bedrooms:3
- Total bathrooms:3
- Full bathrooms:2
- Half bathrooms:1
- Rooms Total:10
- Flooring:Carpet, Ceramic Tile, Laminate, Varies
- Kitchen Description:Refrigerator
- Basement:Yes
- Basement Description:Crawl Space
- Living area:1,398 sq. ft.
Heating and cooling
- Heating:Baseboard, Gas
Structure and exterior
- Year built:1950
- Building area:1,398 sq. ft.
- Lot area:0.25 Acres
- Lot Features:Rectangular, Residential Lot
- Architectural Style:Ranch
- Construction Materials:Vinyl Siding
- Foundation Description:Block
- Levels:1 Story
Utilities
- Water:Connected, Public, Water Connected
- Sewer:Connected, Sewer Connected
Finances and disclosures
- Price:$219,900
- Price per sq. ft.:$157.3
- Tax amount:$6,807
Features and amenities
- Appliances:Gas Cooktop, Refrigerator
- Laundry features:Main Level
- Amenities:int_feat_Workshop
Parking
- Parking description:Detached, Garage
- Garage:Yes
- Garage spaces:1
New listings near 87 Lyman Street
- New
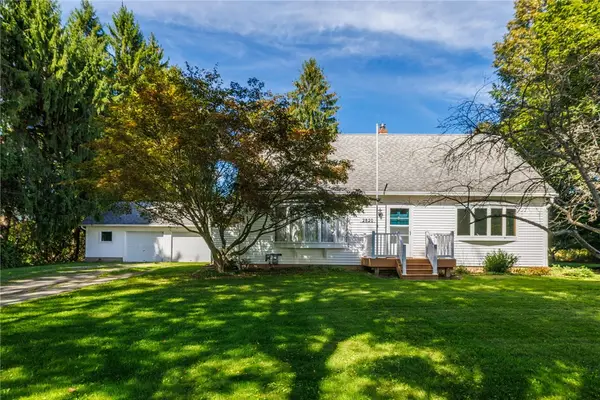 $239,777Active5 beds 2 baths1,820 sq. ft.
2820 Colby Street, Brockport, NY 14420
MLS# R1716986Listed by: REVOLUTION REAL ESTATE - New
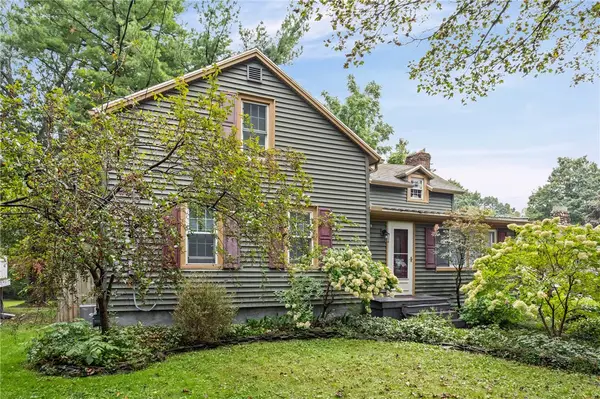 $250,000Active3 beds 2 baths1,652 sq. ft.
3762 Lake Rd N, Brockport, NY 14420
MLS# R1716836Listed by: HOWARD HANNA - New
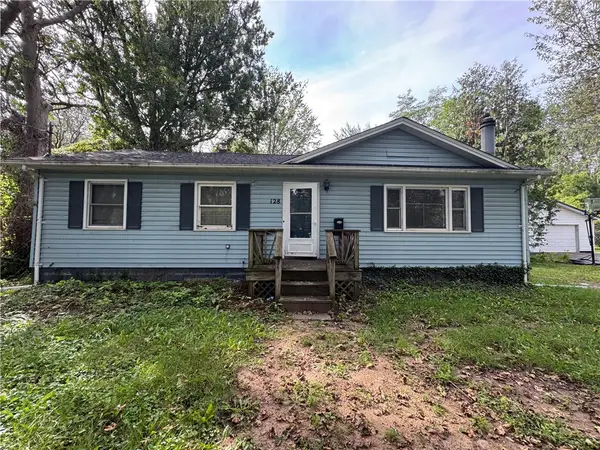 $124,777Active3 beds 1 baths1,242 sq. ft.
128 Lyman Street, Brockport, NY 14420
MLS# R1716716Listed by: REVOLUTION REAL ESTATE - New
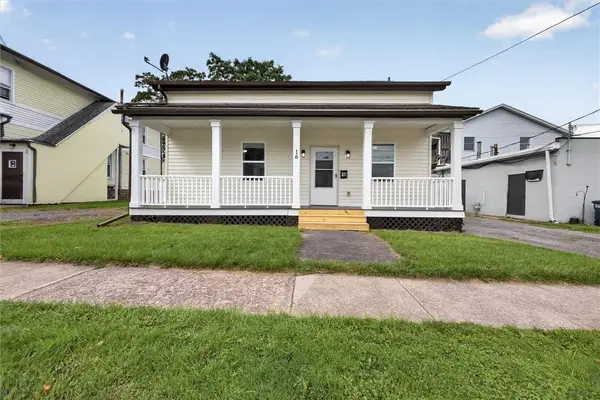 $219,900Active5 beds 2 baths2,160 sq. ft.
16 Park Avenue, Brockport, NY 14420
MLS# R1712984Listed by: RE/MAX PLUS - New
 $195,000Active4 beds 2 baths1,902 sq. ft.
9360 W Ridge Road, Brockport, NY 14420
MLS# R1716391Listed by: RE/MAX PLUS 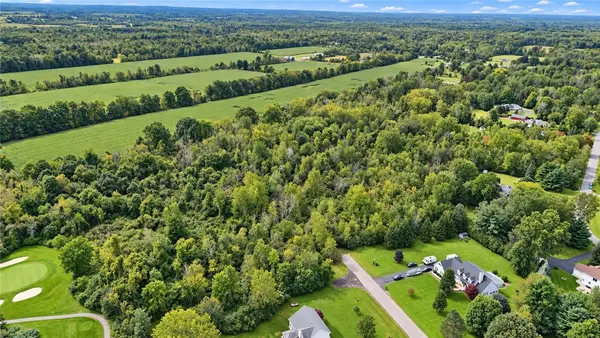 $239,900Pending24.14 Acres
80 Deer Track Lane, Brockport, NY 14420
MLS# R1715905Listed by: RE/MAX REALTY GROUP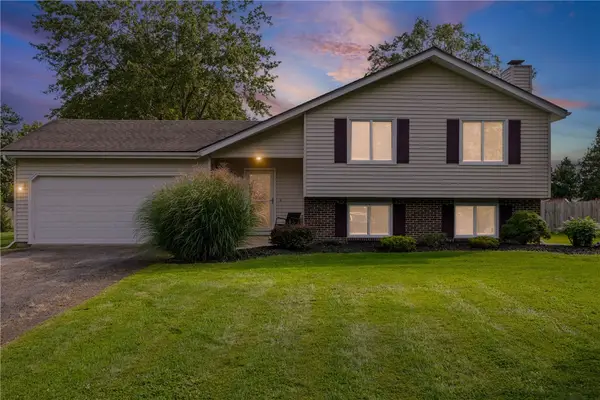 $289,900Active4 beds 2 baths1,784 sq. ft.
105 Laura Lane, Brockport, NY 14420
MLS# R1715524Listed by: UPSTATE PRESTIGE PROPERTIES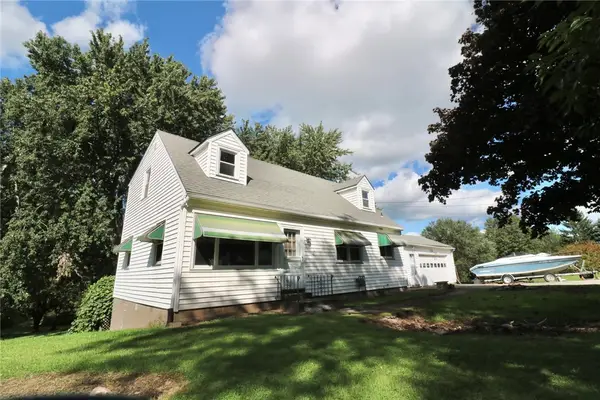 $249,900Active4 beds 3 baths1,827 sq. ft.
7236 4th Section Road, Brockport, NY 14420
MLS# R1712208Listed by: HOWARD HANNA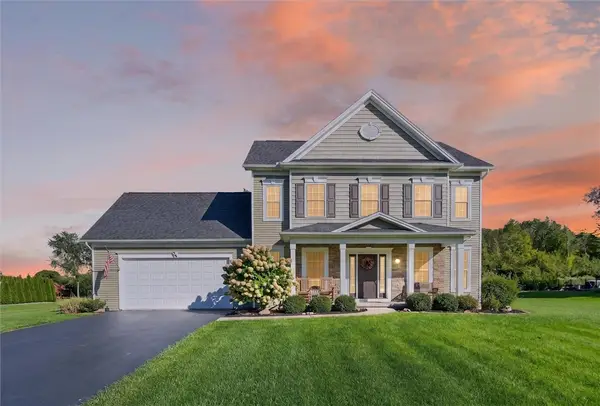 $489,000Pending4 beds 3 baths2,115 sq. ft.
24 Amenity Drive, Brockport, NY 14420
MLS# R1713524Listed by: RE/MAX REALTY GROUP


Protect your home and budget from life's surprises with an Assurant Home Warranty, backed by a partner that supports you through every step of homeownership. Explore Plans.
© 2023 - 2026 ERA Franchise Systems LLC. All rights reserved. ERA Franchise Systems LLC fully supports the principles of the Fair Housing Act and the Equal Opportunity Act. ERA, ERA Real Estate powered, and their respective logos are registered service marks of ERA Franchise Systems LLC. Each office is independently owned and operated.