
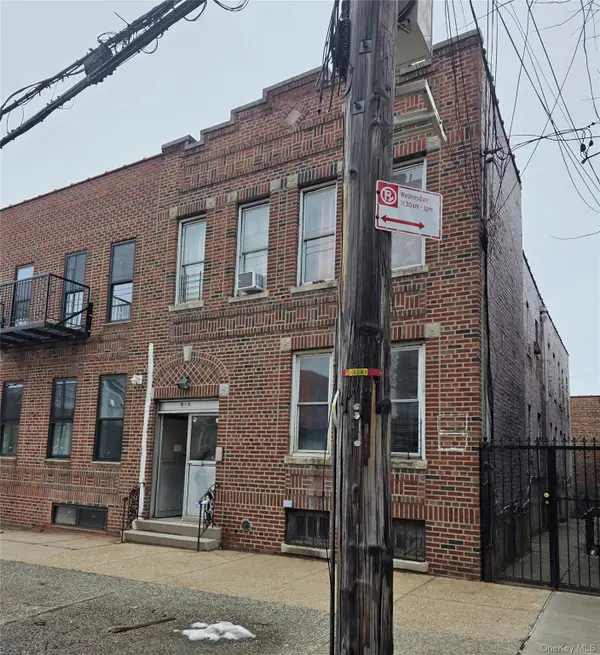
1186 Vyse Avenue, Bronx, NY 10459
Local realty services provided by:ERA Top Service Realty
1186 Vyse Avenue,Bronx, NY 10459
$830,000
- 6 Beds
- 3 Baths
- 2,100 sq. ft.
- Multi-family
- Active
Listed by: mark sabatini
Office: real broker ny llc.
MLS#:1063612
Source:OneKey MLS
Price summary
- Price:$830,000
- Price per sq. ft.:$395.24
About this home
NEW LISTING - 1186 Vyse Ave Bronx
2 unit Multi-family fully vacant.
Unit 1 - Duplex, floors 1 and 2 are a spacious 4 bedroom residential unit with comfortable living space and 2 full baths; a very functional layout. NG heat and hot water heater, with hydronic baseboard heating. Washer and Dryer included in unit.
Unit 2 - 3rd floor, 2 bedroom unit, NG heat and hot water utilizing forced air heating. Very generous bedrooms and living space.
Building contains 3 full bathrooms, all areas well maintained and move-in ready.
Contact an agent
Home facts
- Year built:1992
- Listing ID #:1063612
- Added:3 day(s) ago
- Updated:October 19, 2026 at 06:43 PM
Rooms and interior
- Bedrooms:6
- Total bathrooms:3
- Full bathrooms:3
- Bedroom Description:First Floor Bedroom
- Living area:2,100 sq. ft.
Heating and cooling
- Heating:Baseboard, Ducts, Forced Air, Hot Water, Natural Gas
Structure and exterior
- Year built:1992
- Building area:2,100 sq. ft.
- Lot area:0.05 Acres
- Construction Materials:Aluminum Siding, Brick
Schools
- High school:Fannie Lou Hamer Freedom Hs
- Middle school:Fannie Lou Hamer Middle School
- Elementary school:Fairmont Neighborhood School
Utilities
- Water:Public
- Sewer:Public Sewer
Finances and disclosures
- Price:$830,000
- Price per sq. ft.:$395.24
- Tax amount:$6,624 (2026)
Features and amenities
- Amenities:Open Floorplan, Walk-In Closet(s)
Parking
- Total parking spaces:2
- Parking description:Shared Driveway
New listings near 1186 Vyse Avenue
- Coming Soon
 $869,000Coming Soon5 beds 3 baths1,737 sq. ft.
806 E 227th Street, Bronx, NY 10466
MLS# 1048890Listed by: WW REALTY GROUP INC - Coming Soon
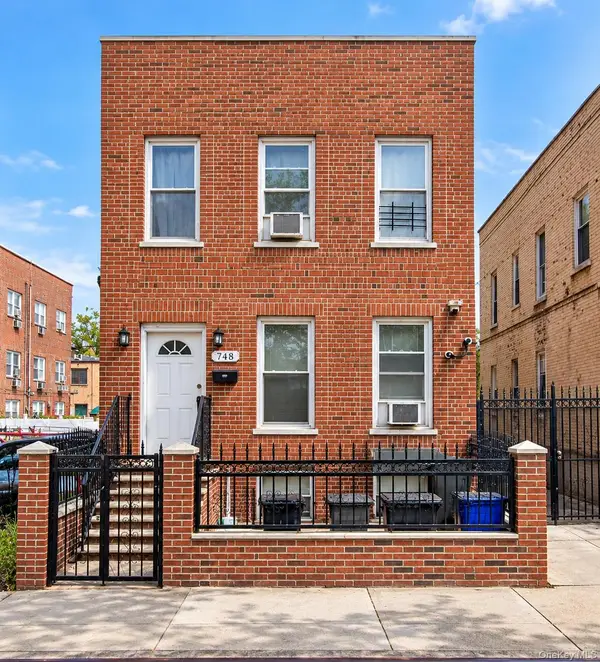 $895,000Coming Soon6 beds 2 baths2,760 sq. ft.
748 Taylor Avenue, Bronx, NY 10473
MLS# 1064067Listed by: CALL IT HOME REALTY LLC - Coming Soon
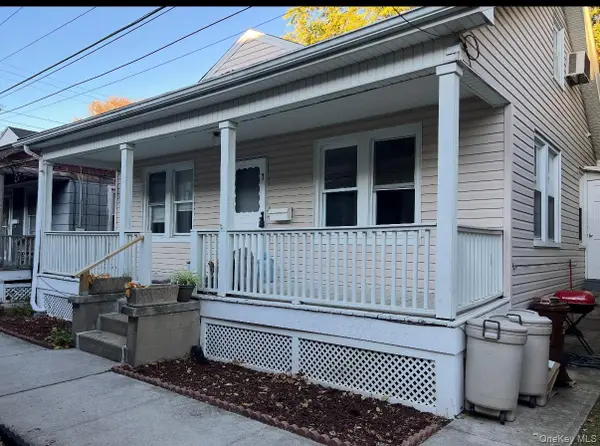 $399,000Coming Soon3 beds 1 baths900 sq. ft.
104 Fordham Street #7, Bronx, NY 10464
MLS# 1063347Listed by: BEE HOME REALTY - Coming Soon
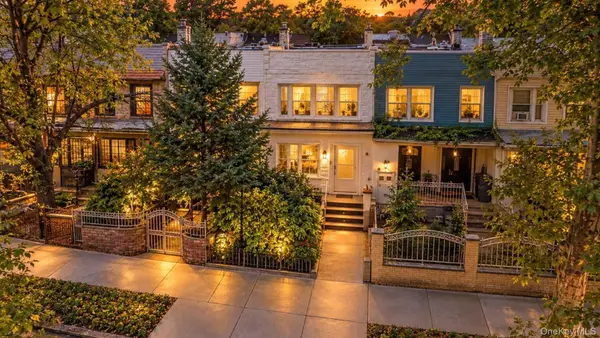 $699,000Coming Soon4 beds 3 baths1,332 sq. ft.
3720 Dyre Avenue, Bronx, NY 10466
MLS# 1055138Listed by: WW REALTY GROUP INC - Coming Soon
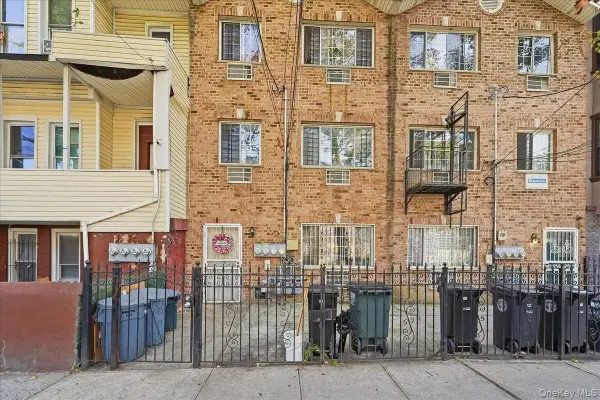 $1,025,000Coming Soon8 beds 6 baths3,078 sq. ft.
1174 Union Avenue, Bronx, NY 10459
MLS# 1062369Listed by: EXP REALTY - Coming Soon
 $1,299,000Coming Soon-- beds -- baths3,214 sq. ft.
805 Adee Avenue, Bronx, NY 10467
MLS# 1039608Listed by: ALBA VIP REALTY LLC - New
 $329,000Active2 beds 1 baths882 sq. ft.
12 1/2 Alden Park #12 1/2, Bronx, NY 10465
MLS# 1057574Listed by: BERKSHIRE HATHAWAY HS NY PROP - New
 $220,000Active2 beds 1 baths973 sq. ft.
2630 Kingsbridge Terrace #5O, Bronx, NY 10463
MLS# 1061719Listed by: IRONTIDE REALTY LLC - New
 $465,000Active2 beds 2 baths1,200 sq. ft.
609 Kappock #8D, Bronx, NY 10463
MLS# 1063635Listed by: BROWN HARRIS STEVENS - New
 $799,900Active8 beds 5 baths3,381 sq. ft.
3540 Ely Avenue, Bronx, NY 10466
MLS# 1064190Listed by: KELLER WILLIAMS VILLAGE SQ RLT


Protect your home and budget from life's surprises with an Assurant Home Warranty, backed by a partner that supports you through every step of homeownership. Explore Plans.
© 2023 - 2026 ERA Franchise Systems LLC. All rights reserved. ERA Franchise Systems LLC fully supports the principles of the Fair Housing Act and the Equal Opportunity Act. ERA, ERA Real Estate powered, and their respective logos are registered service marks of ERA Franchise Systems LLC. Each office is independently owned and operated.