
1321 Balcom Avenue #1, Bronx, NY 10461
Local realty services provided by:ERA Caputo Realty
Listed by: joseph cosentino
Office: morris park realty group
MLS#:1048760
Source:OneKey MLS
Price summary
- Price:$1,199,000
- Price per sq. ft.:$426.99
About this home
Welcome home to 1321 Balcom Avenue, located in the desirable Pelham Bay section of the Bronx. This fully renovated multifamily townhouse offers modern finishes, strong curb appeal, and flexible living space throughout.
The exterior features new front steps, custom iron railings, new windows, a new flat roof, and new solar panels. Inside, the main residence opens through a foyer into a bright open floor plan with new vinyl floors, recessed lighting, custom doors, and beautifully updated bathrooms with custom tile, stone floors, rain showers, and handheld massage shower fixtures.
The new eat-in kitchen is designed with stainless steel appliances, white oak cabinetry, quartz countertops, and a waterfall-style design. The family room and den offer walkout access to the rear deck, backyard, slate patio, and storage sheds, creating a great indoor-outdoor setup for entertaining or everyday living.
The second level features a large primary en-suite with a custom tiled bathroom, rain shower, handheld massage fixture, stone tile floor, and walkout access to a private second-floor balcony. This level also includes two guest bedrooms, a home office, laundry room, renovated hall bathroom, and new skylights that bring in plenty of natural sunlight.
The first-floor rental apartment has also been fully updated and offers new floors, two bedrooms, an updated full bathroom, an updated kitchen with stainless steel appliances, plus front and rear access.
Additional major upgrades include a new oil boiler, new Roth stainless steel above-ground oil tank, new radiators supplying steam heat throughout, two sump pumps, additional storage, and a new side entryway. Conveniently located close to major highways, public transportation, shopping, dining, and neighborhood conveniences. A beautifully updated Pelham Bay multifamily home and a must-see opportunity....
Contact an agent
Home facts
- Year built:1920
- Listing ID #:1048760
- Added:4 day(s) ago
- Updated:September 14, 2026 at 11:13 AM
Rooms and interior
- Bedrooms:6
- Total bathrooms:4
- Full bathrooms:4
- Flooring:Hardwood
- Dining Description:Eat-In Kitchen
- Kitchen Description:Eat-in Kitchen, Kitchen Island, Walk Through Kitchen
- Living area:2,808 sq. ft.
Heating and cooling
- Heating:Oil, Steam
Structure and exterior
- Year built:1920
- Building area:2,808 sq. ft.
- Lot area:0.05 Acres
- Construction Materials:Block, Frame, Vinyl Siding
Schools
- High school:Herbert H Lehman High School
- Middle school:Ms 301 Paul L Dunbar
- Elementary school:Ps 71 Rose E Scala
Utilities
- Water:Public
- Sewer:Public Sewer
Finances and disclosures
- Price:$1,199,000
- Price per sq. ft.:$426.99
- Tax amount:$4,073 (2025)
Features and amenities
- Laundry features:Washer/Dryer Hookup
- Amenities:High Ceilings, Open Floorplan, Storage
New listings near 1321 Balcom Avenue #1
- Coming Soon
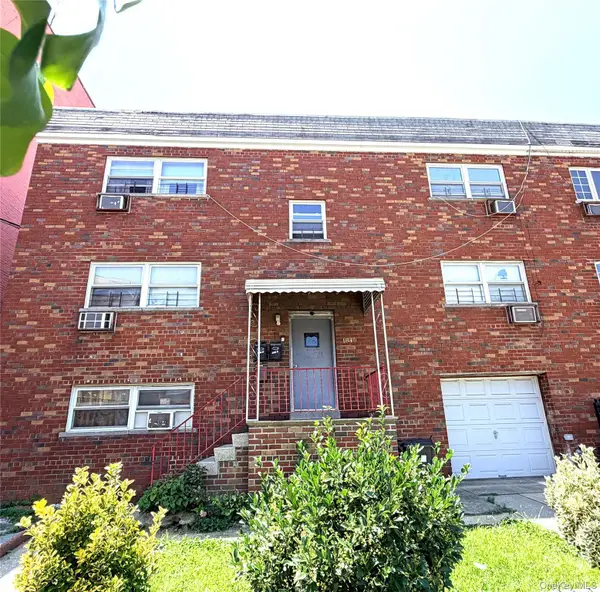
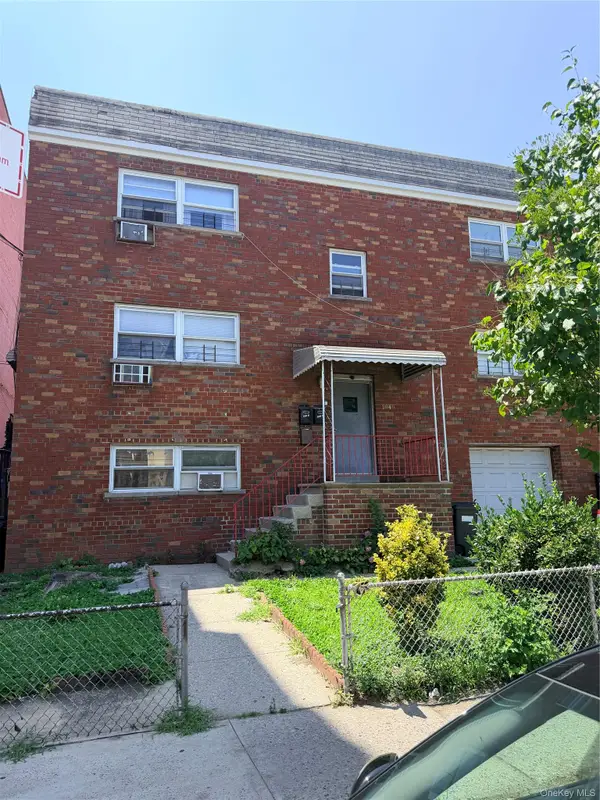 $1,125,000Coming Soon8 beds 3 baths3,121 sq. ft.
1849 White Plains Road, Bronx, NY 10462
MLS# 1049823Listed by: SIGNATURE PREMIER PROPERTIES - Coming Soon
 $1,125,000Coming Soon8 beds 3 baths3,121 sq. ft.
1849 White Plains Road #2, Bronx, NY 10462
MLS# 1045176Listed by: SIGNATURE PREMIER PROPERTIES - Coming Soon
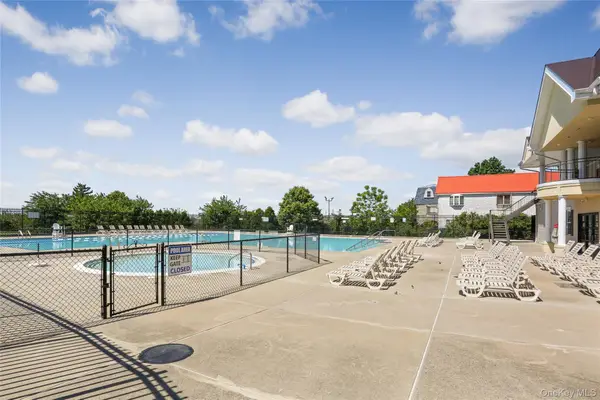 $479,000Coming Soon3 beds 3 baths1,330 sq. ft.
200 Neptune Court #6200C, Bronx, NY 10473
MLS# 1049722Listed by: HOWARD HANNA RAND REALTY - Coming Soon
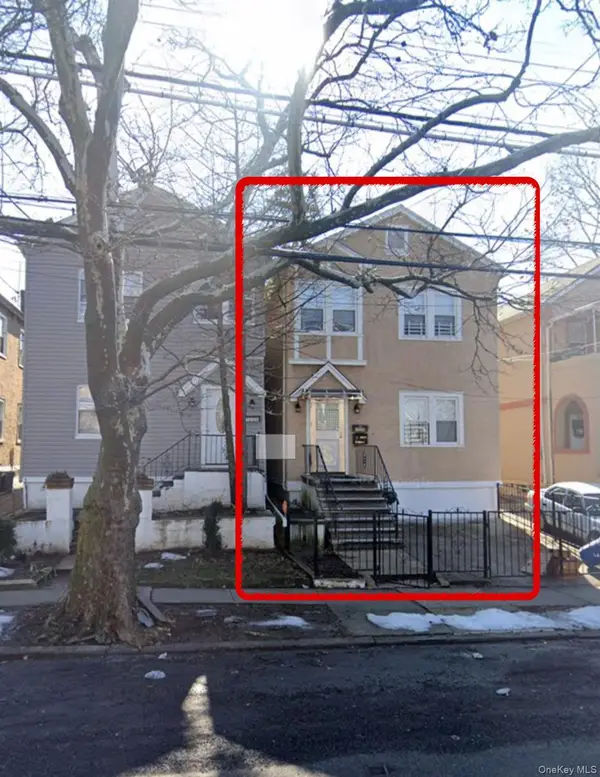 $940,000Coming Soon6 beds 4 baths
1006 E 241 street Monticello, Bronx, NY 10466
MLS# 1048124Listed by: SILVERSIDE REALTY LLC - Coming Soon
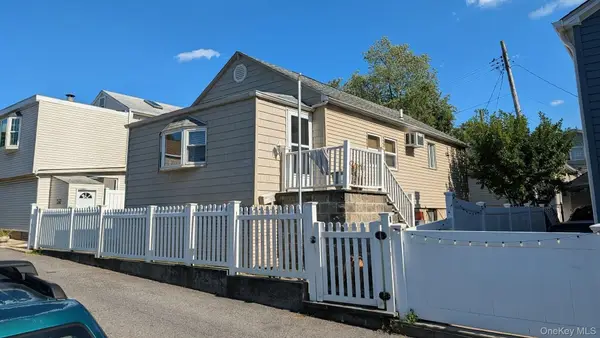 $359,000Coming Soon2 beds 1 baths900 sq. ft.
155D Edgewater Park #155D, Bronx, NY 10465
MLS# 1048766Listed by: HOMESMART HOMES & ESTATES - Coming Soon
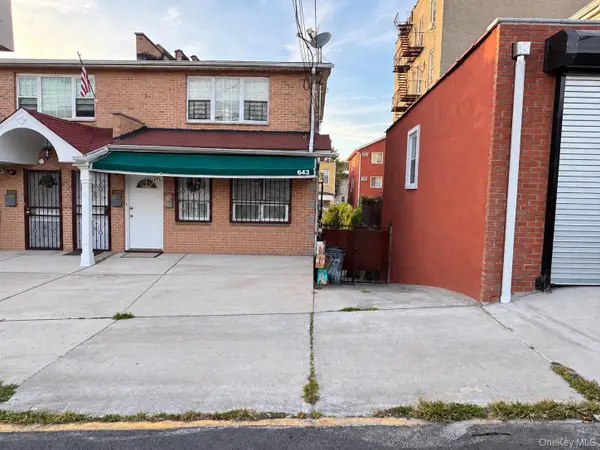 $1,200,000Coming Soon-- beds -- baths3,128 sq. ft.
643 Baker Avenue, Bronx, NY 10460
MLS# 1048812Listed by: KELLER WILLIAMS REALTY NYC GRP - Coming SoonOpen Sun, 12 to 4pm
 $850,000Coming Soon5 beds 3 baths1,726 sq. ft.
219 E 238th Street, Bronx, NY 10470
MLS# 1047147Listed by: WW REALTY GROUP INC - Coming Soon
 $1,299,000Coming Soon-- beds -- baths3,214 sq. ft.
805 Adee Avenue, Bronx, NY 10467
MLS# 1039608Listed by: ALBA VIP REALTY LLC - New
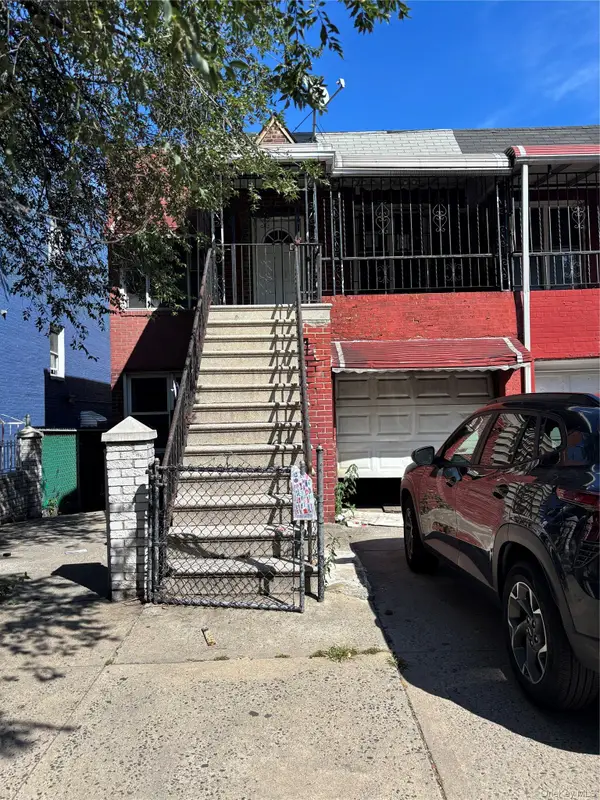 $565,000Active-- beds -- baths1,825 sq. ft.
1056 Colgate Avenue, Bronx, NY 10472
MLS# 1050267Listed by: CHARLES RUTENBERG REALTY, INC. - New
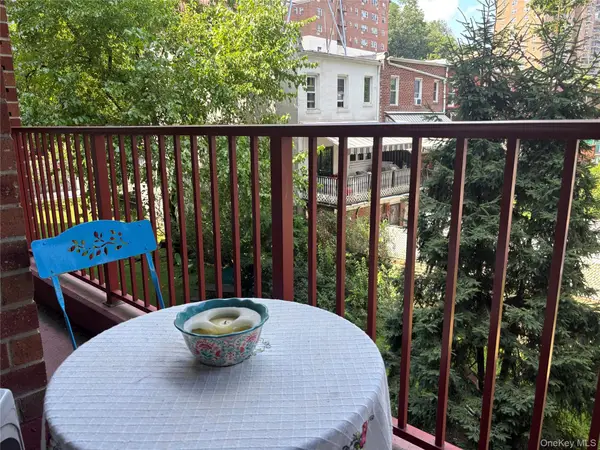 $218,000Active1 beds 1 baths700 sq. ft.
315 W 232nd Street #2M, Bronx, NY 10463
MLS# 1050294Listed by: BERKSHIRE HATHAWAY HS NY PROP


Protect your home and budget from life's surprises with an Assurant Home Warranty, backed by a partner that supports you through every step of homeownership. Explore Plans.
© 2023 - 2026 ERA Franchise Systems LLC. All rights reserved. ERA Franchise Systems LLC fully supports the principles of the Fair Housing Act and the Equal Opportunity Act. ERA, ERA Real Estate powered, and their respective logos are registered service marks of ERA Franchise Systems LLC. Each office is independently owned and operated.