
1383 Plimpton Avenue #5B, Bronx, NY 10452
Local realty services provided by:ERA Top Service Realty
1383 Plimpton Avenue #5B,Bronx, NY 10452
$210,000
- 1 Beds
- 1 Baths
- 517 sq. ft.
- Co-op
- Active
Listed by: christopher jorge
Office: exp realty
MLS#:1072406
Source:OneKey MLS
Price summary
- Price:$210,000
- Price per sq. ft.:$406.19
About this home
Discover the opportunity to own this beautifully renovated one bedroom co-op in the desirable Highbridge section of the Bronx. This inviting residence features a thoughtfully updated kitchen with stylish stone countertops and a decorative backsplash, complemented by modern appliances and a comfortable living area perfect for everyday living.
The apartment offers a spacious bedroom with built-in closet storage, a full bathroom, updated flooring, recessed lighting, and modern finishes throughout. Additional conveniences include an in-unit washer and dryer, making everyday living that much easier.
Conveniently located near the D and 4 subway lines, major roadways, neighborhood shopping, restaurants, schools, parks, and Yankee Stadium, this home offers accessibility and convenience for commuters and city living alike.
Whether you’re looking to stop renting and become a homeowner or searching for an affordable opportunity to own in New York City, this property is one worth exploring. Schedule your private showing today!...
Contact an agent
Home facts
- Year built:1922
- Subdivision & Development:1383 Plimpton Ave HDFC
- Listing ID #:1072406
- Added:7 day(s) ago
- Updated:November 18, 2026 at 01:36 PM
Rooms and interior
- Bedrooms:1
- Total bathrooms:1
- Full bathrooms:1
- Rooms Total:3
- Dining Description:Eat-In Kitchen
- Kitchen Description:Eat-in Kitchen, Microwave, Refrigerator
- Living area:517 sq. ft.
Heating and cooling
- Heating:Steam
Structure and exterior
- Year built:1922
- Building area:517 sq. ft.
- Architectural Style:Mid Rise
- Construction Materials:Brick
Schools
- High school:Bronx Collaborative High School
- Middle school:Acad-Personal Ldshp And Excellence
- Elementary school:Archer Elementary School
Utilities
- Water:Public
- Sewer:Public Sewer
Finances and disclosures
- Price:$210,000
- Price per sq. ft.:$406.19
Features and amenities
- Appliances:Microwave, Refrigerator
- Laundry features:In Unit
Parking
- Parking description:Off Street
New listings near 1383 Plimpton Avenue #5B
- Coming Soon
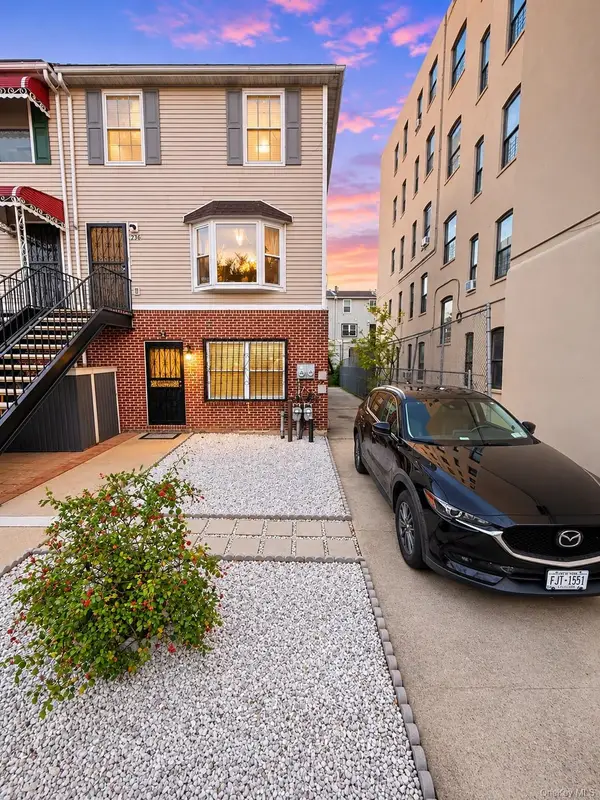 $929,000Coming Soon5 beds 2 baths2,340 sq. ft.
358 Beekman Avenue, Bronx, NY 10454
MLS# 1074104Listed by: CHARLES RUTENBERG REALTY, INC. - Coming Soon
 $699,000Coming Soon3 beds 3 baths1,400 sq. ft.
128 E 238th Street, Bronx, NY 10470
MLS# 1073790Listed by: WW REALTY GROUP INC - Coming Soon
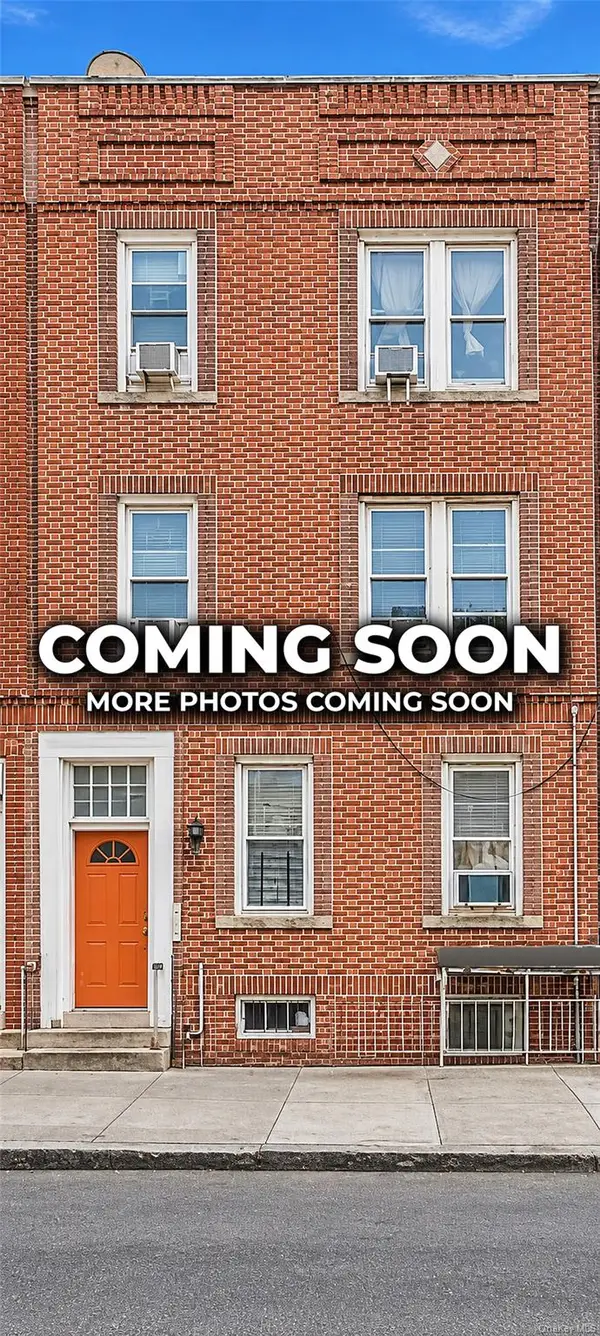 $1,099,999Coming Soon9 beds 3 baths3,240 sq. ft.
1968 Cross Bronx Expressway, Bronx, NY 10472
MLS# 1073972Listed by: CALL IT HOME REALTY LLC - Coming Soon
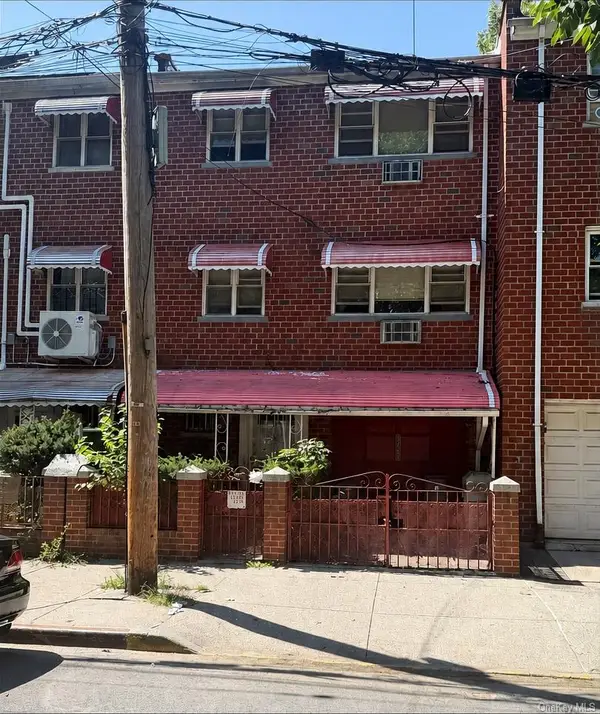 $999,000Coming Soon8 beds 3 baths3,100 sq. ft.
3423 Barker Avenue, Bronx, NY 10467
MLS# 1070937Listed by: PROMINENT PROPERTIES SOTHEBY'S - New
 $199,000Active1 beds 1 baths700 sq. ft.
3311 Giles Place #4L, Bronx, NY 10463
MLS# 1073417Listed by: DAMICO GROUP REAL ESTATE - New
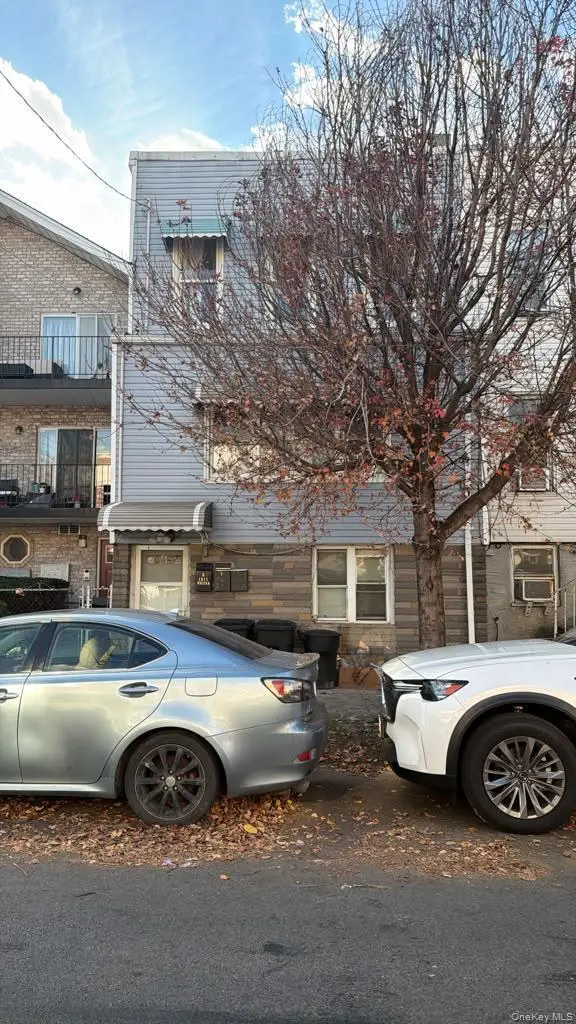 $999,000Active7 beds 2 baths2,880 sq. ft.
1311 Balcom Avenue, Bronx, NY 10461
MLS# 1073748Listed by: PROGRESS REALTY INC. - New
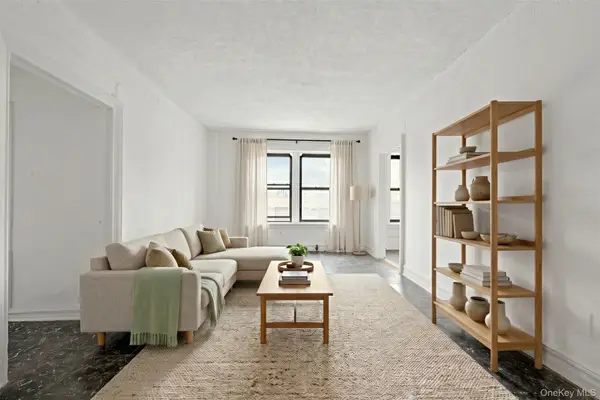 $110,000Active1 beds 1 baths720 sq. ft.
1715 Nelson Avenue #2E, Bronx, NY 10453
MLS# 1074260Listed by: DOUGLAS ELLIMAN REAL ESTATE - New
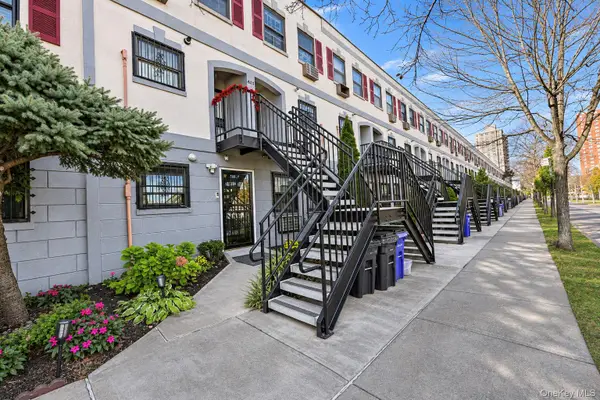 $350,000Active2 beds 2 baths936 sq. ft.
835 Underhill Avenue #62C, Bronx, NY 10473
MLS# 1074858Listed by: REAL BROKER NY LLC - New
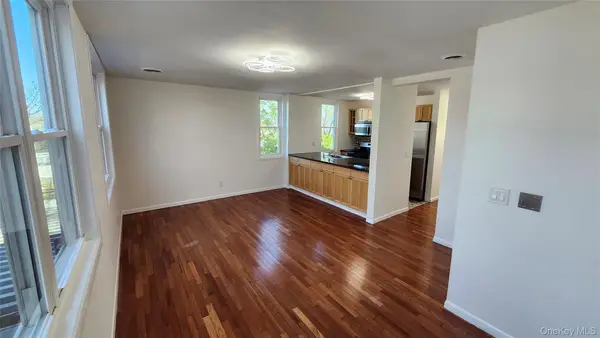 $519,999Active3 beds 3 baths1,377 sq. ft.
119 Fleet Court #14119, Bronx, NY 10473
MLS# 1074880Listed by: LEADS PRO REALTY INC. - New
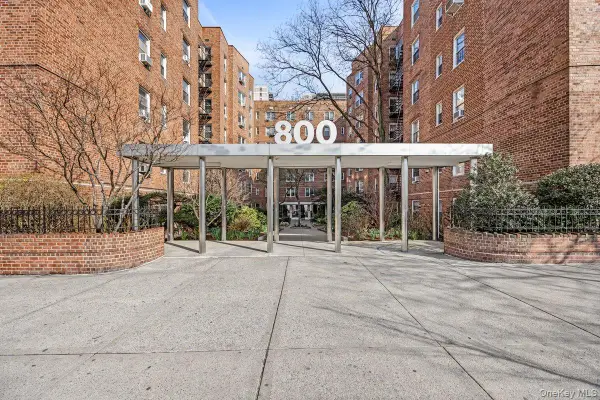 $259,999Active1 beds 1 baths750 sq. ft.
800 Grand Concourse #3BS, Bronx, NY 10451
MLS# 1074696Listed by: LOCQUBE NEW YORK, INC.


Protect your home and budget from life's surprises with an Assurant Home Warranty, backed by a partner that supports you through every step of homeownership. Explore Plans.
© 2023 - 2026 ERA Franchise Systems LLC. All rights reserved. ERA Franchise Systems LLC fully supports the principles of the Fair Housing Act and the Equal Opportunity Act. ERA, ERA Real Estate powered, and their respective logos are registered service marks of ERA Franchise Systems LLC. Each office is independently owned and operated.