
1526 Ericson Place, Bronx, NY 10461
Local realty services provided by:ERA Insite Realty Services
1526 Ericson Place,Bronx, NY 10461
$999,000
- 7 Beds
- 3 Baths
- 3,360 sq. ft.
- Multi-family
- Active
Listed by: hermi aquino
Office: re/max distinguished hms.&prop
MLS#:1048655
Source:OneKey MLS
Price summary
- Price:$999,000
- Price per sq. ft.:$297.32
About this home
Welcome to 1526 Ericson Place ! Legal 2 Family Home with a Finished Walkout Basement unit with potential to being converted to a legal 3 Family home. Gorgeous Solid Brick corner property with a spacious 2 car garage. sitting on a 50.25 X 76.67 Lot. Offering a very spacious 3 Bedroom 1 Full Bath apartment on the 2nd Floor unit, featuring a spacious living room, kitchen, tons of closet space. 1st Floor Unit offering a spacious 3 Bedroom 1 Full Bath unit over the full finished walkout basement with a bathroom and features a separate private entrance. Beautiful spacious backyard space. Conveniently located steps away from the #6 train station, multiple subway lines, Shopping Hubs, schools, hospitals and major highways.
Contact an agent
Home facts
- Year built:1960
- Listing ID #:1048655
- Added:3 day(s) ago
- Updated:September 14, 2026 at 11:29 AM
Rooms and interior
- Bedrooms:7
- Total bathrooms:3
- Full bathrooms:3
- Dining Description:Formal Dining
- Basement:Yes
- Basement Description:Finished, Full, Walk-Out Access
- Living area:3,360 sq. ft.
Heating and cooling
- Heating:Natural Gas
Structure and exterior
- Year built:1960
- Building area:3,360 sq. ft.
- Lot area:0.09 Acres
- Construction Materials:Brick
Schools
- High school:Contact Agent
- Middle school:Call Listing Agent
- Elementary school:Contact Agent
Utilities
- Water:Public
- Sewer:Public Sewer
Finances and disclosures
- Price:$999,000
- Price per sq. ft.:$297.32
- Tax amount:$9,238 (2026)
Features and amenities
- Amenities:Entrance Foyer
Parking
- Total parking spaces:4
- Parking description:Attached, Driveway, Garage
- Garage:Yes
- Garage spaces:2
New listings near 1526 Ericson Place
- Coming Soon
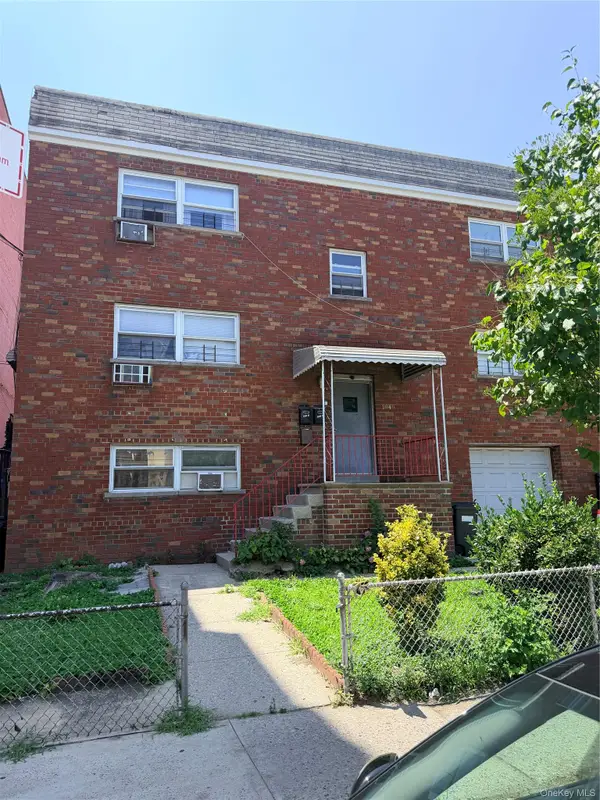 $1,125,000Coming Soon8 beds 3 baths3,121 sq. ft.
1849 White Plains Road, Bronx, NY 10462
MLS# 1049823Listed by: SIGNATURE PREMIER PROPERTIES - Coming Soon
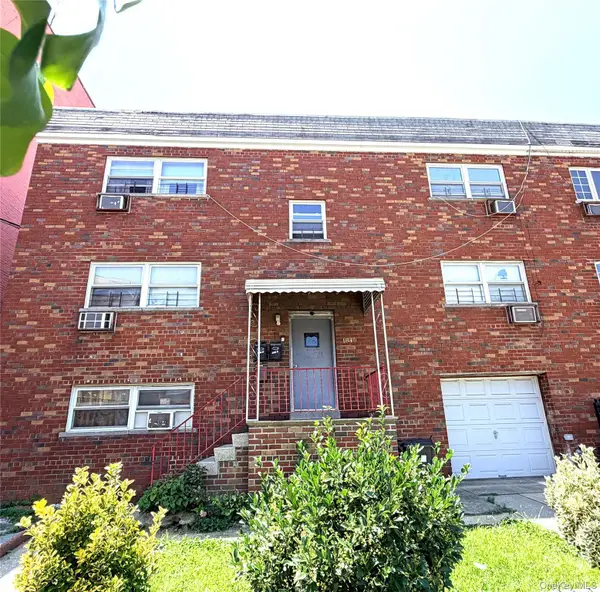 $1,125,000Coming Soon8 beds 3 baths3,121 sq. ft.
1849 White Plains Road #2, Bronx, NY 10462
MLS# 1045176Listed by: SIGNATURE PREMIER PROPERTIES - Coming Soon
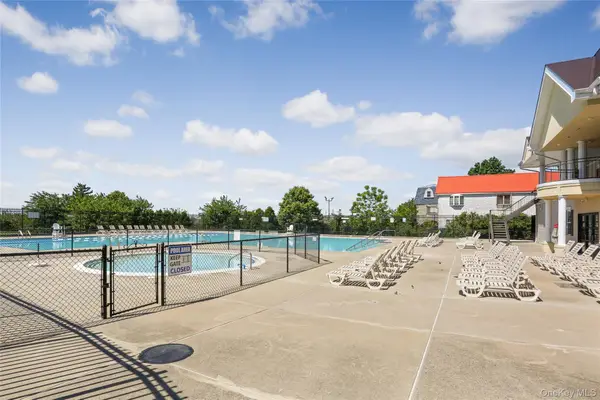 $479,000Coming Soon3 beds 3 baths1,330 sq. ft.
200 Neptune Court #6200C, Bronx, NY 10473
MLS# 1049722Listed by: HOWARD HANNA RAND REALTY - Coming Soon
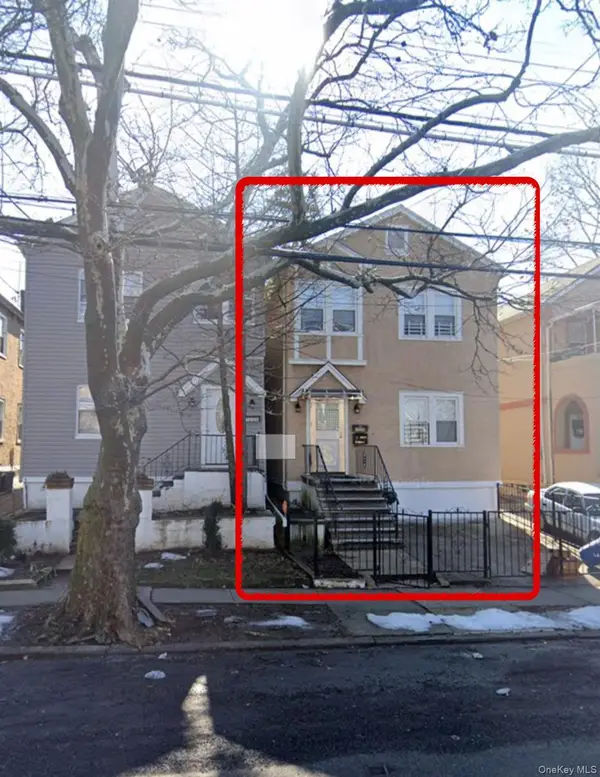 $940,000Coming Soon6 beds 4 baths
1006 E 241 street Monticello, Bronx, NY 10466
MLS# 1048124Listed by: SILVERSIDE REALTY LLC - Coming Soon
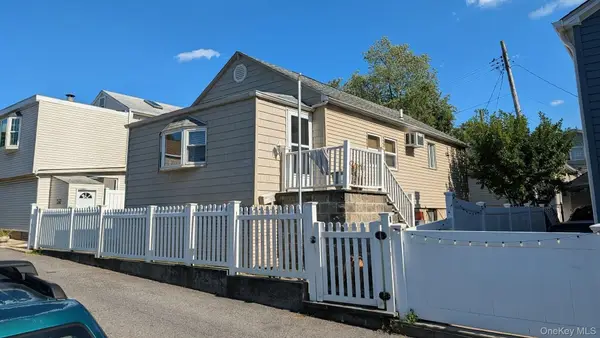 $359,000Coming Soon2 beds 1 baths900 sq. ft.
155D Edgewater Park #155D, Bronx, NY 10465
MLS# 1048766Listed by: HOMESMART HOMES & ESTATES - Coming Soon
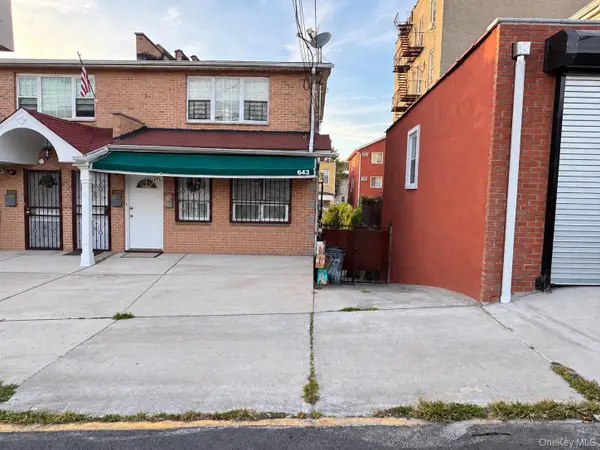 $1,200,000Coming Soon-- beds -- baths3,128 sq. ft.
643 Baker Avenue, Bronx, NY 10460
MLS# 1048812Listed by: KELLER WILLIAMS REALTY NYC GRP - Coming SoonOpen Sun, 12 to 4pm
 $850,000Coming Soon5 beds 3 baths1,726 sq. ft.
219 E 238th Street, Bronx, NY 10470
MLS# 1047147Listed by: WW REALTY GROUP INC - Coming Soon
 $1,299,000Coming Soon-- beds -- baths3,214 sq. ft.
805 Adee Avenue, Bronx, NY 10467
MLS# 1039608Listed by: ALBA VIP REALTY LLC - New
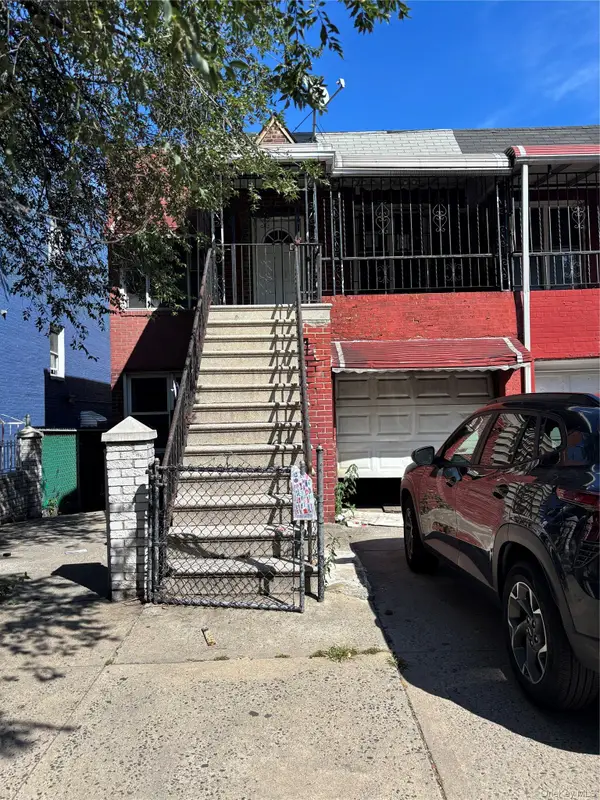 $565,000Active-- beds -- baths1,825 sq. ft.
1056 Colgate Avenue, Bronx, NY 10472
MLS# 1050267Listed by: CHARLES RUTENBERG REALTY, INC. - New
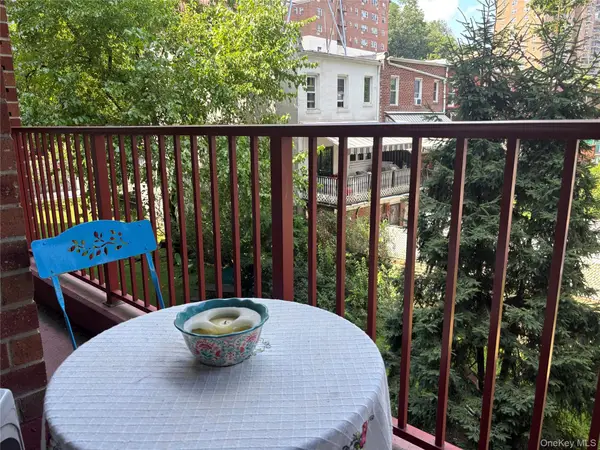 $218,000Active1 beds 1 baths700 sq. ft.
315 W 232nd Street #2M, Bronx, NY 10463
MLS# 1050294Listed by: BERKSHIRE HATHAWAY HS NY PROP


Protect your home and budget from life's surprises with an Assurant Home Warranty, backed by a partner that supports you through every step of homeownership. Explore Plans.
© 2023 - 2026 ERA Franchise Systems LLC. All rights reserved. ERA Franchise Systems LLC fully supports the principles of the Fair Housing Act and the Equal Opportunity Act. ERA, ERA Real Estate powered, and their respective logos are registered service marks of ERA Franchise Systems LLC. Each office is independently owned and operated.