
156 Revere Avenue, Bronx, NY 10465
Local realty services provided by:Bon Anno Realty ERA Powered
156 Revere Avenue,Bronx, NY 10465
$699,999
- 3 Beds
- 3 Baths
- 1,584 sq. ft.
- Single family
- Pending
Listed by: jeremy dobbs
Office: dobbs realty corporation
MLS#:1004540
Source:OneKey MLS
Price summary
- Price:$699,999
- Price per sq. ft.:$441.92
About this home
Single-family attached brick home in Throggs Neck, offering 1,584 sq ft of living space on a 2,100 sq ft lot. The property features 3 bedrooms, 2.5 bathrooms, a finished walkout basement, a private driveway, and a fully paved backyard with an above-ground pool.
The main level has an open living and dining area with hardwood floors, leading to a large eat-in kitchen with stainless steel appliances, a gas range, ample cabinetry, and tile flooring. A dedicated laundry/mud room off the kitchen provides side-yard access and additional storage.
Upstairs, the home offers three bedrooms with hardwood floors and generous natural light, served by a full bathroom with a tub/shower combination.
The finished walkout basement adds significant bonus living space, with its own kitchen, full bathroom, and a separate room suitable for a home office, recreation room, or guest space. It opens directly to the backyard.
The fully paved backyard is built for low-maintenance outdoor living, with a brick paver patio (approximately five years old) and an above-ground pool. Additional recent updates include a roof, water heater, and boiler, all approximately five years old.
Located approximately 0.2 miles from the BxM9, Bx42, and Bx40 bus lines, with convenient access to I-95, the Hutchinson River Parkway, and the Throgs Neck Bridge. A solid home in a stable, established neighborhood....
Contact an agent
Home facts
- Year built:1955
- Listing ID #:1004540
- Added:97 day(s) ago
- Updated:September 01, 2026 at 08:21 AM
Rooms and interior
- Bedrooms:3
- Total bathrooms:3
- Full bathrooms:2
- Half bathrooms:1
- Rooms Total:8
- Basement:Yes
- Basement Description:Full, Walk-Out Access
- Living area:1,584 sq. ft.
Heating and cooling
- Heating:Forced Air
Structure and exterior
- Year built:1955
- Building area:1,584 sq. ft.
- Lot area:0.05 Acres
- Construction Materials:Brick
Schools
- High school:Contact Agent
- Middle school:Call Listing Agent
- Elementary school:Contact Agent
Utilities
- Water:Public
- Sewer:Public Sewer
Finances and disclosures
- Price:$699,999
- Price per sq. ft.:$441.92
- Tax amount:$6,230 (2025)
Parking
- Parking description:Driveway
New listings near 156 Revere Avenue
- Coming Soon
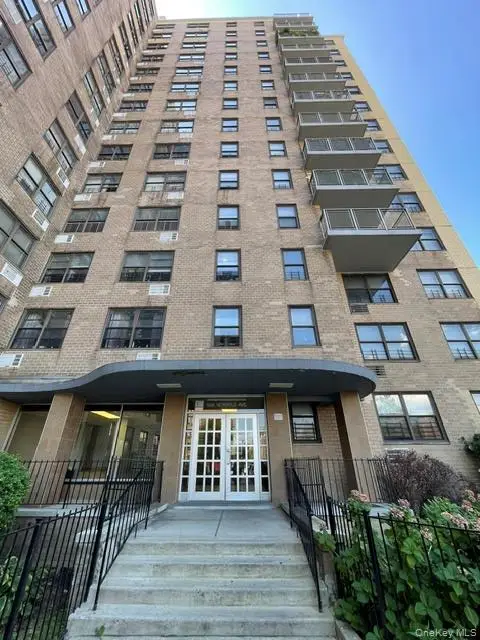 $249,999Coming Soon2 beds 1 baths950 sq. ft.
1966 Newbold Avenue #1004, Bronx, NY 10472
MLS# 1042655Listed by: CENTURY 21 GALVEZ - Coming Soon
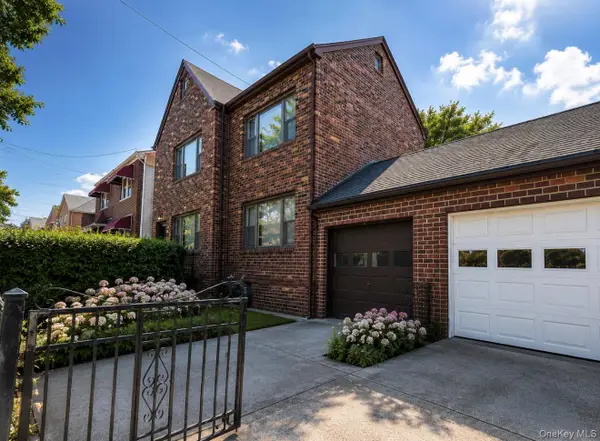 $799,000Coming Soon2 beds 2 baths2,304 sq. ft.
4159 Wilder Avenue, Bronx, NY 10466
MLS# 1044034Listed by: ICONIC PROS - Coming Soon
 $949,000Coming Soon-- beds -- baths1,596 sq. ft.
3554 Bronx Boulevard, Bronx, NY 10467
MLS# 1044417Listed by: RE/MAX LUXE - Coming Soon
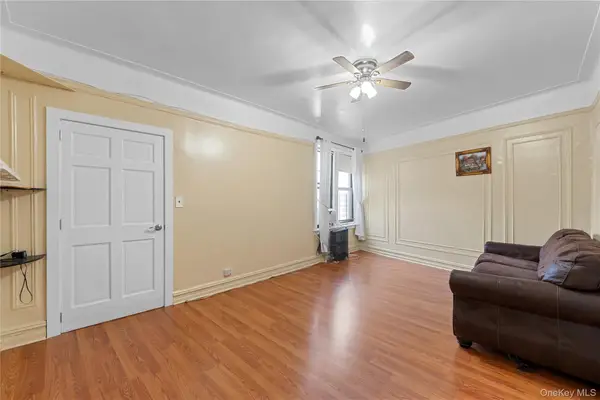 $99,999Coming Soon-- beds 1 baths500 sq. ft.
941 Jerome Avenue #11G, Bronx, NY 10452
MLS# 1035663Listed by: KELLER WILLIAMS REALTY NYC GRP - Coming Soon
 $800,000Coming Soon4 beds 3 baths2,474 sq. ft.
3100 Eastchester Road, Bronx, NY 10469
MLS# 1042350Listed by: FOUR POINTS REALTY INC. - Coming Soon
 $1,299,000Coming Soon-- beds -- baths3,214 sq. ft.
805 Adee Avenue, Bronx, NY 10467
MLS# 1039608Listed by: ALBA VIP REALTY LLC - New
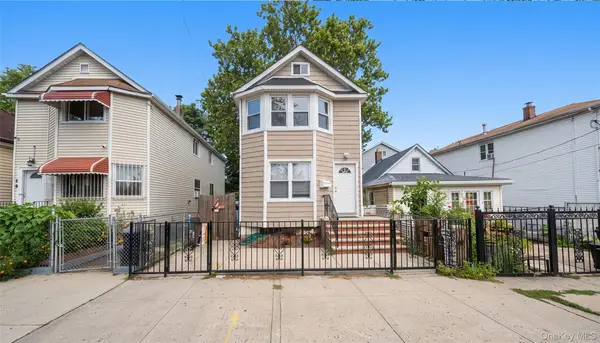 $875,000Active5 beds 3 baths1,900 sq. ft.
324 Underhill Avenue, Bronx, NY 10473
MLS# 1044332Listed by: EXIT REALTY DKC - New
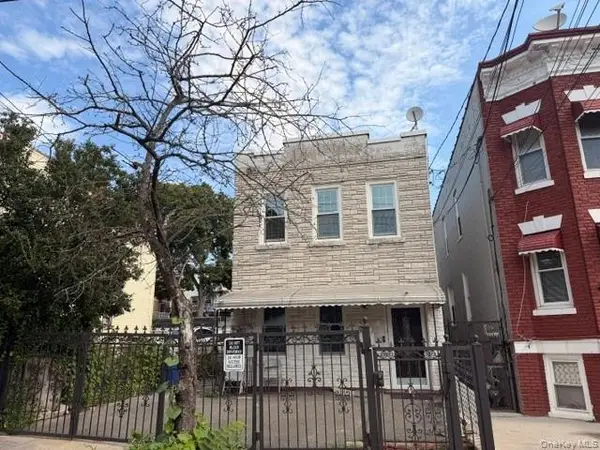 $649,000Active3 beds 2 baths1,440 sq. ft.
1041 E 216th Street, Bronx, NY 10469
MLS# 1045273Listed by: CENTURY 21 REALTY SPECIALISTS - New
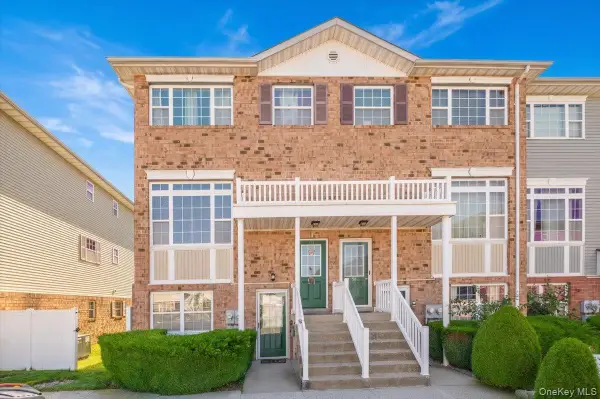 $575,000Active3 beds 2 baths1,206 sq. ft.
56 Heron Lane #393, Bronx, NY 10473
MLS# 1045324Listed by: KAY PARTNERS LLC - New
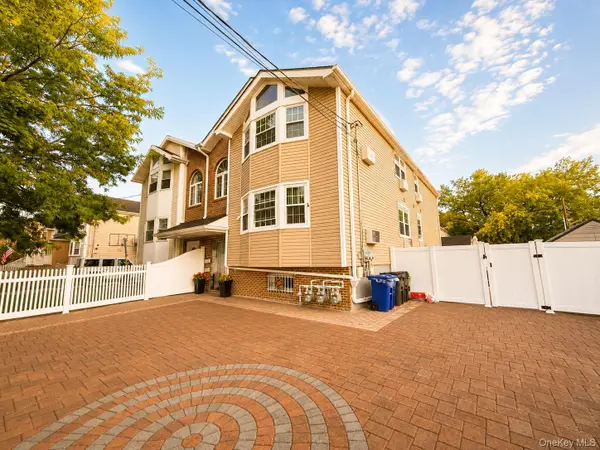 $1,776,000Active6 beds 5 baths3,837 sq. ft.
2357 Demeyer Street, Bronx, NY 10469
MLS# 1044614Listed by: HAN TANG REALTY INC.


Protect your home and budget from life's surprises with an Assurant Home Warranty, backed by a partner that supports you through every step of homeownership. Explore Plans.
© 2023 - 2026 ERA Franchise Systems LLC. All rights reserved. ERA Franchise Systems LLC fully supports the principles of the Fair Housing Act and the Equal Opportunity Act. ERA, ERA Real Estate powered, and their respective logos are registered service marks of ERA Franchise Systems LLC. Each office is independently owned and operated.