
1824 Pilgrim Avenue, Bronx, NY 10461
Local realty services provided by:Bon Anno Realty ERA Powered
Listed by: elisa bruno-midili
Office: exp realty
MLS#:1055753
Source:OneKey MLS
Price summary
- Price:$1,200,000
- Price per sq. ft.:$442.48
About this home
A rare opportunity to own a fully detached legal brick 3-family home in the Pelham Bay section of the Bronx, offering the combination of income-producing potential, private outdoor space and parking that buyers have been waiting for. This home has been a family treasure since the 1940s, it's time to sell!
Set on a fenced lot, this approximately 2,700+ square-foot property offers 3 units, a 1-car garage, front patio and a private yard, an uncommon combination for a multi-family property in this location.
Whether you're an investor looking to add a solid multi-family property to your portfolio or an owner-occupant looking to live in one apartment while generating rental income from the other units, this property offers multiple possibilities.
There are three 2-bedroom apartments, and a walk out basement. Lovingly maintained with detailed wood flooring, high ceilings, arched doorways, original doors and hardware.
Prime Pelham Bay location, the hub for the Northeast Bronx. Nearby the 6 train, shopping, highways, schools, houses of worship, City Island, Orchard Beach and Pelham Bay Park. Close to LaGuardia Airport, Pelham Bay/Split Rock Golf Courses and the Westchester border. Truly a find!...
Contact an agent
Home facts
- Year built:1940
- Listing ID #:1055753
- Added:4 day(s) ago
- Updated:October 20, 2026 at 03:43 AM
Rooms and interior
- Bedrooms:6
- Total bathrooms:3
- Full bathrooms:3
- Basement:Yes
- Basement Description:Full, Walk-Out Access
- Living area:2,712 sq. ft.
Heating and cooling
- Heating:Natural Gas
Structure and exterior
- Year built:1940
- Building area:2,712 sq. ft.
- Lot area:0.05 Acres
- Construction Materials:Brick
- Exterior Features:Balcony
Schools
- High school:Herbert H Lehman High School
- Middle school:Urban Institute Of Mathematics
- Elementary school:Ps 71 Rose E Scala
Utilities
- Water:Public
- Sewer:Public Sewer
Finances and disclosures
- Price:$1,200,000
- Price per sq. ft.:$442.48
- Tax amount:$8,785 (2025)
Features and amenities
- Amenities:Entrance Foyer, Storage
Parking
- Parking description:Garage, On Street
- Garage:Yes
- Garage spaces:1
New listings near 1824 Pilgrim Avenue
- Coming Soon
 $699,998Coming Soon3 beds 2 baths1,540 sq. ft.
2057 Homer Avenue, Bronx, NY 10473
MLS# 1063905Listed by: COMPASS GREATER NY, LLC - Coming Soon
 $869,000Coming Soon5 beds 3 baths1,737 sq. ft.
806 E 227th Street, Bronx, NY 10466
MLS# 1048890Listed by: WW REALTY GROUP INC - Coming Soon
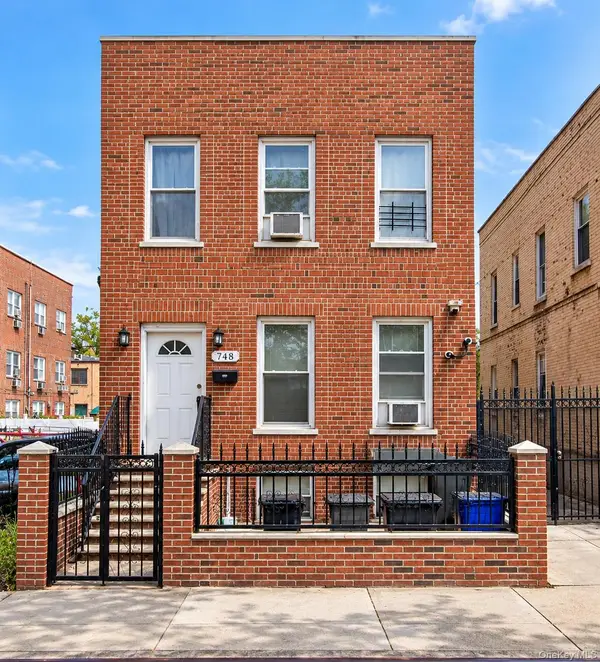 $895,000Coming Soon6 beds 2 baths2,760 sq. ft.
748 Taylor Avenue, Bronx, NY 10473
MLS# 1064067Listed by: CALL IT HOME REALTY LLC - Coming Soon
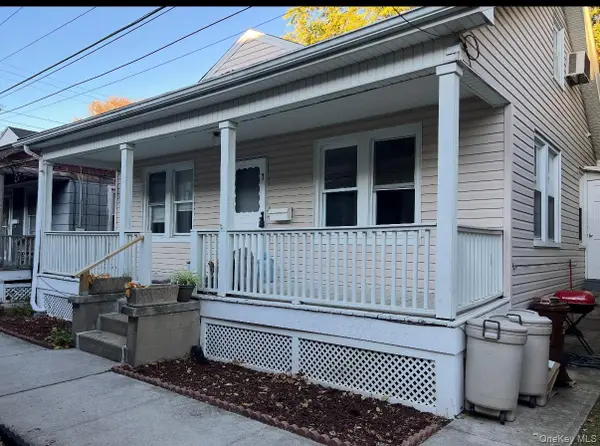 $399,000Coming Soon3 beds 1 baths900 sq. ft.
104 Fordham Street #7, Bronx, NY 10464
MLS# 1063347Listed by: BEE HOME REALTY - Coming Soon
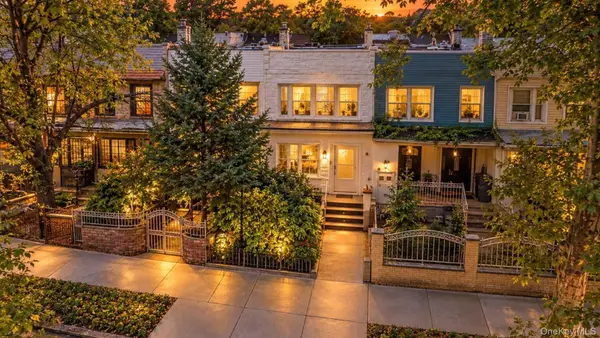 $699,000Coming Soon4 beds 3 baths1,332 sq. ft.
3720 Dyre Avenue, Bronx, NY 10466
MLS# 1055138Listed by: WW REALTY GROUP INC - Coming Soon
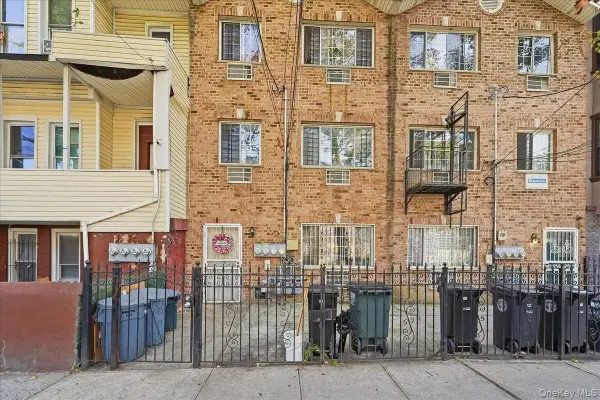 $1,025,000Coming Soon8 beds 6 baths3,078 sq. ft.
1174 Union Avenue, Bronx, NY 10459
MLS# 1062369Listed by: EXP REALTY - Coming Soon
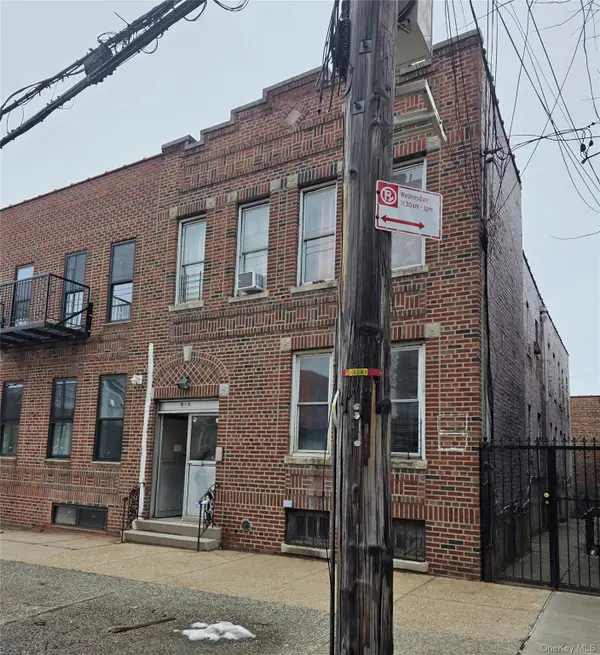 $1,299,000Coming Soon-- beds -- baths3,214 sq. ft.
805 Adee Avenue, Bronx, NY 10467
MLS# 1039608Listed by: ALBA VIP REALTY LLC - New
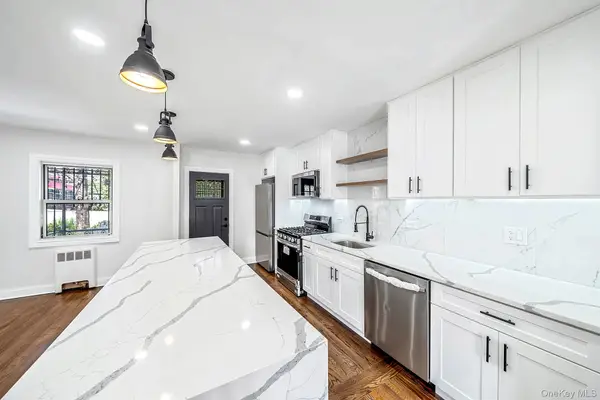 $760,000Active5 beds 3 baths1,485 sq. ft.
4059 Paulding Avenue, Bronx, NY 10466
MLS# 1064588Listed by: NB ELITE REALTY LLC - New
 $109,999Active1 beds 1 baths980 sq. ft.
814 B Tilden St #3E, Bronx, NY 10467
MLS# 1063774Listed by: MEARS CLARKE MAXINE E - New
 $490,000Active2560 Acres
4210A Digney Ave, Bronx, NY 10466
MLS# 1063617Listed by: EXIT REALTY PREMIUM


Protect your home and budget from life's surprises with an Assurant Home Warranty, backed by a partner that supports you through every step of homeownership. Explore Plans.
© 2023 - 2026 ERA Franchise Systems LLC. All rights reserved. ERA Franchise Systems LLC fully supports the principles of the Fair Housing Act and the Equal Opportunity Act. ERA, ERA Real Estate powered, and their respective logos are registered service marks of ERA Franchise Systems LLC. Each office is independently owned and operated.