
1988 Vyse Avenue #Apt 2, Bronx, NY 10460
Local realty services provided by:Bon Anno Realty ERA Powered
1988 Vyse Avenue #Apt 2,Bronx, NY 10460
$260,000
- 3 Beds
- 2 Baths
- 915 sq. ft.
- Co-op
- Coming Soon
Listed by: michael e. chambers
Office: keller williams rlty landmark
MLS#:1046817
Source:OneKey MLS
Price summary
- Price:$260,000
- Price per sq. ft.:$284.15
About this home
Beautiful 915 square foot, 2nd floor HDFC Co-op unit in the West Farms section of The Bronx, with 3 Bedrooms 1 full and 1 half baths. Spacious open concept floor plan including the living room, dining room and kitchen. Washer/ Dryer combo inside the unit. Private backyard is split between both lower and upper units. This unit is located on the upper level. Conveniently located less than a quarter mile to the 2# & 5# Subway station, multiple bus lines. Close to schools, shopping Hubs, and major highways. Enjoy nearby Bronx attractions The Bronx Zoo and The Botanical Gardens.
Subject to co-op Board approval and specific income requirements apply. Maintenance is $981 /monthly
Contact an agent
Home facts
- Year built:1988
- Listing ID #:1046817
- Updated:September 04, 2026 at 02:36 PM
Rooms and interior
- Bedrooms:3
- Total bathrooms:2
- Full bathrooms:1
- Half bathrooms:1
- Rooms Total:6
- Kitchen Description:Refrigerator, Stainless Steel Appliance(s)
- Living area:915 sq. ft.
Heating and cooling
- Heating:Baseboard
Structure and exterior
- Year built:1988
- Building area:915 sq. ft.
- Construction Materials:Aluminum Siding
Schools
- High school:Contact Agent
- Middle school:Call Listing Agent
- Elementary school:Contact Agent
Utilities
- Water:Public
- Sewer:Public Sewer
Finances and disclosures
- Price:$260,000
- Price per sq. ft.:$284.15
Features and amenities
- Appliances:Dryer, Refrigerator, Stainless Steel Appliance(s), Washer
- Laundry features:Dryer, In Unit, Washer
- Amenities:Entrance Foyer, Open Floorplan, Storage
Parking
- Parking description:On Street
New listings near 1988 Vyse Avenue #Apt 2
- Coming Soon
 $739,000Coming Soon3 beds 3 baths1,400 sq. ft.
128 E 238th Street, Bronx, NY 10470
MLS# 1046583Listed by: WW REALTY GROUP INC - Coming Soon
 $999,000Coming Soon6 beds 3 baths2,500 sq. ft.
1011 E 221st Street, Bronx, NY 10469
MLS# 1046591Listed by: WW REALTY GROUP INC - Coming Soon
 $1,099,000Coming Soon6 beds 3 baths
3964 Duryea Avenue, Bronx, NY 10466
MLS# 1046593Listed by: WW REALTY GROUP INC - Coming Soon
 $1,099,000Coming Soon6 beds 3 baths
3968 Duryea Avenue, Bronx, NY 10466
MLS# 1046605Listed by: WW REALTY GROUP INC - Coming Soon
 $199,000Coming Soon0.03 Acres
416 E 182nd Street, Bronx, NY 10457
MLS# 1046609Listed by: WW REALTY GROUP INC - Coming Soon
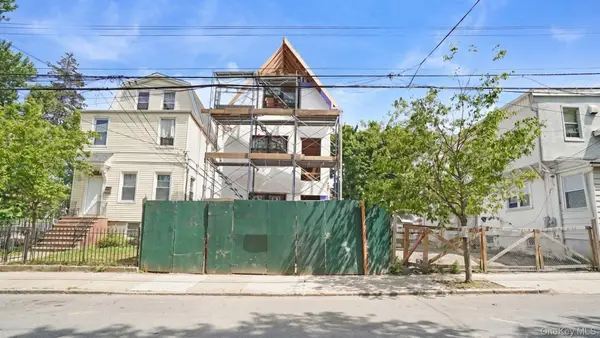 $1,350,000Coming Soon7 beds 4 baths3,000 sq. ft.
4564 Matilda Avenue, Bronx, NY 10470
MLS# 1046572Listed by: WW REALTY GROUP INC - Coming Soon
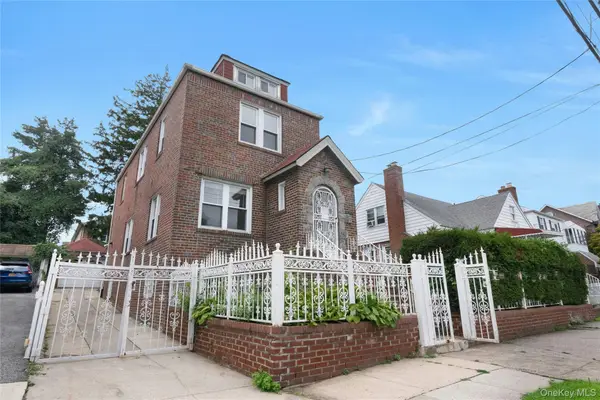 $695,000Coming Soon3 beds 2 baths2,171 sq. ft.
4041 Duryea Avenue, Bronx, NY 10466
MLS# 1042005Listed by: JULIA B FEE SOTHEBYS INT. RLTY - Coming Soon
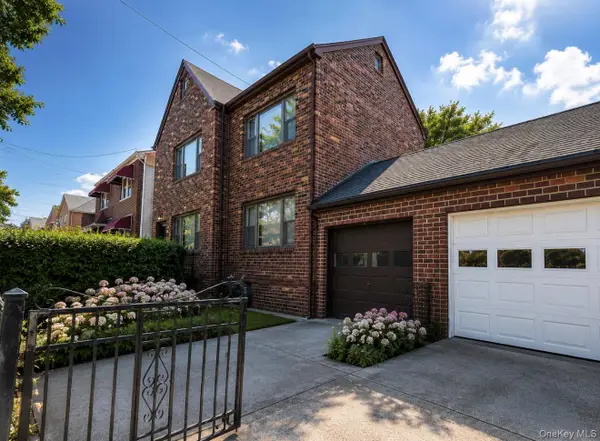 $799,000Coming Soon2 beds 2 baths2,304 sq. ft.
4159 Wilder Avenue, Bronx, NY 10466
MLS# 1044034Listed by: ICONIC PROS - Coming Soon
 $949,000Coming Soon-- beds -- baths1,596 sq. ft.
3554 Bronx Boulevard, Bronx, NY 10467
MLS# 1044417Listed by: RE/MAX LUXE


Protect your home and budget from life's surprises with an Assurant Home Warranty, backed by a partner that supports you through every step of homeownership. Explore Plans.
© 2023 - 2026 ERA Franchise Systems LLC. All rights reserved. ERA Franchise Systems LLC fully supports the principles of the Fair Housing Act and the Equal Opportunity Act. ERA, ERA Real Estate powered, and their respective logos are registered service marks of ERA Franchise Systems LLC. Each office is independently owned and operated.