
2041 Hobart Avenue, Bronx, NY 10461
Local realty services provided by:ERA Caputo Realty
2041 Hobart Avenue,Bronx, NY 10461
$1,325,000
- 8 Beds
- 4 Baths
- 3,500 sq. ft.
- Multi-family
- Pending
Listed by: maria porco rosa
Office: weichert realtors legacy group
MLS#:996033
Source:OneKey MLS
Price summary
- Price:$1,325,000
- Price per sq. ft.:$378.57
About this home
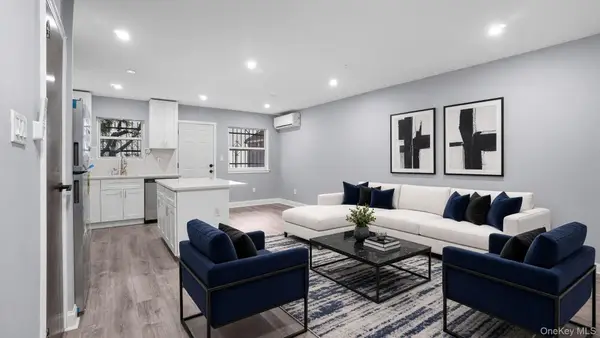
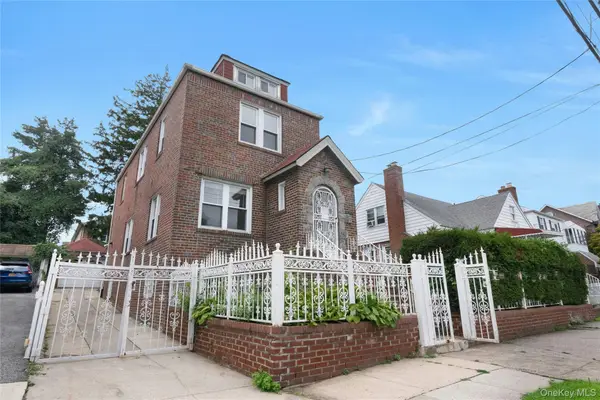
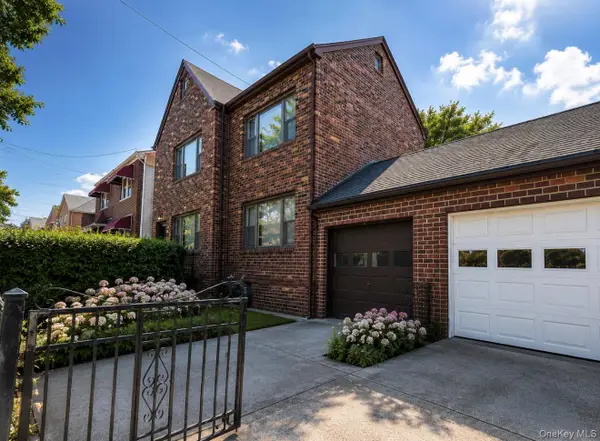
Stately and Grand four-family detached brick home with full finished basement on a manicured 50 x 100 lot in the highly sought-out Pelham Bay neighborhood. Four two bedrooms one bath apartments plus full finished basement that adds 1750 additional square feet of space complete with two full bathrooms, mechanical room and storage. Standout features of this property include 4 garages (3 individual and 1 two-car), fully fenced-in massive backyard with patio and pergola,fruit trees,large sun filled rooms with high ceilings and hardwood floors. Ideal location for access to #6 train at Pelham Bay Station, local buses, I-95 and Hutchinson River Parkway as well as schools, restaurants and shops. Great income opportunity. All tenants are month-to-month and do not have leases. House dimensions
25 x 70.
Contact an agent
Home facts
- Year built:1925
- Listing ID #:996033
- Added:107 day(s) ago
- Updated:September 07, 2026 at 08:07 AM
Rooms and interior
- Bedrooms:8
- Total bathrooms:4
- Full bathrooms:4
- Dining Description:Eat-In Kitchen
- Kitchen Description:Eat-in Kitchen
- Basement:Yes
- Basement Description:Finished, Full, Walk-Out Access
- Living area:3,500 sq. ft.
Heating and cooling
- Heating:Oil
Structure and exterior
- Year built:1925
- Building area:3,500 sq. ft.
- Lot area:0.11 Acres
- Lot Features:Corner Lot, Near Public Transit
- Architectural Style:Contemporary
- Construction Materials:Brick
- Exterior Features:Balcony
Schools
- High school:Herbert H Lehman High School
- Middle school:Urban Institute Of Mathematics
- Elementary school:Ps 71 Rose E Scala
Utilities
- Water:Public
- Sewer:Public Sewer
Finances and disclosures
- Price:$1,325,000
- Price per sq. ft.:$378.57
- Tax amount:$24,047 (2026)
Features and amenities
- Laundry features:Washer/Dryer Hookup
- Amenities:Entrance Foyer, High Ceilings
Parking
- Total parking spaces:5
- Parking description:Garage
- Garage:Yes
- Garage spaces:5
New listings near 2041 Hobart Avenue
- Coming Soon
 $925,000Coming Soon4 beds 2 baths1,668 sq. ft.
1840 Tomlinson Avenue, Bronx, NY 10461
MLS# 1047540Listed by: EXP REALTY - Coming Soon
 $899,000Coming Soon5 beds 3 baths1,851 sq. ft.
1148 E 211th Street, Bronx, NY 10469
MLS# 1047191Listed by: WW REALTY GROUP INC - Coming SoonOpen Sat, 12 to 2pm
 $220,000Coming Soon2 beds 1 baths750 sq. ft.
1895 Vyse Avenue #A, Bronx, NY 10460
MLS# 1047449Listed by: LOCQUBE NEW YORK, INC. - Coming SoonOpen Mon, 3 to 6pm
 $850,000Coming Soon5 beds 3 baths1,726 sq. ft.
219 E 238th Street, Bronx, NY 10470
MLS# 1047147Listed by: WW REALTY GROUP INC - Coming Soon
 $899,000Coming Soon5 beds 3 baths1,737 sq. ft.
806 E 227th Street, Bronx, NY 10466
MLS# 1044457Listed by: WW REALTY GROUP INC - Coming Soon
 $950,000Coming Soon6 beds 3 baths1,800 sq. ft.
2729 Paulding Avenue, Bronx, NY 10469
MLS# 1045647Listed by: WW REALTY GROUP INC - Coming Soon
 $260,000Coming Soon3 beds 2 baths915 sq. ft.
1988 Vyse Avenue #Apt 2, Bronx, NY 10460
MLS# 1046817Listed by: KELLER WILLIAMS RLTY LANDMARK - Coming SoonOpen Sat, 12 to 2pm
 $695,000Coming Soon3 beds 2 baths2,171 sq. ft.
4041 Duryea Avenue, Bronx, NY 10466
MLS# 1042005Listed by: JULIA B FEE SOTHEBYS INT. RLTY - Coming SoonOpen Sat, 12 to 3pm
 $1,020,000Coming Soon6 beds 3 baths1,969 sq. ft.
1260 Hobart Avenue, Bronx, NY 10461
MLS# 1043704Listed by: EXP REALTY - Coming Soon
 $799,000Coming Soon2 beds 2 baths2,304 sq. ft.
4159 Wilder Avenue, Bronx, NY 10466
MLS# 1044034Listed by: ICONIC PROS


Protect your home and budget from life's surprises with an Assurant Home Warranty, backed by a partner that supports you through every step of homeownership. Explore Plans.
© 2023 - 2026 ERA Franchise Systems LLC. All rights reserved. ERA Franchise Systems LLC fully supports the principles of the Fair Housing Act and the Equal Opportunity Act. ERA, ERA Real Estate powered, and their respective logos are registered service marks of ERA Franchise Systems LLC. Each office is independently owned and operated.