
2080 Barnes Avenue #2D, Bronx, NY 10462
Local realty services provided by:ERA Top Service Realty
2080 Barnes Avenue #2D,Bronx, NY 10462
$218,000
- 1 Beds
- 1 Baths
- 775 sq. ft.
- Co-op
- Active
Listed by: maria capotorto, joseph zizzo
Office: douglas elliman real estate
MLS#:1033989
Source:OneKey MLS
Price summary
- Price:$218,000
- Price per sq. ft.:$281.29
About this home
Bright and airy, this oversized one-bedroom co-op sits in the heart of sought-after Pelham Parkway. Features include classic hardwood floors, extensive closet space, and a windowed eat-in kitchen. Expansive windows bring peaceful, tree-lined views and incredible natural light into every room. Located in a vibrant, green neighborhood close to walking paths, local shops, and the famous Bronx Zoo. Commuters will love the quick walk to the 2 and 5 IRT trains. Private area for shareholders of outside space for reading, relaxing and gardening.
Contact an agent
Home facts
- Year built:1951
- Listing ID #:1033989
- Added:52 day(s) ago
- Updated:September 30, 2026 at 11:47 AM
Rooms and interior
- Bedrooms:1
- Total bathrooms:1
- Full bathrooms:1
- Rooms Total:4
- Flooring:Hardwood
- Dining Description:Eat-In Kitchen
- Kitchen Description:Eat-in Kitchen, Oven, Refrigerator
- Living area:775 sq. ft.
Heating and cooling
- Heating:Oil
Structure and exterior
- Year built:1951
- Building area:775 sq. ft.
- Construction Materials:Brick
Schools
- High school:Bronx High School For The Visual Arts
- Middle school:Bronx Green Middle School
- Elementary school:Ps 105 Sen Abraham Bernstein
Utilities
- Water:Public
- Sewer:Public Sewer
Finances and disclosures
- Price:$218,000
- Price per sq. ft.:$281.29
Features and amenities
- Appliances:Oven, Refrigerator
- Amenities:Entrance Foyer
Parking
- Parking description:Waitlist
New listings near 2080 Barnes Avenue #2D
- Coming Soon
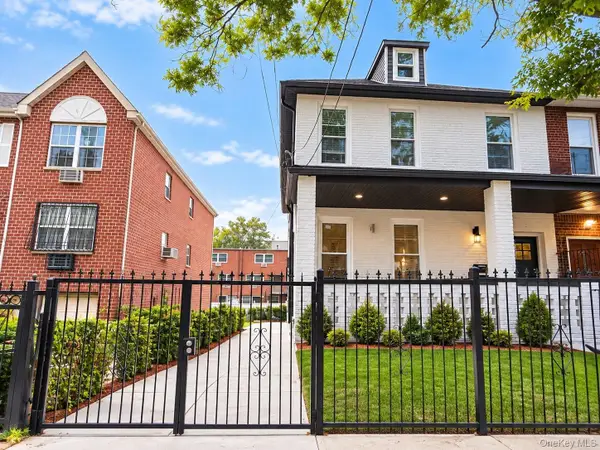 $1,100,000Coming Soon6 beds 4 baths2,245 sq. ft.
628 Leland Avenue, Bronx, NY 10473
MLS# 1056771Listed by: MAX IT REALTY - Coming SoonOpen Tue, 10:30am to 1:30pm
 $799,000Coming Soon-- beds -- baths570 sq. ft.
1639 Taylor Avenue, Bronx, NY 10460
MLS# 1054877Listed by: CENTURY 21 MARCIANO - Coming Soon
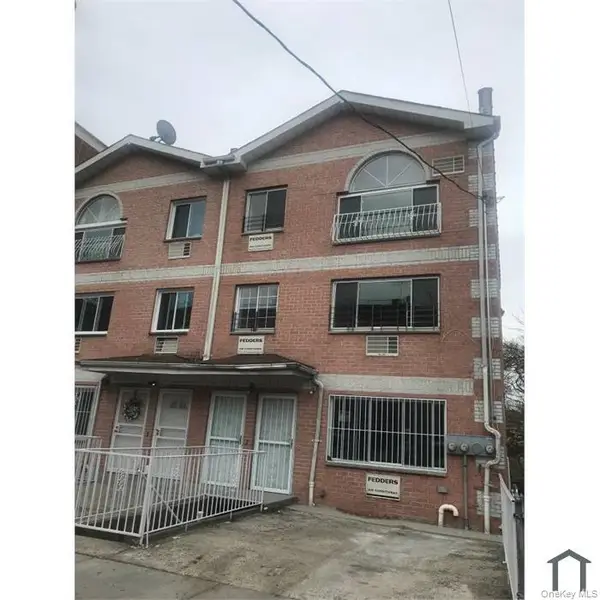 $1,199,000Coming Soon11 beds 6 baths3,471 sq. ft.
3969 Carpenter Avenue, Bronx, NY 10466
MLS# 1055934Listed by: REALMART REALTY LLC - Coming SoonOpen Sat, 12 to 1pm
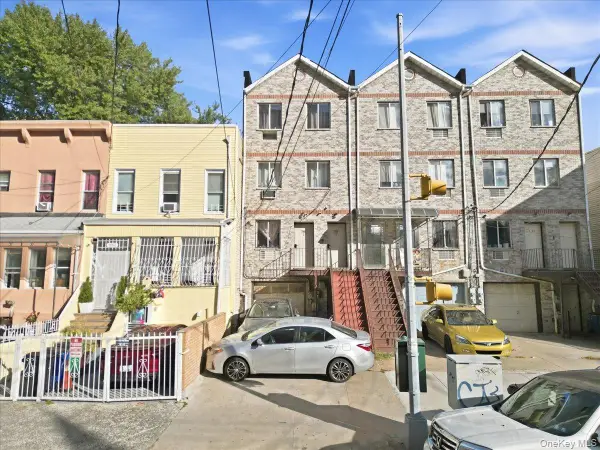 $799,999Coming Soon6 beds 4 baths3,399 sq. ft.
2050 Arthur Avenue, Bronx, NY 10457
MLS# 1055372Listed by: YOURHOMESOLD GUARANTEED REALTY - Coming SoonOpen Sat, 12 to 2pm
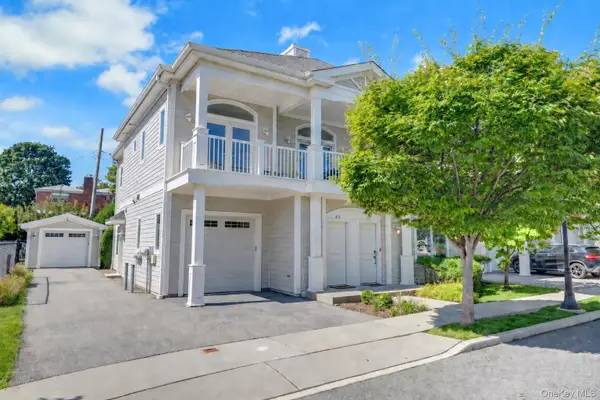 $858,000Coming Soon3 beds 3 baths1,761 sq. ft.
63 Island Point #63, Bronx, NY 10464
MLS# 1047397Listed by: COMPASS GREATER NY, LLC - Coming Soon
 $1,299,000Coming Soon-- beds -- baths3,214 sq. ft.
805 Adee Avenue, Bronx, NY 10467
MLS# 1039608Listed by: ALBA VIP REALTY LLC - New
 $310,000Active2 beds 1 baths793 sq. ft.
133B Edgewater Park #133B, Bronx, NY 10465
MLS# 1054829Listed by: SYSAK SELLS LLC - Open Sat, 12 to 2pmNew
 $1,195,000Active6 beds 3 baths2,880 sq. ft.
1512 Stadium Avenue, Bronx, NY 10465
MLS# 1053191Listed by: KELLER WILLIAMS REALTY GROUP - New
 $1,449,000Active8 beds 6 baths4,440 sq. ft.
3233 Ely Avenue, Bronx, NY 10469
MLS# 1056661Listed by: KDP GLOBAL REALTY LLC - New
 $499,900Active3 beds 3 baths1,524 sq. ft.
1011 Nelson Avenue, Bronx, NY 10452
MLS# 1056676Listed by: SIR WINSTON REALTY INC


Protect your home and budget from life's surprises with an Assurant Home Warranty, backed by a partner that supports you through every step of homeownership. Explore Plans.
© 2023 - 2026 ERA Franchise Systems LLC. All rights reserved. ERA Franchise Systems LLC fully supports the principles of the Fair Housing Act and the Equal Opportunity Act. ERA, ERA Real Estate powered, and their respective logos are registered service marks of ERA Franchise Systems LLC. Each office is independently owned and operated.