
2110 Tomlinson Avenue, Bronx, NY 10461
Local realty services provided by:Bon Anno Realty ERA Powered
2110 Tomlinson Avenue,Bronx, NY 10461
$999,999
- 4 Beds
- 3 Baths
- 2,085 sq. ft.
- Multi-family
- Active
Upcoming open houses
- Sun, Sep 0601:00 pm - 03:00 pm
Listed by: eduarta ejlli
Office: exit realty group
MLS#:1045117
Source:OneKey MLS
Price summary
- Price:$999,999
- Price per sq. ft.:$479.62
About this home
Welcome to 2110 Tomlinson Avenue, a stunning, move-in-ready legal two-family home showcasing modern finishes, extensive upgrades, and a thoughtfully designed layout.
The upper residence offers a spacious two-level duplex. The main level features a separate living room, dining area, beautifully renovated kitchen with direct access to the rear deck/backyard, and a convenient half bathroom. Upstairs, you’ll find three well-proportioned bedrooms and a beautifully renovated full bathroom.
The first-floor apartment offers a comfortable one-bedroom layout with its own direct access to the backyard, providing additional privacy and flexibility.
What truly sets this property apart is the extensive renovation and investment made throughout the home. Recent improvements include newer windows throughout, ductless mini-split units servicing the upper duplex, radiant floor heating, updated plumbing and electrical systems, and a sump pump system. The property features two separate heating zones , one dedicated to each apartment, along with two separate gas meters.
For added convenience, the property also features three separate electric meters: one for the upper apartment, one for the first-floor apartment, and a separate PLP meter for the garage and utilities room.
The exterior has also been beautifully improved with recently completed entrance pavers and a renovated driveway, enhancing both curb appeal and functionality.
Modern, beautifully finished, and extensively upgraded, this exceptional two-family property offers the perfect combination of style, functionality, and long-term value.
Truly move-in ready and a must-see!...
Contact an agent
Home facts
- Year built:1940
- Listing ID #:1045117
- Added:3 day(s) ago
- Updated:September 04, 2026 at 11:19 AM
Rooms and interior
- Bedrooms:4
- Total bathrooms:3
- Full bathrooms:3
- Kitchen Description:Walk Through Kitchen
- Living area:2,085 sq. ft.
Heating and cooling
- Cooling:Ductless
- Heating:Radiant
Structure and exterior
- Year built:1940
- Building area:2,085 sq. ft.
- Lot area:0.06 Acres
- Construction Materials:Brick
Schools
- High school:Contact Agent
- Middle school:Call Listing Agent
- Elementary school:Ps 108 Philip J Abinanti
Utilities
- Water:Public
- Sewer:Public Sewer
Finances and disclosures
- Price:$999,999
- Price per sq. ft.:$479.62
- Tax amount:$8,200 (2025)
Features and amenities
- Amenities:High Ceilings, Marble Counters, Smart Thermostat
Parking
- Total parking spaces:2
- Parking description:Driveway, Garage
- Garage:Yes
- Garage spaces:1
New listings near 2110 Tomlinson Avenue
- Coming Soon
 $260,000Coming Soon3 beds 2 baths915 sq. ft.
1988 Vyse Avenue #Apt 2, Bronx, NY 10460
MLS# 1046817Listed by: KELLER WILLIAMS RLTY LANDMARK - Coming Soon
 $739,000Coming Soon3 beds 3 baths1,400 sq. ft.
128 E 238th Street, Bronx, NY 10470
MLS# 1046583Listed by: WW REALTY GROUP INC - Coming Soon
 $999,000Coming Soon6 beds 3 baths2,500 sq. ft.
1011 E 221st Street, Bronx, NY 10469
MLS# 1046591Listed by: WW REALTY GROUP INC - Coming Soon
 $1,099,000Coming Soon6 beds 3 baths
3964 Duryea Avenue, Bronx, NY 10466
MLS# 1046593Listed by: WW REALTY GROUP INC - Coming Soon
 $1,099,000Coming Soon6 beds 3 baths
3968 Duryea Avenue, Bronx, NY 10466
MLS# 1046605Listed by: WW REALTY GROUP INC - Coming Soon
 $199,000Coming Soon0.03 Acres
416 E 182nd Street, Bronx, NY 10457
MLS# 1046609Listed by: WW REALTY GROUP INC - Coming Soon
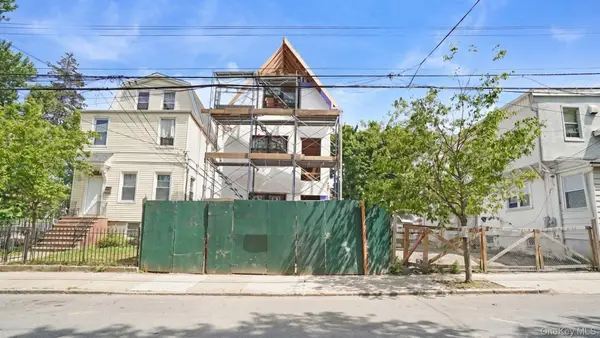 $1,350,000Coming Soon7 beds 4 baths3,000 sq. ft.
4564 Matilda Avenue, Bronx, NY 10470
MLS# 1046572Listed by: WW REALTY GROUP INC - Coming Soon
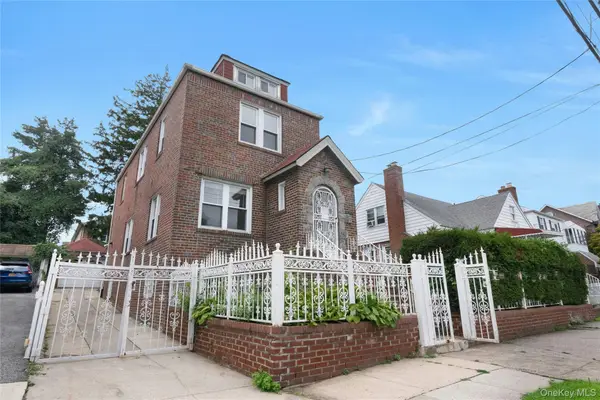 $695,000Coming Soon3 beds 2 baths2,171 sq. ft.
4041 Duryea Avenue, Bronx, NY 10466
MLS# 1042005Listed by: JULIA B FEE SOTHEBYS INT. RLTY - Coming Soon
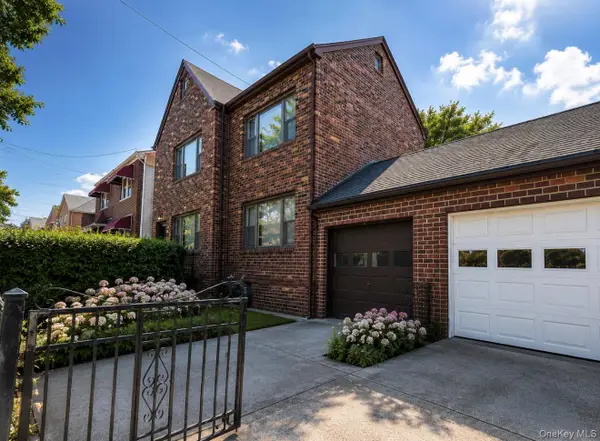 $799,000Coming Soon2 beds 2 baths2,304 sq. ft.
4159 Wilder Avenue, Bronx, NY 10466
MLS# 1044034Listed by: ICONIC PROS - Coming Soon
 $949,000Coming Soon-- beds -- baths1,596 sq. ft.
3554 Bronx Boulevard, Bronx, NY 10467
MLS# 1044417Listed by: RE/MAX LUXE


Protect your home and budget from life's surprises with an Assurant Home Warranty, backed by a partner that supports you through every step of homeownership. Explore Plans.
© 2023 - 2026 ERA Franchise Systems LLC. All rights reserved. ERA Franchise Systems LLC fully supports the principles of the Fair Housing Act and the Equal Opportunity Act. ERA, ERA Real Estate powered, and their respective logos are registered service marks of ERA Franchise Systems LLC. Each office is independently owned and operated.