
2354 Gunther Avenue, Bronx, NY 10469
Local realty services provided by:ERA Insite Realty Services
2354 Gunther Avenue,Bronx, NY 10469
$1,299,000
- 5 Beds
- 3 Baths
- 2,640 sq. ft.
- Multi-family
- Active
Listed by: alex s. huang
Office: han tang realty inc.
MLS#:1072584
Source:OneKey MLS
Price summary
- Price:$1,299,000
- Price per sq. ft.:$492.05
About this home
Welcome to this spacious, fully detached legal two-family brick home, ideally situated in the desirable Pelham Gardens neighborhood of the Bronx! Sitting on an expansive 50 x 100 lot, this property features a generous 30 x 44 building footprint, versatile living spaces, and exceptional outdoor amenities—perfect for homeowners and investors alike.
Second-Floor Unit: This spacious unit features 2 bedrooms and 2 full bathrooms with a comfortable, functional layout. The second bedroom provides direct access to a private outdoor deck situated above the garage, offering a wonderful space for relaxing, entertaining, or enjoying the outdoors. A walk-up attic provides additional storage and exciting potential for future use, subject to necessary approvals.
First-Floor Unit: Features 3 generously sized bedrooms and 1 full bathroom, offering a spacious and practical layout ideal for comfortable everyday living.
Basement: The unfinished basement provides additional utility space, including a dedicated boiler room, laundry area, and ample storage.
Parking & Outdoor Space: A rare find in the Bronx! This property boasts a fully detached two-car garage and a private driveway, providing off-street parking for up to 4 vehicles. The oversized lot offers additional outdoor space for recreation, gatherings, and relaxation.
Prime Location: Conveniently located near schools, parks, multiple MTA bus routes, and major highways, offering easy access to transportation, shopping, dining, and neighborhood amenities.
Don’t miss this fantastic opportunity to own a fully detached legal two-family home in one of the Bronx’s desirable residential neighborhoods! Whether you’re looking for a primary residence with rental income potential, a multigenerational living arrangement, or an investment property, this home offers space, flexibility, and tremendous possibilities.
Schedule your private showing today!...
Contact an agent
Home facts
- Year built:1955
- Listing ID #:1072584
- Added:2 day(s) ago
- Updated:November 18, 2026 at 01:36 PM
Rooms and interior
- Bedrooms:5
- Total bathrooms:3
- Full bathrooms:3
- Bedroom Description:First Floor Bedroom
- Basement:Yes
- Basement Description:Partial, Unfinished, Walk-Out Access
- Living area:2,640 sq. ft.
Heating and cooling
- Heating:Natural Gas, Radiant
Structure and exterior
- Year built:1955
- Building area:2,640 sq. ft.
- Lot area:0.11 Acres
- Construction Materials:Brick
Schools
- High school:Contact Agent
- Middle school:Jhs 144 Michelangelo
- Elementary school:Ps 97
Utilities
- Water:Public, Water Available
- Sewer:Public Sewer, Sewer Available
Finances and disclosures
- Price:$1,299,000
- Price per sq. ft.:$492.05
- Tax amount:$9,584 (2026)
Parking
- Total parking spaces:4
- Parking description:Carport, Driveway, Garage, Off Street
- Garage:Yes
- Garage spaces:2
- Carport spaces:2
New listings near 2354 Gunther Avenue
- Coming Soon
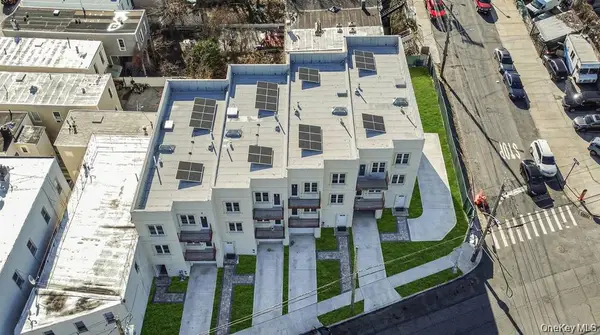 $1,395,000Coming Soon9 beds 5 baths3,828 sq. ft.
506 Van Nest, Bronx, NY 10460
MLS# 1073992Listed by: WW REALTY GROUP INC - Coming Soon
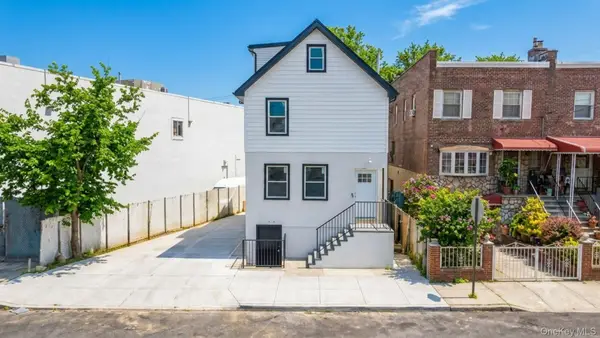 $899,000Coming Soon5 beds 3 baths1,851 sq. ft.
1148 E 211th Street, Bronx, NY 10469
MLS# 1074003Listed by: WW REALTY GROUP INC - Coming Soon
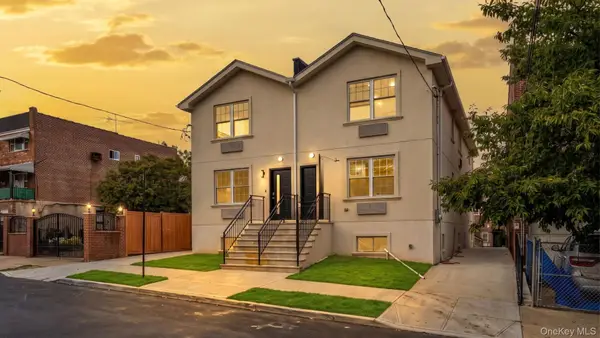 $1,275,000Coming Soon6 beds 4 baths2,462 sq. ft.
957 E 229th Street, Bronx, NY 10466
MLS# 1074405Listed by: WW REALTY GROUP INC - Coming Soon
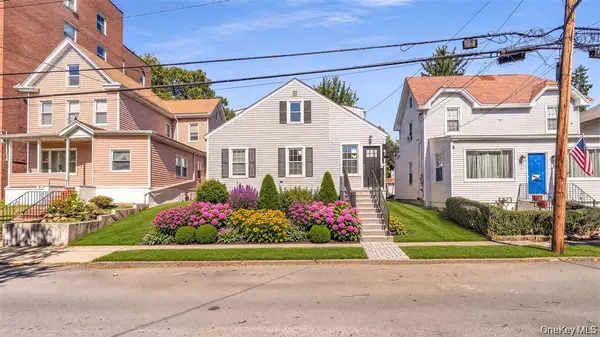 $799,000Coming Soon5 beds 3 baths1,726 sq. ft.
219 E 238th Street, Bronx, NY 10470
MLS# 1074406Listed by: WW REALTY GROUP INC - Coming Soon
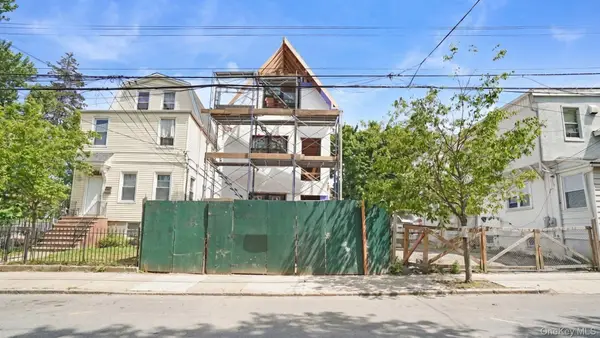 $1,350,000Coming Soon7 beds 4 baths3,000 sq. ft.
4564 Matilda Avenue, Bronx, NY 10470
MLS# 1074408Listed by: WW REALTY GROUP INC - Coming Soon
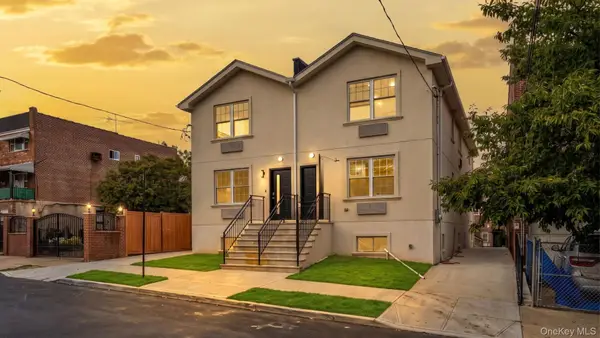 $1,275,000Coming Soon6 beds 4 baths2,462 sq. ft.
955 E 229th Street, Bronx, NY 10466
MLS# 1074409Listed by: WW REALTY GROUP INC - Coming Soon
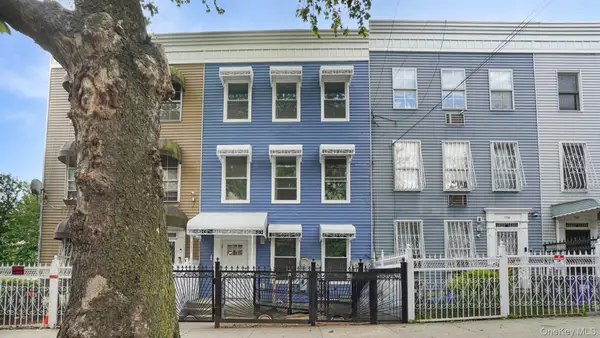 $1,200,000Coming Soon8 beds 3 baths3,000 sq. ft.
1737 Popham Avenue, Bronx, NY 10453
MLS# 1074415Listed by: WW REALTY GROUP INC - Coming Soon
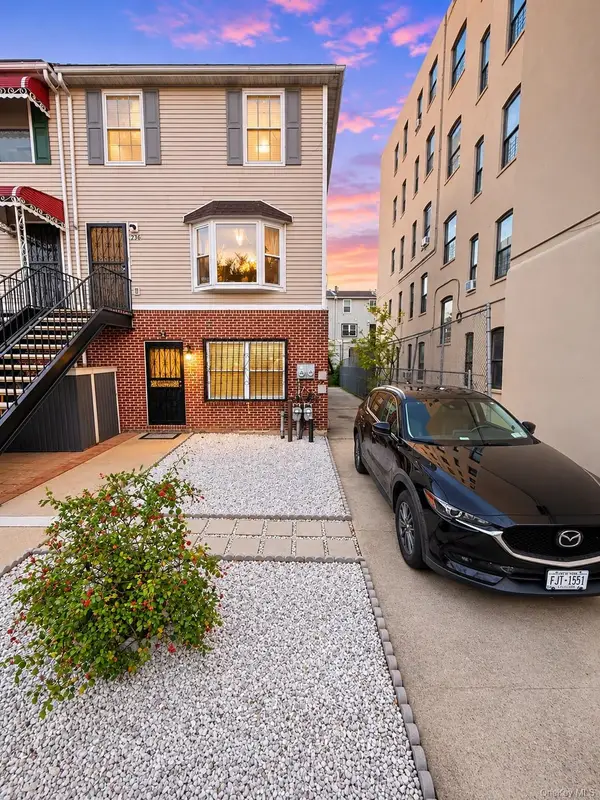 $929,000Coming Soon5 beds 2 baths2,340 sq. ft.
358 Beekman Avenue, Bronx, NY 10454
MLS# 1074104Listed by: CHARLES RUTENBERG REALTY, INC. - Coming Soon
 $699,000Coming Soon3 beds 3 baths1,400 sq. ft.
128 E 238th Street, Bronx, NY 10470
MLS# 1073790Listed by: WW REALTY GROUP INC - Coming Soon
 $1,099,999Coming Soon9 beds 3 baths3,240 sq. ft.
1968 Cross Bronx Expressway, Bronx, NY 10472
MLS# 1073972Listed by: CALL IT HOME REALTY LLC


Protect your home and budget from life's surprises with an Assurant Home Warranty, backed by a partner that supports you through every step of homeownership. Explore Plans.
© 2023 - 2026 ERA Franchise Systems LLC. All rights reserved. ERA Franchise Systems LLC fully supports the principles of the Fair Housing Act and the Equal Opportunity Act. ERA, ERA Real Estate powered, and their respective logos are registered service marks of ERA Franchise Systems LLC. Each office is independently owned and operated.