
2358 Tiemann Avenue, Bronx, NY 10469
Local realty services provided by:Bon Anno Realty ERA Powered
2358 Tiemann Avenue,Bronx, NY 10469
$650,000
- 3 Beds
- 3 Baths
- 1,912 sq. ft.
- Single family
- Active
Listed by: john lajara
Office: real broker ny llc.
MLS#:1025356
Source:OneKey MLS
Price summary
- Price:$650,000
- Price per sq. ft.:$339.96
About this home
Amazing priced single-family home located in the heart of the desirable Pelham Gardens section of the Bronx. Property needs TLC but offers great potential for a buyer looking to customize and add value. The main level features a formal living room, formal dining room, kitchen with eating area, and a half bathroom. The second level offers three spacious bedrooms and a full bathroom. A pull-down attic provides additional storage space. The finished walkout basement offers extra living space plus a half bathroom with room to add a shower Features a private fenced backyard perfect for BBQs and outdoor entertaining, along with a front porch ideal for enjoying your morning coffee. Includes a one-car garage and one-car driveway. Conveniently located near the shops and eateries along Gun Hill Road and the newly opened supermarket on Eastchester Road. Just a short walk to the Bx12 and Bx12 Select Bus Service (SBS) with limited stops on Pelham Parkway, with the Bx26 and Bx28 bus lines also nearby. Plus easy access to major roadways including the Hutchinson River Parkway and I-95. Close to Pelham Bay Park, Bay Plaza Shopping Center, and all your everyday necessities....
Contact an agent
Home facts
- Year built:1960
- Listing ID #:1025356
- Added:51 day(s) ago
- Updated:September 04, 2026 at 11:19 AM
Rooms and interior
- Bedrooms:3
- Total bathrooms:3
- Full bathrooms:1
- Half bathrooms:2
- Rooms Total:6
- Flooring:Hardwood
- Dining Description:Eat-In Kitchen, Formal Dining
- Kitchen Description:Eat-in Kitchen, Range, Refrigerator
- Basement:Yes
- Basement Description:Finished, Walk-Out Access
- Living area:1,912 sq. ft.
Heating and cooling
- Heating:Hot Water
Structure and exterior
- Year built:1960
- Building area:1,912 sq. ft.
- Lot area:0.06 Acres
- Architectural Style:Colonial
- Construction Materials:Brick, Frame
- Levels:2 Story
Schools
- High school:Harry S Truman High School
- Middle school:Jhs 144 Michelangelo
- Elementary school:Ps 97
Utilities
- Water:Public
- Sewer:Public Sewer
Finances and disclosures
- Price:$650,000
- Price per sq. ft.:$339.96
- Tax amount:$7,935 (2025)
Features and amenities
- Appliances:Refrigerator
- Amenities:Storage
Parking
- Total parking spaces:2
- Parking description:Attached, Driveway, Garage
- Garage:Yes
- Garage spaces:1
New listings near 2358 Tiemann Avenue
- Coming Soon
 $260,000Coming Soon3 beds 2 baths915 sq. ft.
1988 Vyse Avenue #Apt 2, Bronx, NY 10460
MLS# 1046817Listed by: KELLER WILLIAMS RLTY LANDMARK - Coming Soon
 $739,000Coming Soon3 beds 3 baths1,400 sq. ft.
128 E 238th Street, Bronx, NY 10470
MLS# 1046583Listed by: WW REALTY GROUP INC - Coming Soon
 $999,000Coming Soon6 beds 3 baths2,500 sq. ft.
1011 E 221st Street, Bronx, NY 10469
MLS# 1046591Listed by: WW REALTY GROUP INC - Coming Soon
 $1,099,000Coming Soon6 beds 3 baths
3964 Duryea Avenue, Bronx, NY 10466
MLS# 1046593Listed by: WW REALTY GROUP INC - Coming Soon
 $1,099,000Coming Soon6 beds 3 baths
3968 Duryea Avenue, Bronx, NY 10466
MLS# 1046605Listed by: WW REALTY GROUP INC - Coming Soon
 $199,000Coming Soon0.03 Acres
416 E 182nd Street, Bronx, NY 10457
MLS# 1046609Listed by: WW REALTY GROUP INC - Coming Soon
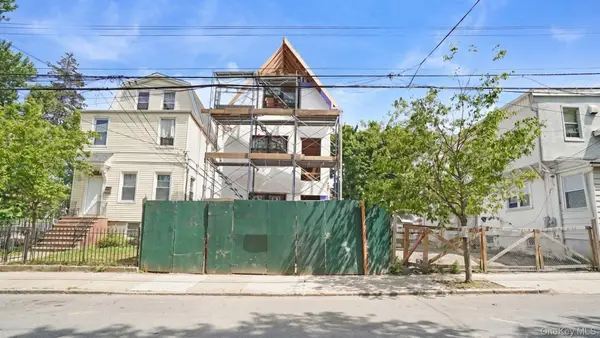 $1,350,000Coming Soon7 beds 4 baths3,000 sq. ft.
4564 Matilda Avenue, Bronx, NY 10470
MLS# 1046572Listed by: WW REALTY GROUP INC - Coming Soon
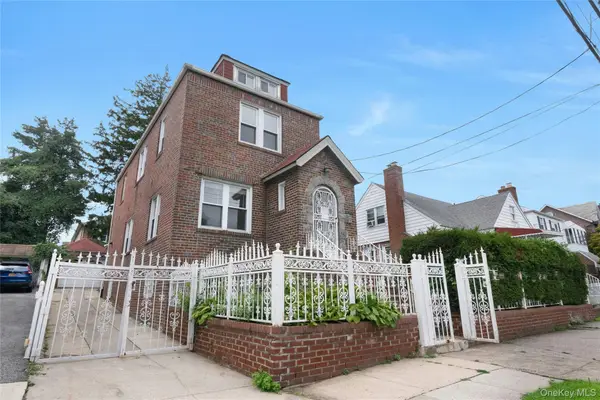 $695,000Coming Soon3 beds 2 baths2,171 sq. ft.
4041 Duryea Avenue, Bronx, NY 10466
MLS# 1042005Listed by: JULIA B FEE SOTHEBYS INT. RLTY - Coming Soon
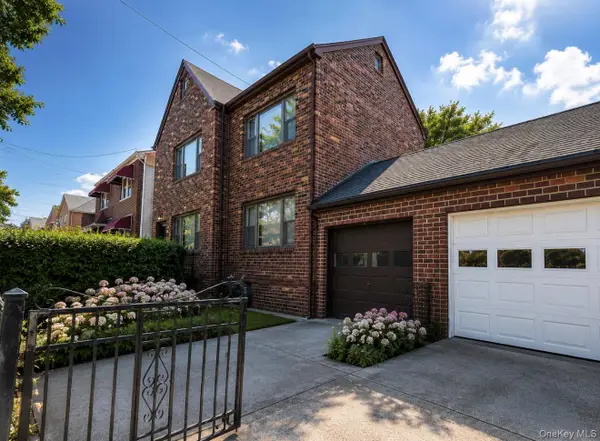 $799,000Coming Soon2 beds 2 baths2,304 sq. ft.
4159 Wilder Avenue, Bronx, NY 10466
MLS# 1044034Listed by: ICONIC PROS - Coming Soon
 $949,000Coming Soon-- beds -- baths1,596 sq. ft.
3554 Bronx Boulevard, Bronx, NY 10467
MLS# 1044417Listed by: RE/MAX LUXE


Protect your home and budget from life's surprises with an Assurant Home Warranty, backed by a partner that supports you through every step of homeownership. Explore Plans.
© 2023 - 2026 ERA Franchise Systems LLC. All rights reserved. ERA Franchise Systems LLC fully supports the principles of the Fair Housing Act and the Equal Opportunity Act. ERA, ERA Real Estate powered, and their respective logos are registered service marks of ERA Franchise Systems LLC. Each office is independently owned and operated.