
253 Robinson Avenue, Bronx, NY 10465
Local realty services provided by:Bon Anno Realty ERA Powered
253 Robinson Avenue,Bronx, NY 10465
$1,010,000
- 6 Beds
- 3 Baths
- 2,520 sq. ft.
- Multi-family
- Pending
Listed by: abraham ortiz psa sfr
Office: voro llc.
MLS#:1022107
Source:OneKey MLS
Price summary
- Price:$1,010,000
- Price per sq. ft.:$400.79
About this home
Welcome to 253 Robinson Avenue, a legal two family brick home on a quiet street in one of the most sought after sections of the Bronx.
The ground floor features a 1 bedroom, 1 bathroom unit with direct access to the large backyard. This flexible space can serve as a recreation area, guest suite, or be combined with the second floor to create a spacious duplex apartment. The second floor offers 2 bedrooms and 1 bathroom, and the third floor features 3 bedrooms and 1 bathroom.
Mechanicals are in excellent shape: brand new furnace, hot water heater updated in 2018, 100 amp electrical service for each floor, and 2 separate gas meters. A private driveway fits up to 4 cars and a large backyard round out the outdoor space, a rare combination in this neighborhood.
Location is everything here. The Bx40 and Bx42 buses run along East Tremont Avenue just blocks away, with all the shops and restaurants the avenue has to offer. The Throggs Neck Shopping Center with Target, TJ Maxx, and Petco is minutes away, and Ferry Point Park and Bicentennial Veterans Memorial Park offer green space and waterfront views nearby. Drivers have quick access to the Cross Bronx Expressway, Throgs Neck Expressway, Bruckner Expressway, and Hutchinson River Parkway, with the Throgs Neck and Whitestone Bridges connecting you to Queens and Long Island in minutes.
Live in one unit while the rental income helps cover your mortgage, or add a strong turnkey investment to your portfolio. Schedule your private showing today....
Contact an agent
Home facts
- Year built:1965
- Listing ID #:1022107
- Added:59 day(s) ago
- Updated:September 04, 2026 at 08:08 AM
Rooms and interior
- Bedrooms:6
- Total bathrooms:3
- Full bathrooms:3
- Basement:Yes
- Basement Description:Finished, Full, Walk-Out Access
- Living area:2,520 sq. ft.
Heating and cooling
- Heating:Ducts
Structure and exterior
- Year built:1965
- Building area:2,520 sq. ft.
- Lot area:0.05 Acres
- Construction Materials:Brick
Schools
- High school:Herbert H Lehman High School
- Middle school:Ms 101 Edward R Byrne
- Elementary school:Ps 72 Dr William Dorney
Utilities
- Water:Public
- Sewer:Public Sewer
Finances and disclosures
- Price:$1,010,000
- Price per sq. ft.:$400.79
- Tax amount:$6,924 (2025)
Parking
- Parking description:Driveway
New listings near 253 Robinson Avenue
- Coming Soon
 $260,000Coming Soon3 beds 2 baths915 sq. ft.
1988 Vyse Avenue #Apt 2, Bronx, NY 10460
MLS# 1046817Listed by: KELLER WILLIAMS RLTY LANDMARK - Coming Soon
 $739,000Coming Soon3 beds 3 baths1,400 sq. ft.
128 E 238th Street, Bronx, NY 10470
MLS# 1046583Listed by: WW REALTY GROUP INC - Coming Soon
 $999,000Coming Soon6 beds 3 baths2,500 sq. ft.
1011 E 221st Street, Bronx, NY 10469
MLS# 1046591Listed by: WW REALTY GROUP INC - Coming Soon
 $1,099,000Coming Soon6 beds 3 baths
3964 Duryea Avenue, Bronx, NY 10466
MLS# 1046593Listed by: WW REALTY GROUP INC - Coming Soon
 $1,099,000Coming Soon6 beds 3 baths
3968 Duryea Avenue, Bronx, NY 10466
MLS# 1046605Listed by: WW REALTY GROUP INC - Coming Soon
 $199,000Coming Soon0.03 Acres
416 E 182nd Street, Bronx, NY 10457
MLS# 1046609Listed by: WW REALTY GROUP INC - Coming Soon
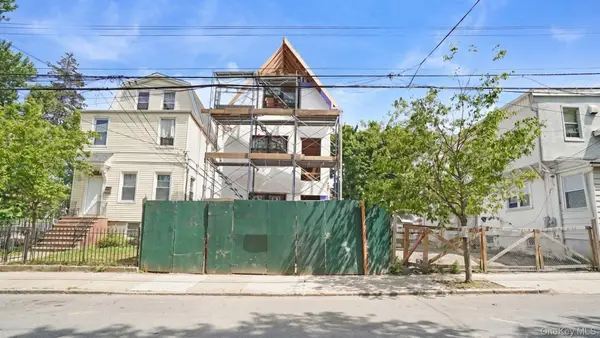 $1,350,000Coming Soon7 beds 4 baths3,000 sq. ft.
4564 Matilda Avenue, Bronx, NY 10470
MLS# 1046572Listed by: WW REALTY GROUP INC - Coming Soon
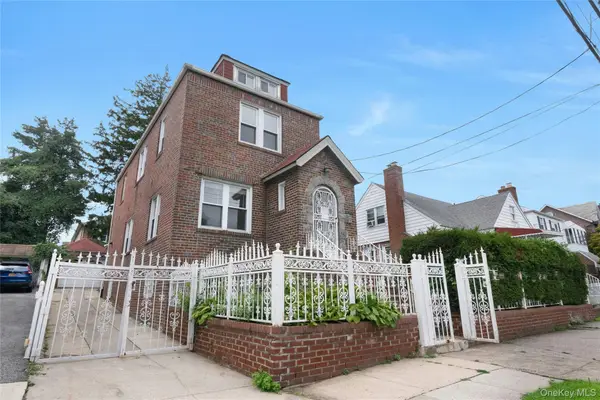 $695,000Coming Soon3 beds 2 baths2,171 sq. ft.
4041 Duryea Avenue, Bronx, NY 10466
MLS# 1042005Listed by: JULIA B FEE SOTHEBYS INT. RLTY - Coming Soon
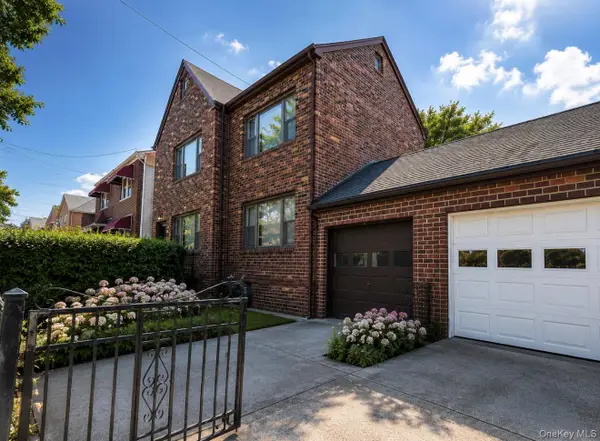 $799,000Coming Soon2 beds 2 baths2,304 sq. ft.
4159 Wilder Avenue, Bronx, NY 10466
MLS# 1044034Listed by: ICONIC PROS - Coming Soon
 $949,000Coming Soon-- beds -- baths1,596 sq. ft.
3554 Bronx Boulevard, Bronx, NY 10467
MLS# 1044417Listed by: RE/MAX LUXE


Protect your home and budget from life's surprises with an Assurant Home Warranty, backed by a partner that supports you through every step of homeownership. Explore Plans.
© 2023 - 2026 ERA Franchise Systems LLC. All rights reserved. ERA Franchise Systems LLC fully supports the principles of the Fair Housing Act and the Equal Opportunity Act. ERA, ERA Real Estate powered, and their respective logos are registered service marks of ERA Franchise Systems LLC. Each office is independently owned and operated.