
2532 Davidson Avenue, Bronx, NY 10468
Local realty services provided by:ERA Caputo Realty
2532 Davidson Avenue,Bronx, NY 10468
$1,500,000
- - Beds
- - Baths
- 3,614 sq. ft.
- Multi-family
- Active
Listed by: al morrobel
Office: locqube new york, inc.
MLS#:1009747
Source:OneKey MLS
Price summary
- Price:$1,500,000
- Price per sq. ft.:$415.05
About this home
Situated on a prominent 5,890 sq ft corner lot, this 3,614 sq ft, three-family residential property represents a rare, cash-flowing investment in one of the Bronx’s highest-density, most transit-connected corridors. While a deed restriction preserves the property in its current structural configuration, the expansive lot offers exceptional open space, private outdoor utility, and parking potential rarely found in this dense urban pocket.
The Fordham submarket demonstrates remarkable residential strength, boasting a 97.25% renter-occupied rate and over 19,000 households in the immediate neighborhood. With local population density exceeding 100,000 residents per square mile, tenant demand remains exceptionally resilient, ensuring durable occupancy and steady cash flow across market cycles.
Conveniently located at 2532 Davidson Avenue, the property is anchored by robust neighborhood retail and rapid, multi-line transit access via the 2, 4, 5, and D subway lines. Residents also benefit from immediate proximity to major institutional anchors, including Fordham University, the New York Botanical Garden, and the Bronx Zoo.
Value creation is driven by operational upside and interior modernization. Investors can maximize net operating income through targeted unit renovations, updated finishes, and capitalizing on the generous grounds to command premium rents. As a low-maintenance, defensive residential asset in a supply-constrained market, this offering provides dependable yield, immediate cash flow, and strong long-term capital preservation....
Contact an agent
Home facts
- Year built:1920
- Listing ID #:1009747
- Added:144 day(s) ago
- Updated:November 18, 2026 at 01:37 PM
Rooms and interior
- Basement:Yes
- Basement Description:Finished, Full, Walk-Out Access
- Living area:3,614 sq. ft.
Heating and cooling
- Heating:Natural Gas
Structure and exterior
- Year built:1920
- Building area:3,614 sq. ft.
- Lot area:0.14 Acres
- Architectural Style:Contemporary
- Construction Materials:Brick
Schools
- High school:Bronx High School Of Science
- Middle school:Acad-Personal Ldshp And Excellence
- Elementary school:Bronx Stem And Arts Academy
Utilities
- Water:Public
- Sewer:Public Sewer
Finances and disclosures
- Price:$1,500,000
- Price per sq. ft.:$415.05
- Tax amount:$6,357 (2025)
Parking
- Total parking spaces:12
- Parking description:Detached, Driveway, Garage, Parking Lot, Private
- Garage:Yes
- Garage spaces:1
New listings near 2532 Davidson Avenue
- Coming Soon
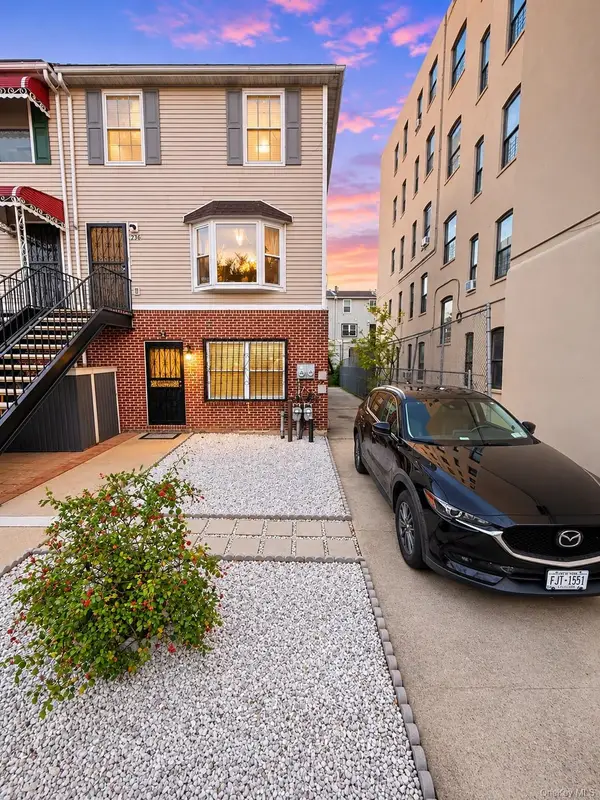 $929,000Coming Soon5 beds 2 baths2,340 sq. ft.
358 Beekman Avenue, Bronx, NY 10454
MLS# 1074104Listed by: CHARLES RUTENBERG REALTY, INC. - Coming Soon
 $699,000Coming Soon3 beds 3 baths1,400 sq. ft.
128 E 238th Street, Bronx, NY 10470
MLS# 1073790Listed by: WW REALTY GROUP INC - Coming Soon
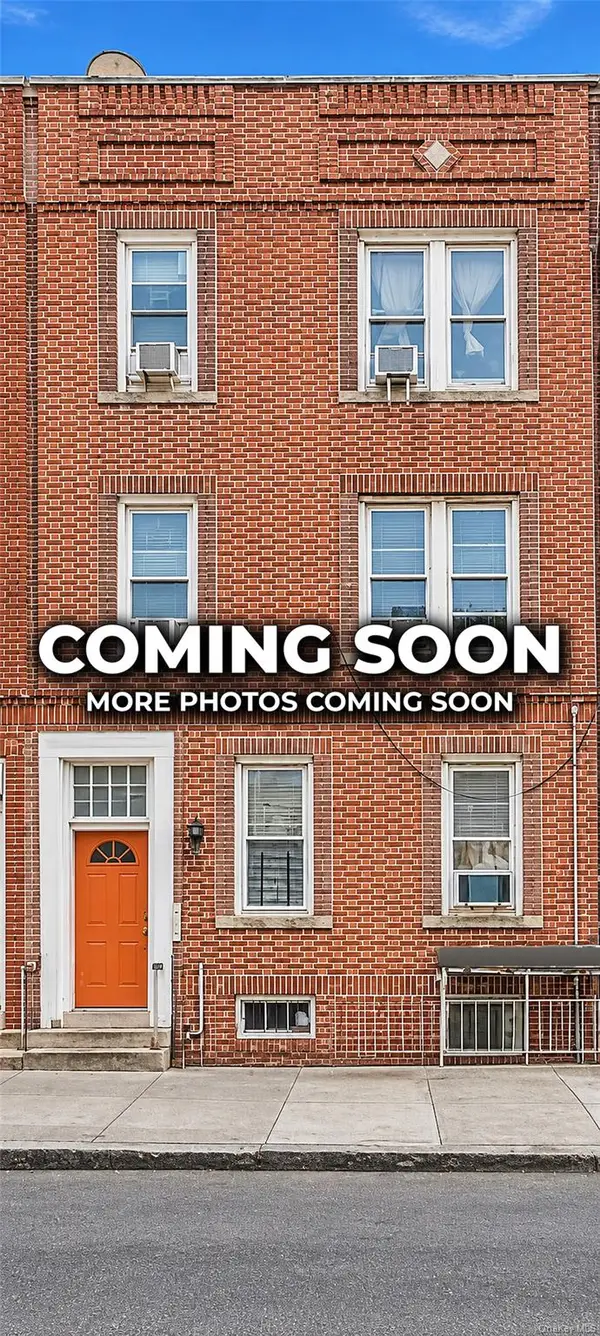 $1,099,999Coming Soon9 beds 3 baths3,240 sq. ft.
1968 Cross Bronx Expressway, Bronx, NY 10472
MLS# 1073972Listed by: CALL IT HOME REALTY LLC - Coming Soon
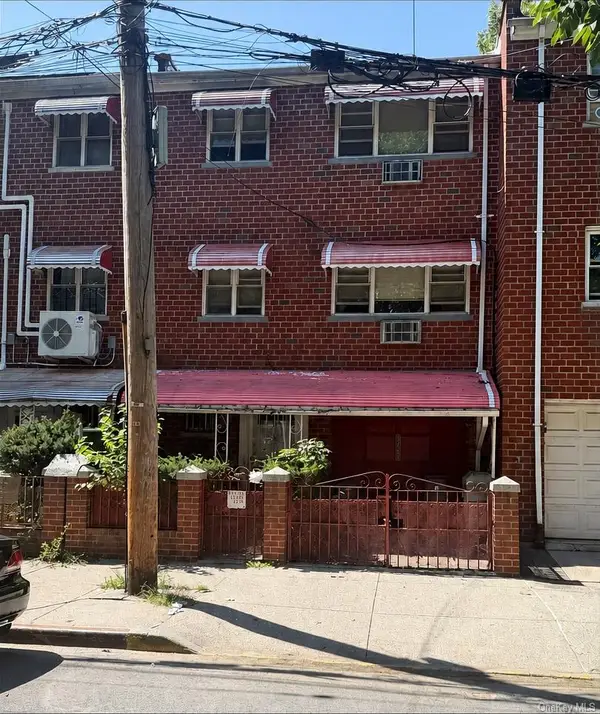 $999,000Coming Soon8 beds 3 baths3,100 sq. ft.
3423 Barker Avenue, Bronx, NY 10467
MLS# 1070937Listed by: PROMINENT PROPERTIES SOTHEBY'S - New
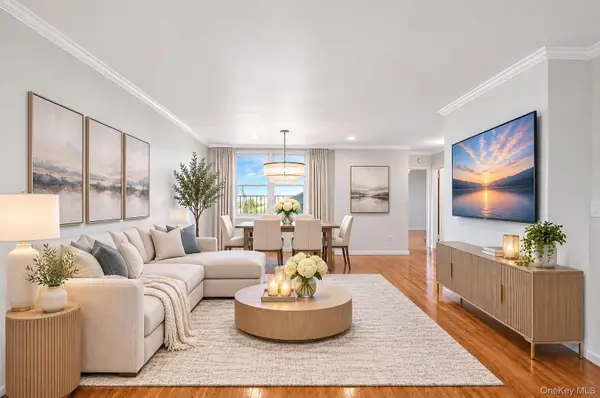 $199,000Active1 beds 1 baths700 sq. ft.
3311 Giles Place #4L, Bronx, NY 10463
MLS# 1073417Listed by: DAMICO GROUP REAL ESTATE - New
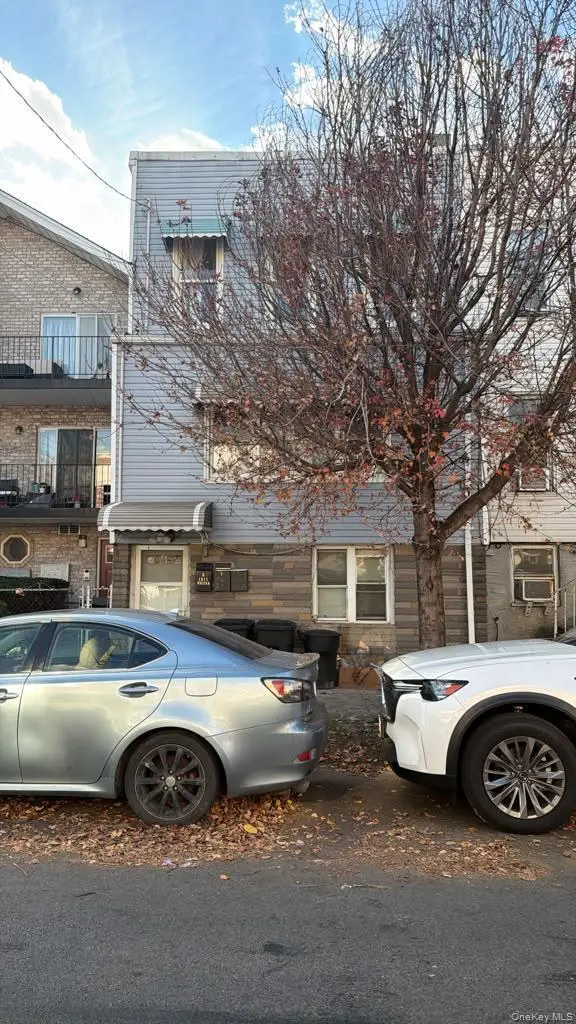 $999,000Active7 beds 2 baths2,880 sq. ft.
1311 Balcom Avenue, Bronx, NY 10461
MLS# 1073748Listed by: PROGRESS REALTY INC. - New
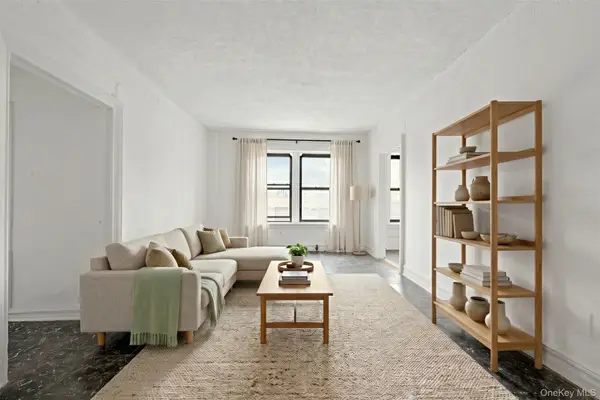 $110,000Active1 beds 1 baths720 sq. ft.
1715 Nelson Avenue #2E, Bronx, NY 10453
MLS# 1074260Listed by: DOUGLAS ELLIMAN REAL ESTATE - New
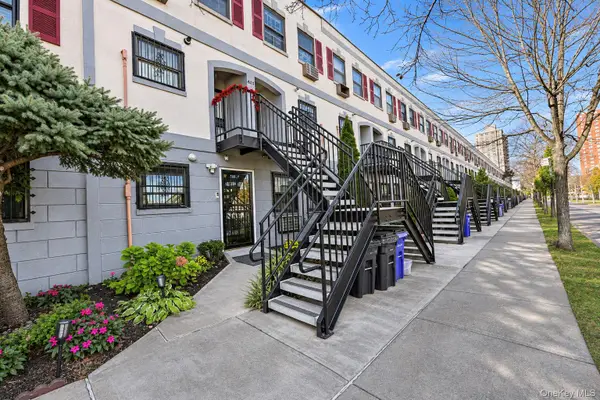 $350,000Active2 beds 2 baths936 sq. ft.
835 Underhill Avenue #62C, Bronx, NY 10473
MLS# 1074858Listed by: REAL BROKER NY LLC - New
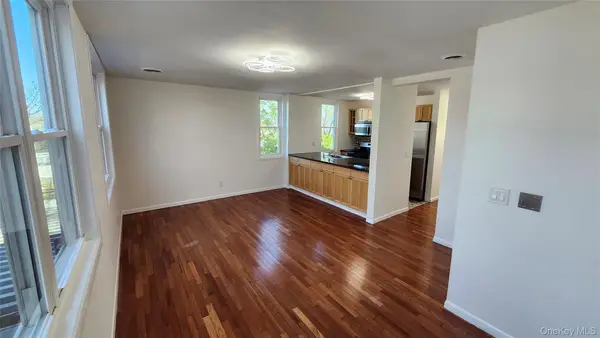 $519,999Active3 beds 3 baths1,377 sq. ft.
119 Fleet Court #14119, Bronx, NY 10473
MLS# 1074880Listed by: LEADS PRO REALTY INC. - New
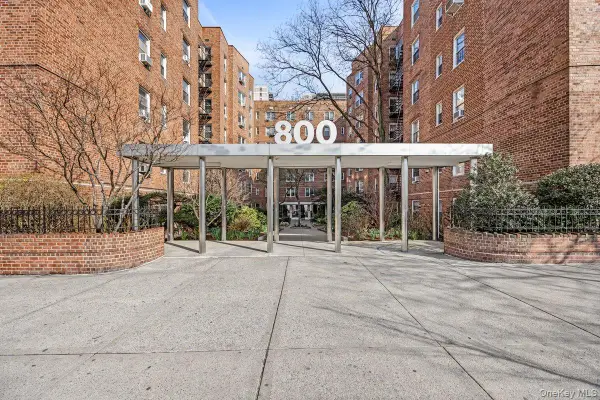 $259,999Active1 beds 1 baths750 sq. ft.
800 Grand Concourse #3BS, Bronx, NY 10451
MLS# 1074696Listed by: LOCQUBE NEW YORK, INC.


Protect your home and budget from life's surprises with an Assurant Home Warranty, backed by a partner that supports you through every step of homeownership. Explore Plans.
© 2023 - 2026 ERA Franchise Systems LLC. All rights reserved. ERA Franchise Systems LLC fully supports the principles of the Fair Housing Act and the Equal Opportunity Act. ERA, ERA Real Estate powered, and their respective logos are registered service marks of ERA Franchise Systems LLC. Each office is independently owned and operated.