
2561 Eastchester Road, Bronx, NY 10469
Local realty services provided by:ERA Top Service Realty
2561 Eastchester Road,Bronx, NY 10469
$798,000
- 3 Beds
- 3 Baths
- 2,178 sq. ft.
- Single family
- Active
Listed by: maria elena hermanson
Office: coldwell banker signature prop
MLS#:976915
Source:OneKey MLS
Price summary
- Price:$798,000
- Price per sq. ft.:$366.39
About this home
Located in the sought after Pelham Gardens, Wellcome to this solid brick semidetached mother-daughter set up. Property features three bedrooms with closets, bay windows, modern fully renovated bathrooms and kitchen with granite counters and marble splash. Property also offers a fully finished basement with tile flooring with direct access to side and back garden. Main floor - foyer entrance, coats closet, spaceous living room area, dining area, half a bathroom for the comfort of your guests and remodelled kitchen with thermador appliances. Contemporary cealing fans in all bedrooms, kitchen and dining room. A lovely airy and bright solarium/ libray or office room with buitl in book shelves overlooking your private backyard. Backyard features a zen garden, with a water pond and mature landscape, perfect for gathering. Conveniently located in the heart of Pelham Gardens, make it yours and enjoy the beauty of the neighborhood gardens and tree lined streets, with easy access to freeways, and public transportation. (BX31, BX38 #5 train, Express to Manhattan, and short walk BX12 to Inwood/Manhattan. In close proximity to supermarkets, pharmacies, restaurants, hospitals and clinics. Enjoy outdoor activities in the majestic Pelham Parkway, running, biking, hiking. Ride your bike to Orchard beach or City Island, enjoy strolling through the famous botanical garden featuring the Orchid /show, and seasonal attraction through the year. 2 miles from Bay Plaza Shopping center....
Contact an agent
Home facts
- Year built:1950
- Listing ID #:976915
- Added:101 day(s) ago
- Updated:July 06, 2026 at 11:09 AM
Rooms and interior
- Bedrooms:3
- Total bathrooms:3
- Full bathrooms:2
- Half bathrooms:1
- Rooms Total:6
- Flooring:Hardwood
- Dining Description:Formal Dining
- Kitchen Description:Chefs Kitchen, Dishwasher, Refrigerator, Stainless Steel Appliance(s), Walk Through Kitchen
- Basement:Yes
- Basement Description:Finished, Full, Walk-Out Access
- Living area:2,178 sq. ft.
Heating and cooling
- Cooling:Ductless
- Heating:Baseboard, Ducts, Hot Water
Structure and exterior
- Year built:1950
- Building area:2,178 sq. ft.
- Lot area:0.06 Acres
- Lot Features:Garden, Near Public Transit, Paved, Private
- Architectural Style:Contemporary
- Construction Materials:Brick
Utilities
- Water:Public
- Sewer:Public Sewer
Finances and disclosures
- Price:$798,000
- Price per sq. ft.:$366.39
- Tax amount:$6,309 (2025)
Features and amenities
- Appliances:Dishwasher, Refrigerator, Stainless Steel Appliance(s), Washer
- Laundry features:Washer
- Amenities:Entrance Foyer, Granite Counters
Parking
- Total parking spaces:2
- Parking description:Covered, Driveway, Garage
- Garage:Yes
- Garage spaces:1
New listings near 2561 Eastchester Road
- New
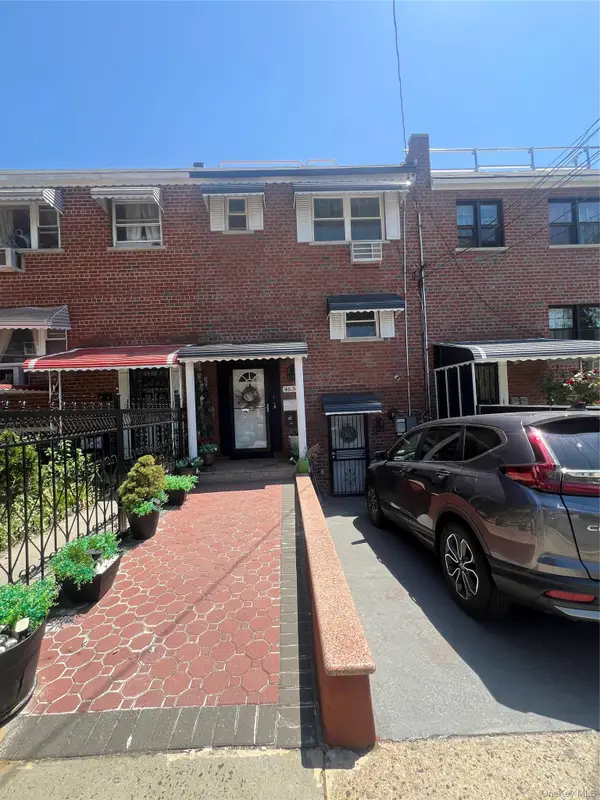 $679,000Active3 beds 3 baths1,852 sq. ft.
4636 Murdock Avenue #P, Bronx, NY 10466
MLS# 1021997Listed by: BARTLEY HOME REALTY LLC - New
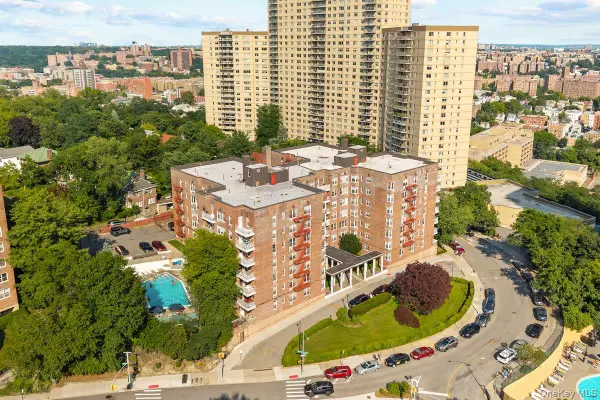 $320,000Active2 beds 2 baths900 sq. ft.
601 Kappock Street #4J, Bronx, NY 10463
MLS# 1021951Listed by: RE/MAX IN THE CITY - Open Sat, 12 to 3pmNew
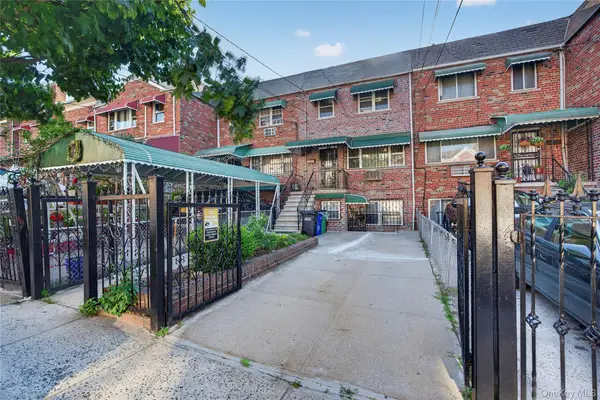 $850,000Active4 beds 3 baths1,944 sq. ft.
3043 Matthews Avenue, Bronx, NY 10467
MLS# 1021949Listed by: BABEL REALTY, INC. - New
 $1,300,000Active9 beds 3 baths3,300 sq. ft.
1460 Bryant Avenue, Bronx, NY 10460
MLS# 1021657Listed by: REDEMPTION REALTY INC. - New
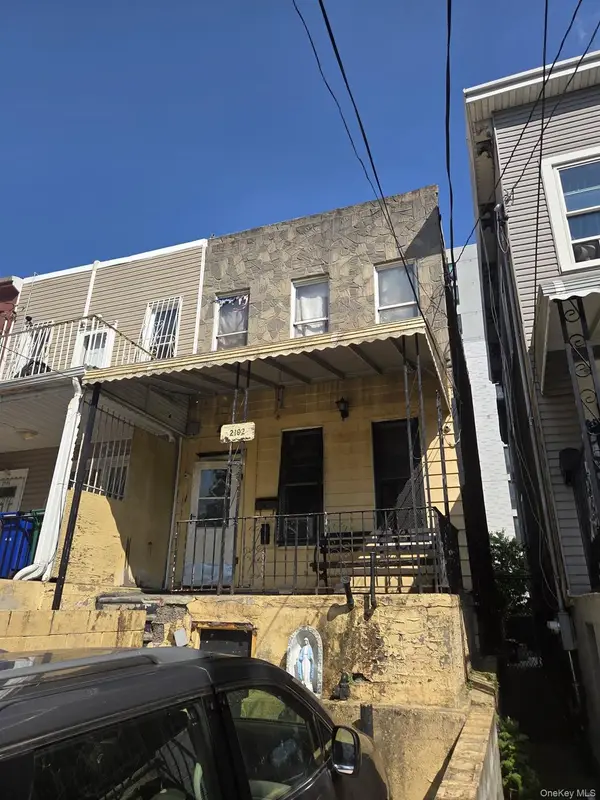 $525,000Active3 beds 2 baths1,308 sq. ft.
2182 Bathgate Avenue, Bronx, NY 10457
MLS# 1021826Listed by: AXE REALTY NYC LLC - Coming Soon
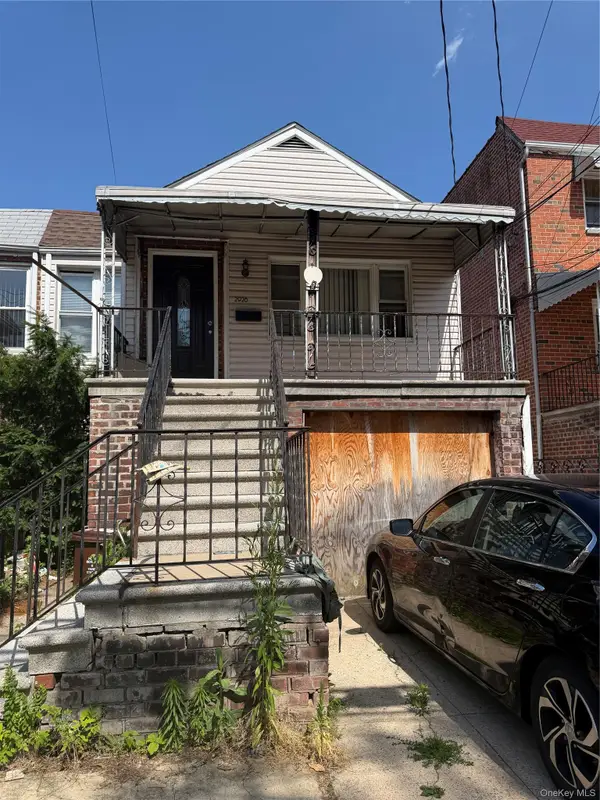 $669,900Coming Soon4 beds 3 baths
2928 Fenton Avenue, Bronx, NY 10469
MLS# 1021807Listed by: CLMA REALTY - Open Sat, 3 to 6pmNew
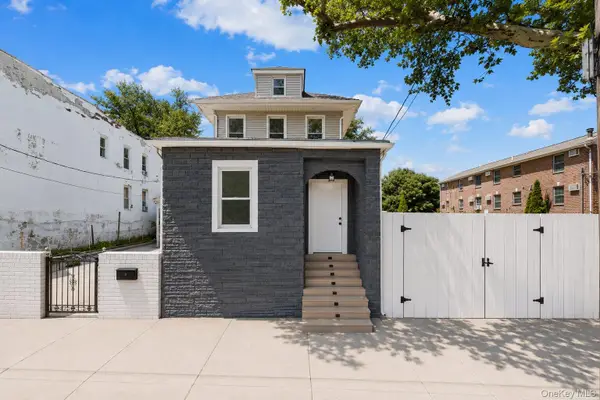 $989,445Active7 beds 4 baths2,250 sq. ft.
325 Newman Avenue, Bronx, NY 10473
MLS# 1021403Listed by: KELLER WILLIAMS LANDMARK II - Coming SoonOpen Tue, 6 to 7pm
 $699,000Coming Soon2 beds 2 baths
1621 Lurting Avenue, Bronx, NY 10461
MLS# 1021736Listed by: RUSSO REALTY PROPERTIES - New
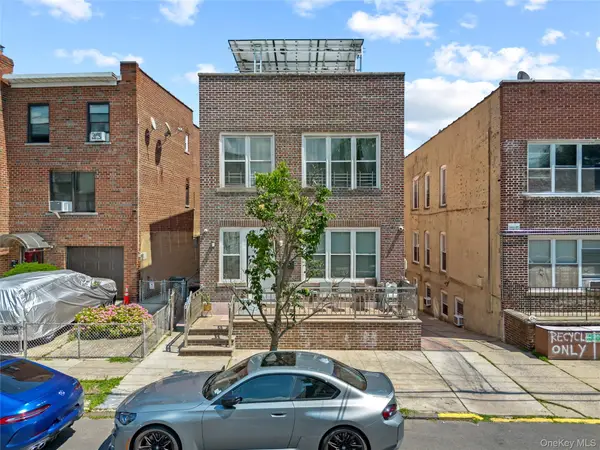 $1,500,000Active9 beds 6 baths3,638 sq. ft.
2436 Buck Street, Bronx, NY 10461
MLS# 1020695Listed by: REAL BROKER NY LLC - New
 $1,175,000Active8 beds 5 baths3,037 sq. ft.
453 E 181 Street, Bronx, NY 10457
MLS# 1021165Listed by: LOCQUBE NEW YORK, INC.


Protect your home and budget from life's surprises with an Assurant Home Warranty, backed by a partner that supports you through every step of homeownership. Explore Plans.
© 2023 - 2026 ERA Franchise Systems LLC. All rights reserved. ERA Franchise Systems LLC fully supports the principles of the Fair Housing Act and the Equal Opportunity Act. ERA, ERA Real Estate powered, and their respective logos are registered service marks of ERA Franchise Systems LLC. Each office is independently owned and operated.