
2668 Miles Avenue #O2, Bronx, NY 10465
Local realty services provided by:ERA Caputo Realty
2668 Miles Avenue #O2,Bronx, NY 10465
$469,000
- 3 Beds
- 2 Baths
- 1,100 sq. ft.
- Condominium
- Active
Upcoming open houses
- Sat, Oct 0301:00 pm - 03:00 pm
- Sun, Oct 0401:00 pm - 03:00 pm
Listed by: jovani d. giron
Office: connect re corp.
MLS#:1037398
Source:OneKey MLS
Price summary
- Price:$469,000
- Price per sq. ft.:$426.36
- Monthly HOA dues:$469
About this home
Price just reduced! Opportunity awaits in Throggs Neck. Live as a single-family home for a fraction of the price at this beautiful turn-key condominium. This spacious three-bedroom, two-full-bathroom unit offers a kitchen with stainless steel appliances and granite countertops, a living room with a fireplace with access to its own private balcony, and a primary bedroom featuring a full private bathroom and access to its own balcony. The unit is equipped with a new water heater and in-unit laundry featuring a new washer and dryer. Front and rear balconies provide outdoor space, while additional amenities include a deeded garage owned exclusively by the unit owner, an additional parking space in the driveway, a separate storage room in the basement, and access to a common yard.
Contact an agent
Home facts
- Year built:1996
- Subdivision & Development:Ferry Point
- Listing ID #:1037398
- Added:49 day(s) ago
- Updated:September 30, 2026 at 12:46 AM
Rooms and interior
- Bedrooms:3
- Total bathrooms:2
- Full bathrooms:2
- Rooms Total:5
- Flooring:Hardwood
- Basement:Yes
- Living area:1,100 sq. ft.
Heating and cooling
- Heating:Baseboard, Natural Gas
Structure and exterior
- Year built:1996
- Building area:1,100 sq. ft.
- Architectural Style:Mid Rise
- Construction Materials:Brick
- Exterior Features:Balcony
- Levels:1 Story
Schools
- High school:Contact Agent
- Middle school:Call Listing Agent
- Elementary school:Contact Agent
Utilities
- Water:Public
- Sewer:Public Sewer
Finances and disclosures
- Price:$469,000
- Price per sq. ft.:$426.36
- Tax amount:$3,475 (2026)
Features and amenities
- Laundry features:In Unit
- Amenities:Open Floorplan
Parking
- Total parking spaces:2
- Parking description:Assigned, Attached, Driveway
- Garage:Yes
- Garage spaces:2
- Carport spaces:1
New listings near 2668 Miles Avenue #O2
- Coming SoonOpen Tue, 10:30am to 1:30pm
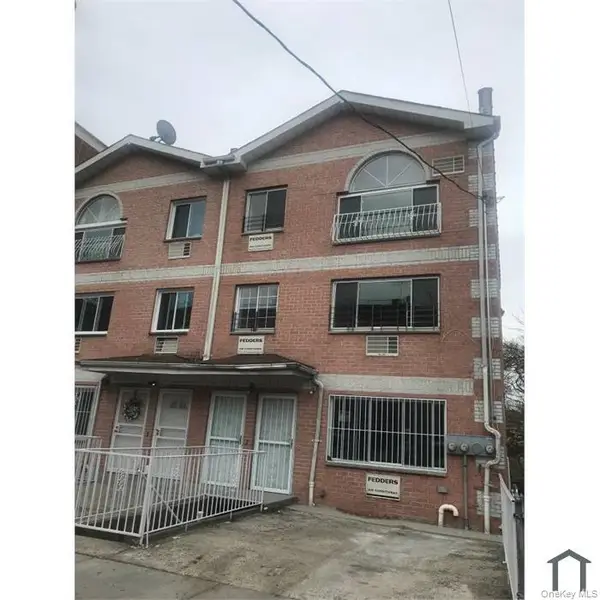
 $799,000Coming Soon-- beds -- baths570 sq. ft.
1639 Taylor Avenue, Bronx, NY 10460
MLS# 1054877Listed by: CENTURY 21 MARCIANO - Coming Soon
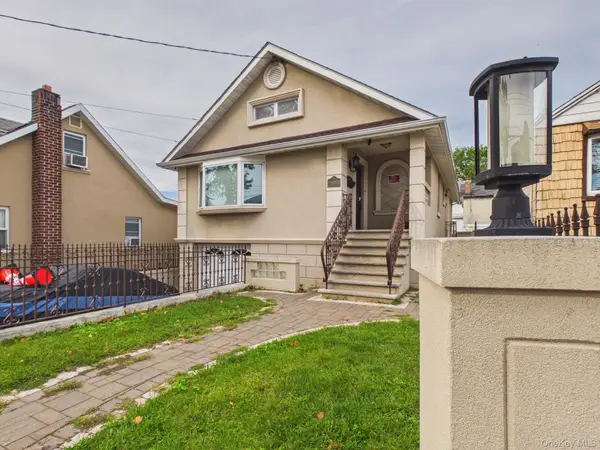
 $1,199,000Coming Soon11 beds 6 baths3,471 sq. ft.
3969 Carpenter Avenue, Bronx, NY 10466
MLS# 1055934Listed by: REALMART REALTY LLC - Coming Soon
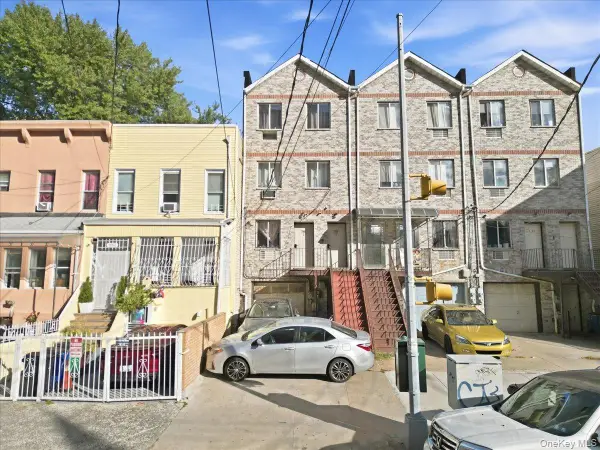
 $998,000Coming Soon4 beds 3 baths2,012 sq. ft.
3147 Waterbury Avenue, Bronx, NY 10465
MLS# 1053958Listed by: CENTURY 21 GALVEZ - Coming SoonOpen Sat, 12 to 1pm
 $799,999Coming Soon6 beds 4 baths3,399 sq. ft.
2050 Arthur Avenue, Bronx, NY 10457
MLS# 1055372Listed by: YOURHOMESOLD GUARANTEED REALTY - Coming SoonOpen Sat, 12 to 2pm
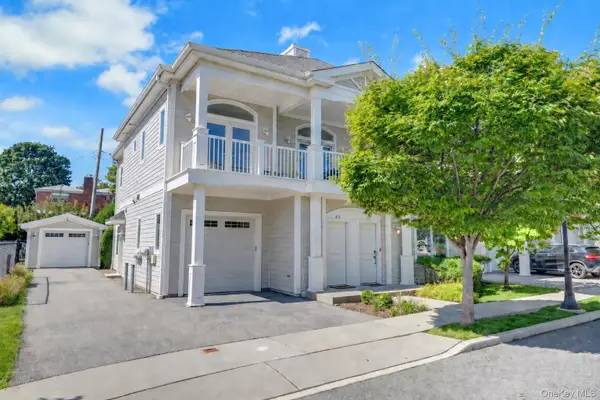 $858,000Coming Soon3 beds 3 baths1,761 sq. ft.
63 Island Point #63, Bronx, NY 10464
MLS# 1047397Listed by: COMPASS GREATER NY, LLC - Coming Soon
 $1,299,000Coming Soon-- beds -- baths3,214 sq. ft.
805 Adee Avenue, Bronx, NY 10467
MLS# 1039608Listed by: ALBA VIP REALTY LLC - Open Sat, 12 to 2pmNew
 $1,195,000Active6 beds 3 baths2,880 sq. ft.
1512 Stadium Avenue, Bronx, NY 10465
MLS# 1053191Listed by: KELLER WILLIAMS REALTY GROUP - New
 $1,449,000Active8 beds 6 baths4,440 sq. ft.
3233 Ely Avenue, Bronx, NY 10469
MLS# 1056661Listed by: KDP GLOBAL REALTY LLC - New
 $499,900Active3 beds 3 baths1,524 sq. ft.
1011 Nelson Avenue, Bronx, NY 10452
MLS# 1056676Listed by: SIR WINSTON REALTY INC - New
 $245,000Active1 beds 1 baths900 sq. ft.
601 Pelham Parkway N #315, Bronx, NY 10467
MLS# 1049801Listed by: KELLER WILLIAMS REALTY NYC GRP


Protect your home and budget from life's surprises with an Assurant Home Warranty, backed by a partner that supports you through every step of homeownership. Explore Plans.
© 2023 - 2026 ERA Franchise Systems LLC. All rights reserved. ERA Franchise Systems LLC fully supports the principles of the Fair Housing Act and the Equal Opportunity Act. ERA, ERA Real Estate powered, and their respective logos are registered service marks of ERA Franchise Systems LLC. Each office is independently owned and operated.