
290 W 232nd Street #14F, Bronx, NY 10463
Local realty services provided by:ERA Insite Realty Services
290 W 232nd Street #14F,Bronx, NY 10463
$526,000
- 3 Beds
- 2 Baths
- 1,460 sq. ft.
- Co-op
- Active
Listed by: stephanie wilson
Office: exit realty group
MLS#:1057184
Source:OneKey MLS
Price summary
- Price:$526,000
- Price per sq. ft.:$360.27
About this home
THIS IS THE ONE YOU’VE BEEN WAITING FOR! Step into this impressive 1,460-square-foot, 3-bedroom, 1.5-bathroom corner apartment, offering exceptional space, beautiful city views, and outstanding value in a financially secure complex.
From the moment you enter, you’ll appreciate the spacious layout, welcoming entry hallway, oversized living room, beautiful kitchen, and generous dining area with access to a balcony. The three spacious bedrooms, abundant closet space, and comfortable living areas provide plenty of room for everyday living, entertaining, and creating the home you’ve always wanted.
And then there are the views! Enjoy beautiful vistas featuring the Empire State Building and the Manhattan skyline—a special feature that makes this corner apartment truly stand out.
The financially secure complex offers additional storage and a bicycle room, while your monthly maintenance includes gas, heat, and water, helping make homeownership more convenient and predictable.
You’ll be conveniently close to the #1 subway line, local and express buses, shopping, restaurants, and everyday conveniences. The nearby Spuyten Duyvil Metro-North station provides a quick and convenient trip to Grand Central Terminal in approximately 22 minutes.
Whether you’re a first-time buyer, looking to upgrade to a larger home, downsizing, or searching for a smart New York City investment, this apartment offers the space, location, views, and value that buyers are looking for.
Opportunities like this don't come along every day. Don't wait until someone else calls this home—schedule your private showing today and see why this exceptional corner apartment deserves to be at the top of your list!...
Contact an agent
Home facts
- Year built:1966
- Listing ID #:1057184
- Added:1 day(s) ago
- Updated:October 08, 2026 at 01:02 AM
Rooms and interior
- Bedrooms:3
- Total bathrooms:2
- Full bathrooms:1
- Half bathrooms:1
- Rooms Total:7
- Dining Description:Formal Dining
- Kitchen Description:Stainless Steel Appliance(s)
- Living area:1,460 sq. ft.
Heating and cooling
- Heating:Baseboard
Structure and exterior
- Year built:1966
- Building area:1,460 sq. ft.
- Architectural Style:High Rise
- Construction Materials:Brick
Schools
- High school:Contact Agent
- Middle school:Call Listing Agent
- Elementary school:Contact Agent
Utilities
- Water:Public
- Sewer:Public Sewer
Finances and disclosures
- Price:$526,000
- Price per sq. ft.:$360.27
Features and amenities
- Appliances:Stainless Steel Appliance(s)
- Amenities:High Ceilings
Parking
- Parking description:Parking Lot
New listings near 290 W 232nd Street #14F
- Coming Soon
 $925,000Coming Soon1 beds 1 baths2,320 sq. ft.
920 E 227th Street, Bronx, NY 10466
MLS# 1059868Listed by: RUBIROSA INTERNATIONAL REALTY - Coming Soon
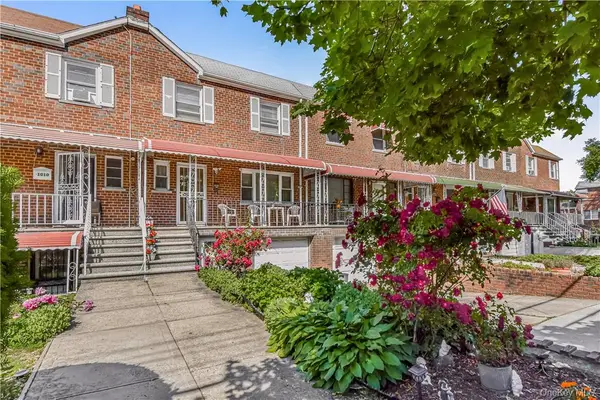 $735,000Coming Soon3 beds 3 baths1,850 sq. ft.
1008 Balcom Avenue, Bronx, NY 10465
MLS# 1058253Listed by: CHARLES RUTENBERG REALTY, INC. - Coming Soon
 $739,000Coming Soon3 beds 2 baths1,134 sq. ft.
45 Schofield Street, Bronx, NY 10464
MLS# 1057475Listed by: COMPASS GREATER NY, LLC - Coming Soon
 $1,299,000Coming Soon-- beds -- baths3,214 sq. ft.
805 Adee Avenue, Bronx, NY 10467
MLS# 1039608Listed by: ALBA VIP REALTY LLC - New
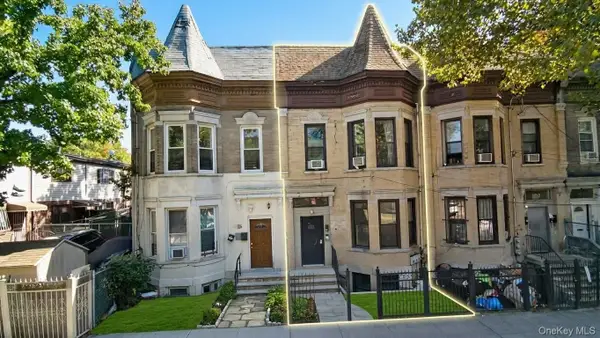 $999,999Active6 beds 2 baths1,882 sq. ft.
784 Cauldwell Avenue, Bronx, NY 10456
MLS# 1060078Listed by: EXIT REALTY PRIVATE CLIENT - New
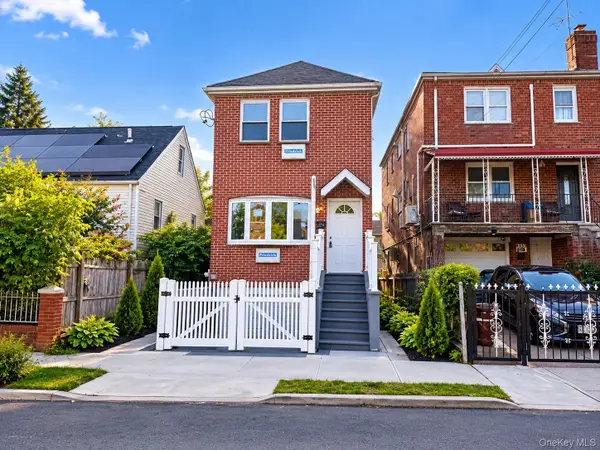 $949,000Active6 beds 3 baths1,650 sq. ft.
4129 Wilder Avenue, Bronx, NY 10466
MLS# 1060111Listed by: HOWARD HANNA RAND REALTY - New
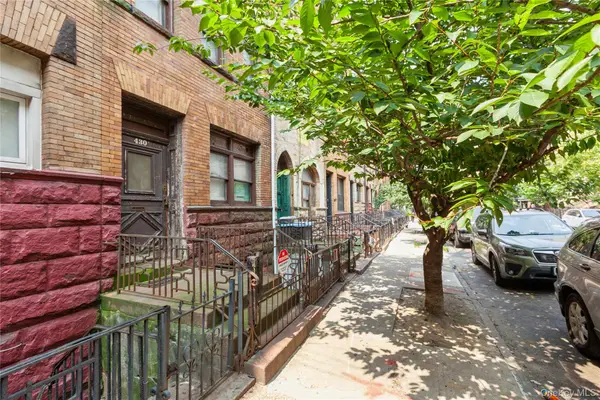 $600,000Active-- beds -- baths2,920 sq. ft.
430 E 136th Street, Bronx, NY 10454
MLS# 1060120Listed by: PROPERTY PROFESSIONALS REALTY - New
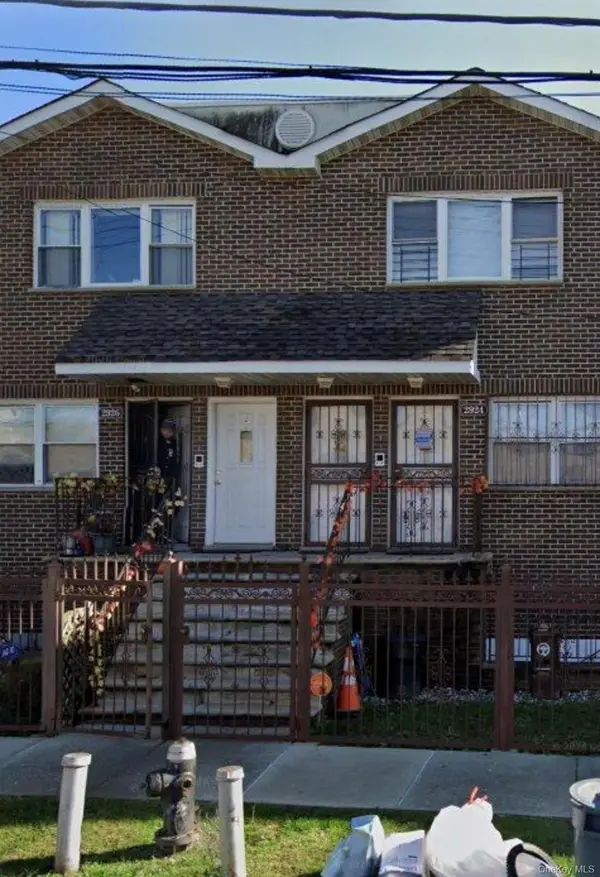 $859,999Active3 beds 2 baths2,040 sq. ft.
2924 Ely Avenue, Bronx, NY 10469
MLS# 1060127Listed by: A D I PROPERTIES INC - New
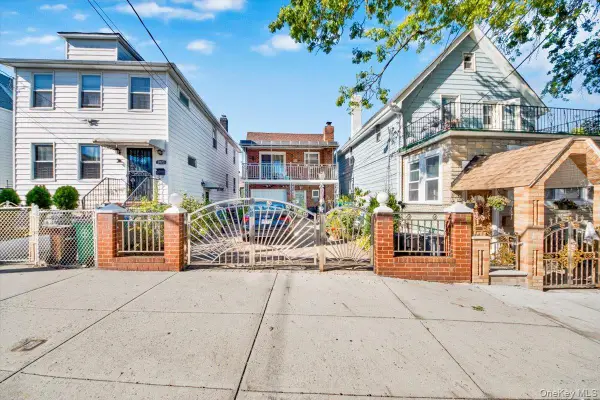 $900,000Active4 beds 2 baths
2877 Waterbury Avenue, Bronx, NY 10461
MLS# 1060135Listed by: EXP REALTY - New
 $839,000Active2 beds 2 baths1,427 sq. ft.
640 W 237th Street #6A, Bronx, NY 10463
MLS# 1048728Listed by: DOUGLAS ELLIMAN REAL ESTATE


Protect your home and budget from life's surprises with an Assurant Home Warranty, backed by a partner that supports you through every step of homeownership. Explore Plans.
© 2023 - 2026 ERA Franchise Systems LLC. All rights reserved. ERA Franchise Systems LLC fully supports the principles of the Fair Housing Act and the Equal Opportunity Act. ERA, ERA Real Estate powered, and their respective logos are registered service marks of ERA Franchise Systems LLC. Each office is independently owned and operated.