
3227 Bruckner Boulevard, Bronx, NY 10461
Local realty services provided by:Bon Anno Realty ERA Powered
3227 Bruckner Boulevard,Bronx, NY 10461
$999,888
- 5 Beds
- 3 Baths
- 2,653 sq. ft.
- Multi-family
- Active
Upcoming open houses
- Sat, Jul 1111:00 am - 12:30 pm
Listed by: saulo espaillat, lorena espaillat
Office: compass greater ny, llc.
MLS#:1022845
Source:OneKey MLS
Price summary
- Price:$999,888
- Price per sq. ft.:$376.89
About this home
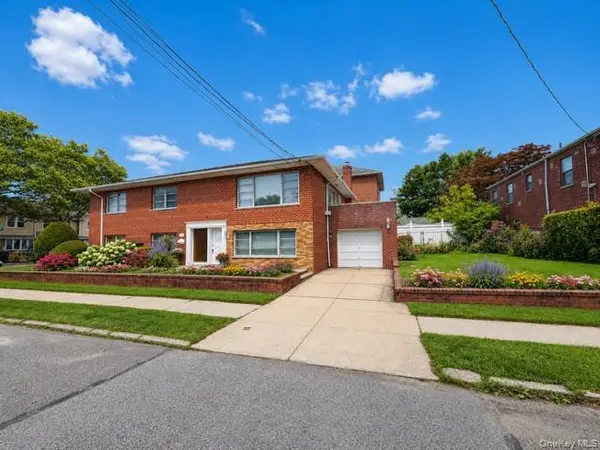
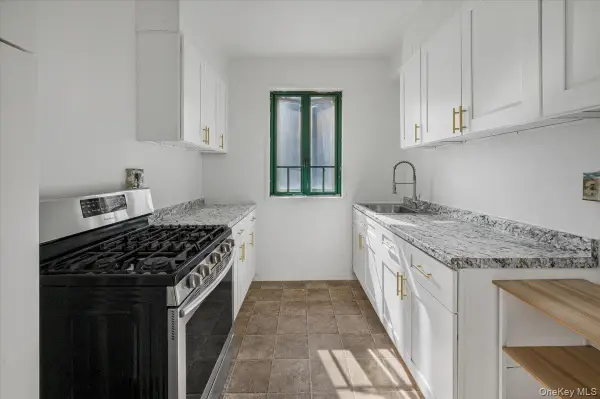
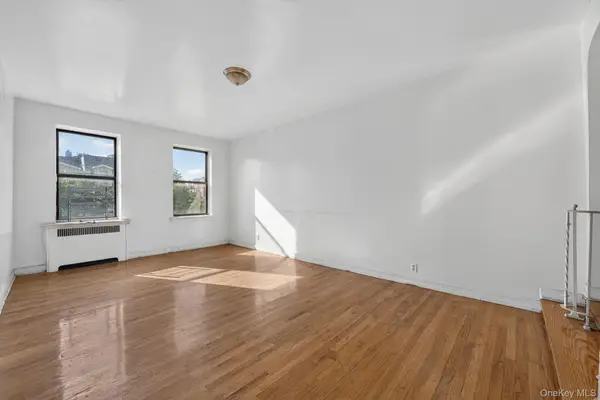
Completely renovated two family home in the heart of Pelham Bay offering modern finishes, flexible living space, and exceptional convenience. The first floor features a spacious 3 bedroom, 1 bathroom apartment, while the second floor offers a bright 2 bedroom, 1 bathroom apartment, making this property ideal for owner occupants or investors. The finished walkout basement provides additional versatile space complete with a summer kitchen/kitchenette, making it well suited for a recreation room, home office, guest area, gym, or other permitted uses. Throughout the home you'll find beautiful hardwood floors, recessed lighting, stainless steel appliances, and thoughtful updates that create a clean, contemporary feel. Outside, the improvements continue with a newly redone driveway, walkways, and backyard, providing attractive outdoor space for entertaining, relaxing, or everyday enjoyment. Private driveway parking adds to the home's convenience. Located in the Pelham Bay section of the Bronx, this property offers easy access to the 6 Train, multiple local and express bus routes, and major highways including the Bruckner Expressway, Hutchinson River Parkway, and Cross Bronx Expressway, making travel throughout New York City and Westchester convenient. Nearby destinations include Pelham Bay Park, Orchard Beach, City Island, Bay Plaza Shopping Center, The Mall at Bay Plaza, a wide variety of restaurants and shopping, as well as nearby medical facilities including Jacobi Medical Center, Montefiore Einstein Hospital, and NYC Health + Hospitals/Jacobi....
Contact an agent
Home facts
- Year built:1940
- Listing ID #:1022845
- Added:2 day(s) ago
- Updated:July 10, 2026 at 08:06 PM
Rooms and interior
- Bedrooms:5
- Total bathrooms:3
- Full bathrooms:3
- Flooring:Hardwood
- Basement:Yes
- Basement Description:Finished
- Living area:2,653 sq. ft.
Heating and cooling
- Heating:Baseboard, Natural Gas
Structure and exterior
- Year built:1940
- Building area:2,653 sq. ft.
- Lot area:0.06 Acres
- Construction Materials:Brick
Schools
- High school:Renaissance High School For Musical Theater And T
- Middle school:Ps 71 Rose E Scala
- Elementary school:Ps 71 Rose E Scala
Utilities
- Water:Public, Water Available
- Sewer:Public Sewer, Sewer Available
Finances and disclosures
- Price:$999,888
- Price per sq. ft.:$376.89
- Tax amount:$7,308 (2026)
Features and amenities
- Laundry features:Washer/Dryer Hookup
Parking
- Total parking spaces:1
- Parking description:Driveway
New listings near 3227 Bruckner Boulevard
- New
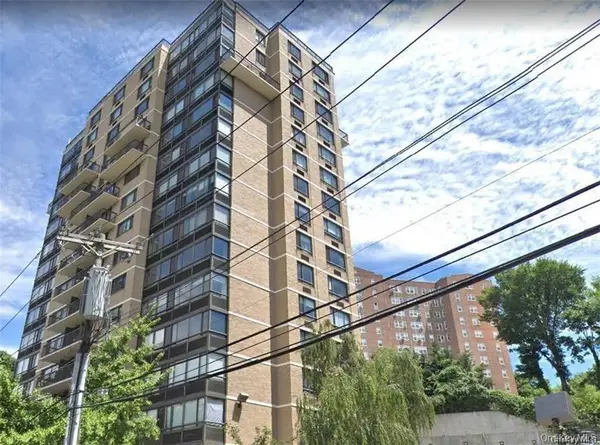 $364,900Active1 beds 1 baths846 sq. ft.
2287 Johnson Avenue #6C, Bronx, NY 10463
MLS# 1024607Listed by: RE/MAX IN THE CITY - Coming Soon
 $1,220,000Coming Soon4 beds 4 baths
2539 Woodhull Avenue, Bronx, NY 10469
MLS# 1024627Listed by: MORRIS PARK REALTY GROUP - Coming Soon
 $350,000Coming Soon2 beds 1 baths
1700 Metropolitan Avenue #4F, Bronx, NY 10462
MLS# 1023746Listed by: EMRAN ESTATES REALTY - New
 $145,000Active2 beds 1 baths925 sq. ft.
1200 Woodycrest Avenue #2C, Bronx, NY 10452
MLS# 1024120Listed by: DOUGLAS ELLIMAN REAL ESTATE - New
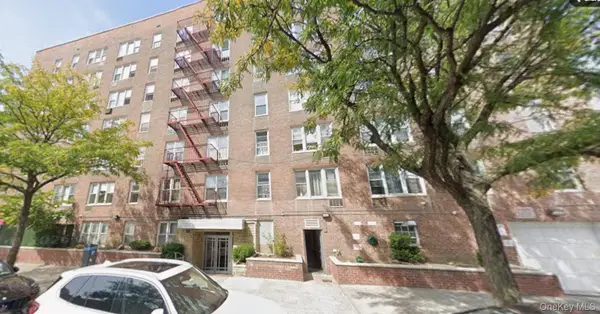 $125,000Active-- beds 1 baths550 sq. ft.
1332 Metropolitan Avenue #6A, Bronx, NY 10462
MLS# 1024370Listed by: JAMIE REALTY GROUP - New
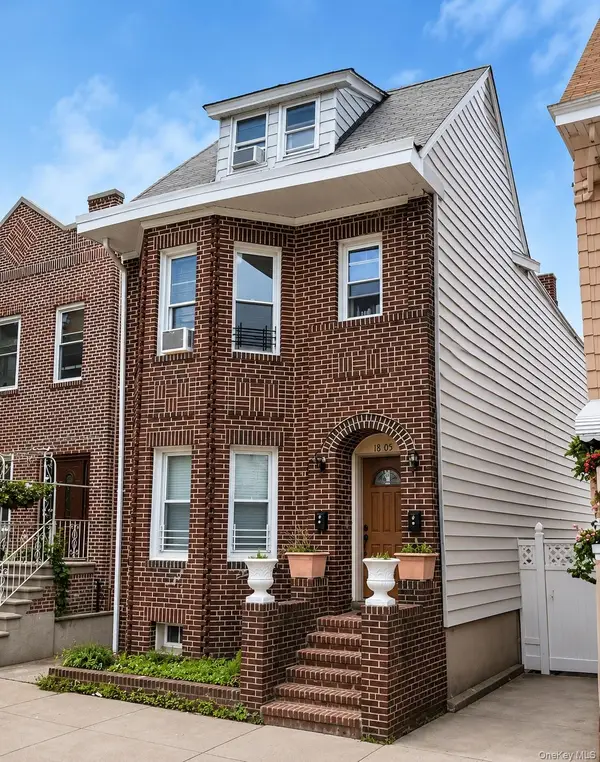 $789,000Active-- beds -- baths1,668 sq. ft.
1805 Mulford Avenue, Bronx, NY 10461
MLS# 1024381Listed by: E REALTY INTERNATIONAL CORP - Open Sun, 1 to 2pmNew
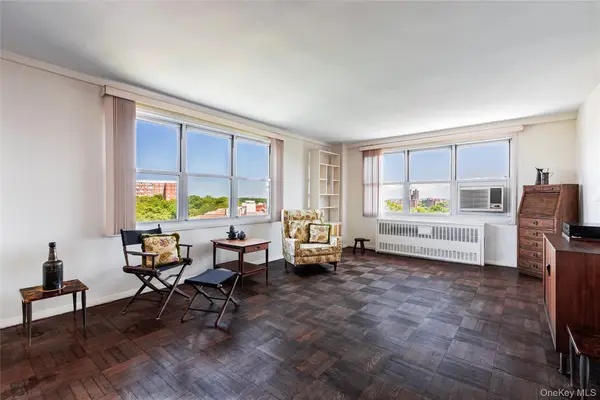 $489,000Active2 beds 2 baths1,200 sq. ft.
3935 Blackstone Avenue #10C, Bronx, NY 10471
MLS# 1006287Listed by: BROWN HARRIS STEVENS - Coming Soon
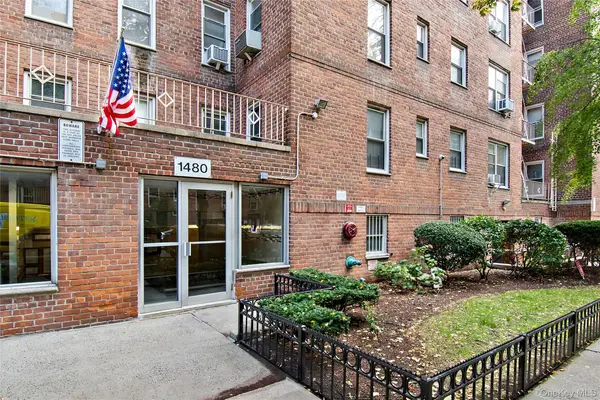 $230,000Coming Soon2 beds 1 baths
1480 Thieriot Avenue #5M, Bronx, NY 10460
MLS# 1024252Listed by: HOWARD HANNA RAND REALTY - New
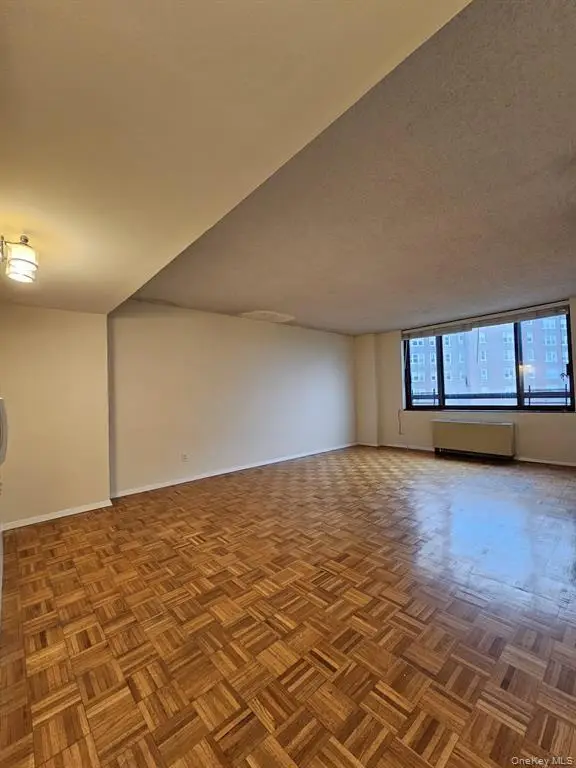 $374,900Active1 beds 1 baths846 sq. ft.
2287 Johnson Avenue #14C, Bronx, NY 10463
MLS# 1023684Listed by: RE/MAX IN THE CITY - New
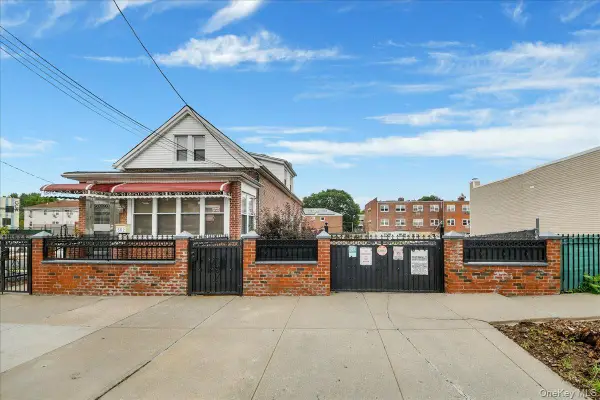 $899,000Active5 beds 3 baths2,250 sq. ft.
562 Underhill Avenue, Bronx, NY 10473
MLS# 1022281Listed by: WEICHERT REALTORS LEGACY GROUP


Protect your home and budget from life's surprises with an Assurant Home Warranty, backed by a partner that supports you through every step of homeownership. Explore Plans.
© 2023 - 2026 ERA Franchise Systems LLC. All rights reserved. ERA Franchise Systems LLC fully supports the principles of the Fair Housing Act and the Equal Opportunity Act. ERA, ERA Real Estate powered, and their respective logos are registered service marks of ERA Franchise Systems LLC. Each office is independently owned and operated.