
3260 Netherland Avenue #3F, Bronx, NY 10463
Local realty services provided by:ERA Top Service Realty
3260 Netherland Avenue #3F,Bronx, NY 10463
$299,000
- 1 Beds
- 1 Baths
- 734 sq. ft.
- Co-op
- Active
Listed by: annette m. gould
Office: gould properties & management
MLS#:1043810
Source:OneKey MLS
Price summary
- Price:$299,000
- Price per sq. ft.:$407.36
About this home
Beautifully updated J4, 1-bath SPONSOR UNIT in prime Riverdale – no board approval required!
This bright and inviting home features a well-appointed kitchen with oak cabinetry, granite countertops, and stainless steel appliances. The versatile J4 layout offers comfortable living space with flexibility to suit your needs.
Ideally located close to everything Riverdale has to offer, including Johnson Avenue, known as Restaurant Row, with its popular restaurants, cafés, shops, and neighborhood conveniences. Public transportation is also nearby, making commuting and getting around the city easy and convenient.
Residents enjoy access to a backyard courtyard with tables, perfect for outdoor relaxation and dining.
Building Amenities:
* Indoor parking garage – 1 space currently available for rent at $175/month
* Bike room
* Storage units – waitlist
* Backyard courtyard with tables
* Pet-friendly – dog size/weight restrictions apply
Monthly Assessment: $289.11 through August 31, 2027
Sponsor Unit:
No board approval required and only 10% down needed at contract signing....
Contact an agent
Home facts
- Year built:1950
- Listing ID #:1043810
- Added:9 day(s) ago
- Updated:September 06, 2026 at 11:02 AM
Rooms and interior
- Bedrooms:1
- Total bathrooms:1
- Full bathrooms:1
- Rooms Total:4
- Kitchen Description:Stainless Steel Appliance(s)
- Living area:734 sq. ft.
Heating and cooling
- Heating:Steam
Structure and exterior
- Year built:1950
- Building area:734 sq. ft.
- Architectural Style:Mid Rise
- Construction Materials:Brick
Schools
- High school:Contact Agent
- Middle school:Call Listing Agent
- Elementary school:Contact Agent
Utilities
- Water:Public
- Sewer:Public Sewer
Finances and disclosures
- Price:$299,000
- Price per sq. ft.:$407.36
Features and amenities
- Appliances:Stainless Steel Appliance(s)
- Laundry features:Common Area
- Amenities:Granite Counters
Parking
- Parking description:Assigned
- Garage:Yes
- Garage spaces:25
New listings near 3260 Netherland Avenue #3F
- Coming SoonOpen Sat, 12 to 2pm
 $220,000Coming Soon2 beds 1 baths750 sq. ft.
1895 Vyse Avenue #A, Bronx, NY 10460
MLS# 1047449Listed by: LOCQUBE NEW YORK, INC. - Coming Soon
 $850,000Coming Soon5 beds 3 baths1,726 sq. ft.
219 E 238th Street, Bronx, NY 10470
MLS# 1047147Listed by: WW REALTY GROUP INC - Coming Soon
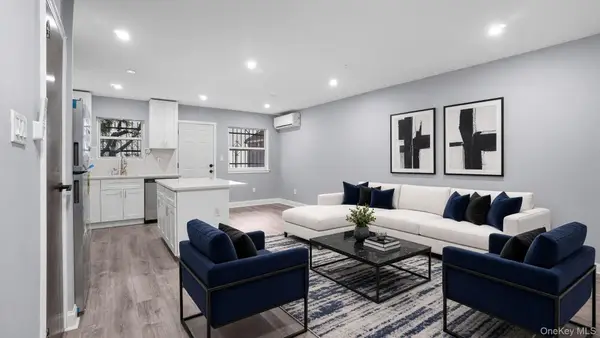 $899,000Coming Soon5 beds 3 baths1,737 sq. ft.
806 E 227th Street, Bronx, NY 10466
MLS# 1044457Listed by: WW REALTY GROUP INC - Coming Soon
 $950,000Coming Soon6 beds 3 baths1,800 sq. ft.
2729 Paulding Avenue, Bronx, NY 10469
MLS# 1045647Listed by: WW REALTY GROUP INC - Coming Soon
 $260,000Coming Soon3 beds 2 baths915 sq. ft.
1988 Vyse Avenue #Apt 2, Bronx, NY 10460
MLS# 1046817Listed by: KELLER WILLIAMS RLTY LANDMARK - Coming SoonOpen Sat, 12 to 2pm
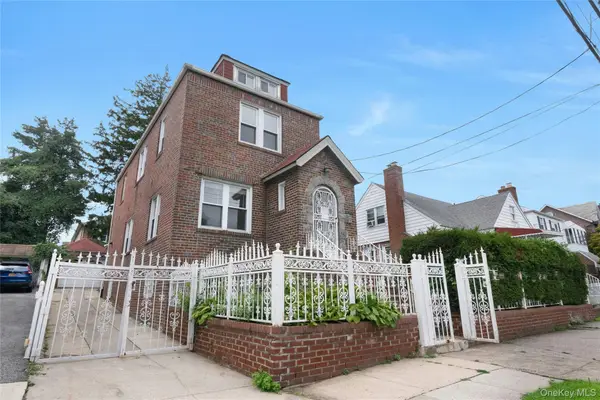 $695,000Coming Soon3 beds 2 baths2,171 sq. ft.
4041 Duryea Avenue, Bronx, NY 10466
MLS# 1042005Listed by: JULIA B FEE SOTHEBYS INT. RLTY - Coming SoonOpen Sat, 12 to 3pm
 $1,020,000Coming Soon6 beds 3 baths1,969 sq. ft.
1260 Hobart Avenue, Bronx, NY 10461
MLS# 1043704Listed by: EXP REALTY - Coming Soon
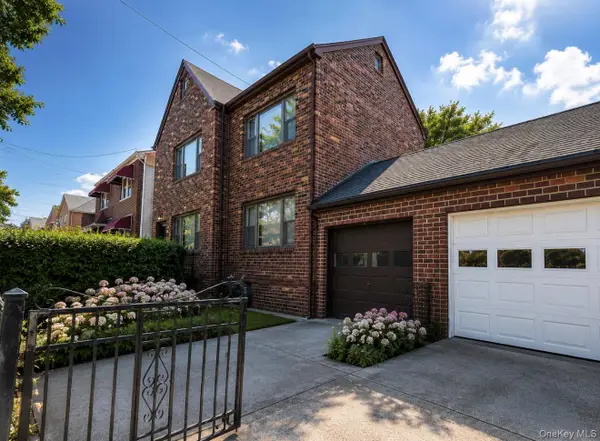 $799,000Coming Soon2 beds 2 baths2,304 sq. ft.
4159 Wilder Avenue, Bronx, NY 10466
MLS# 1044034Listed by: ICONIC PROS - Coming Soon
 $949,000Coming Soon-- beds -- baths1,596 sq. ft.
3554 Bronx Boulevard, Bronx, NY 10467
MLS# 1044417Listed by: RE/MAX LUXE - Coming Soon
 $800,000Coming Soon4 beds 3 baths2,474 sq. ft.
3100 Eastchester Road, Bronx, NY 10469
MLS# 1042350Listed by: FOUR POINTS REALTY INC.


Protect your home and budget from life's surprises with an Assurant Home Warranty, backed by a partner that supports you through every step of homeownership. Explore Plans.
© 2023 - 2026 ERA Franchise Systems LLC. All rights reserved. ERA Franchise Systems LLC fully supports the principles of the Fair Housing Act and the Equal Opportunity Act. ERA, ERA Real Estate powered, and their respective logos are registered service marks of ERA Franchise Systems LLC. Each office is independently owned and operated.