
3333 Henry Hudson Parkway #20D, Bronx, NY 10463
Local realty services provided by:ERA Top Service Realty
3333 Henry Hudson Parkway #20D,Bronx, NY 10463
$420,000
- 1 Beds
- 1 Baths
- 1,069 sq. ft.
- Co-op
- Active
Listed by: andrew j. kramer
Office: brown harris stevens
MLS#:1039703
Source:OneKey MLS
Price summary
- Price:$420,000
- Price per sq. ft.:$392.89
About this home
TOP OF THE LINE
Perched on a high floor, this sun-drenched and oversized ‘Junior 4’ home has been painstakingly renovated with a high-end designer touches throughout. This includes a chef’s kitchen with breakfast bar replete with elegant cabinetry, tasteful granite counters, stainless steel appliances, as well as a wine cooler and an enclosed washer/dryer. The living room boasts a large balcony with striking skyline views and a white stone wall with fireplace. There’s also a designated office area, a stunningly renovated bathroom, a generously proportioned bedroom, custom closets with modern new doors throughout and updated wood flooring throughout.
Fashionably located west of the highway in the prestigious 'Whitehall', a luxury full service, pet-friendly coop with a porte-cochere entrance and an impressive list of white glove services including 24/7 concierge & doorman, live-in super and porters. Amenities include a solarium-covered indoor swimming pool with lifeguards & cabanas, a health club/spa with sauna, shower & numerous classes/trainers, an attended & heated parking garage (with available spots) with direct access to the building, laundry room, bike room, storage lockers, a ballroom and a spectacular new 30,000 sq. ft. 'Green Roof' with lush foliage, walking paths, gazebo, fire pit, picnic area, seating and an adjacent playground. Across the street from Seton Park with tennis courts & baseball field and a stone's throw from the public library, shopping, dining, cultural venues, houses of worship and numerous public transportation options for easy access to Manhattan. It’s more than a home– it’s a lifestyle!...
Contact an agent
Home facts
- Year built:1970
- Listing ID #:1039703
- Added:8 day(s) ago
- Updated:September 17, 2026 at 11:06 AM
Rooms and interior
- Bedrooms:1
- Total bathrooms:1
- Full bathrooms:1
- Rooms Total:3
- Dining Description:Eat-In Kitchen
- Kitchen Description:Dishwasher, Eat-in Kitchen
- Living area:1,069 sq. ft.
Heating and cooling
- Cooling:Central Air
- Heating:Radiant
- Central air:Yes
Structure and exterior
- Year built:1970
- Building area:1,069 sq. ft.
- Architectural Style:High Rise
- Construction Materials:Brick
Schools
- High school:Contact Agent
- Middle school:Call Listing Agent
- Elementary school:Contact Agent
Utilities
- Water:Public
- Sewer:Public Sewer
Finances and disclosures
- Price:$420,000
- Price per sq. ft.:$392.89
Features and amenities
- Appliances:Dishwasher
Parking
- Parking description:Garage, On Street
New listings near 3333 Henry Hudson Parkway #20D
- Coming SoonOpen Thu, 1 to 6pm
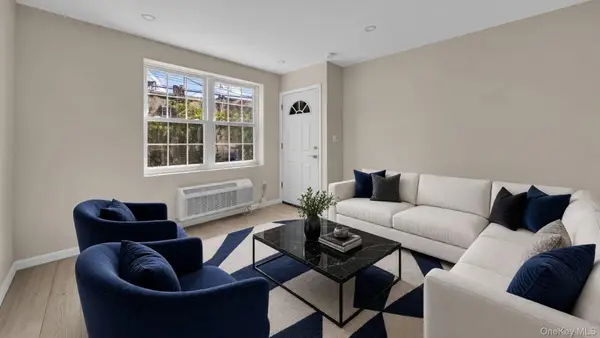 $1,350,000Coming Soon6 beds 4 baths2,462 sq. ft.
955 E 229th Street, Bronx, NY 10466
MLS# 1040856Listed by: WW REALTY GROUP INC - Coming Soon
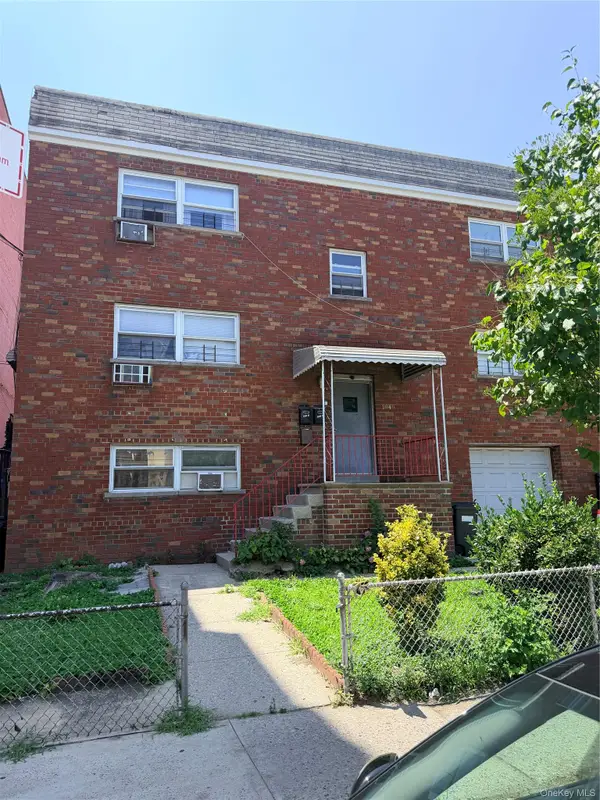 $1,125,000Coming Soon8 beds 3 baths3,121 sq. ft.
1849 White Plains Road, Bronx, NY 10462
MLS# 1049823Listed by: SIGNATURE PREMIER PROPERTIES - Coming Soon
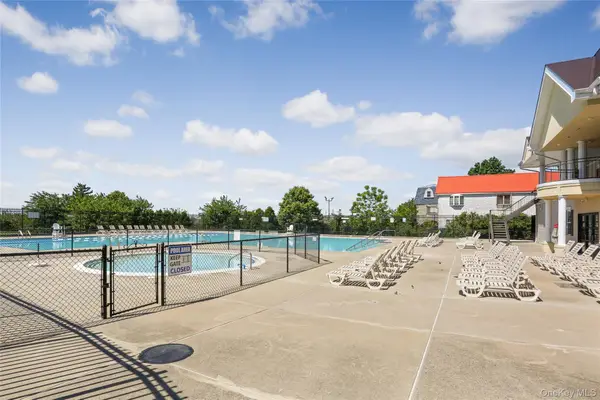 $479,000Coming Soon3 beds 3 baths1,330 sq. ft.
200 Neptune Court #6200C, Bronx, NY 10473
MLS# 1049722Listed by: HOWARD HANNA RAND REALTY - Coming Soon
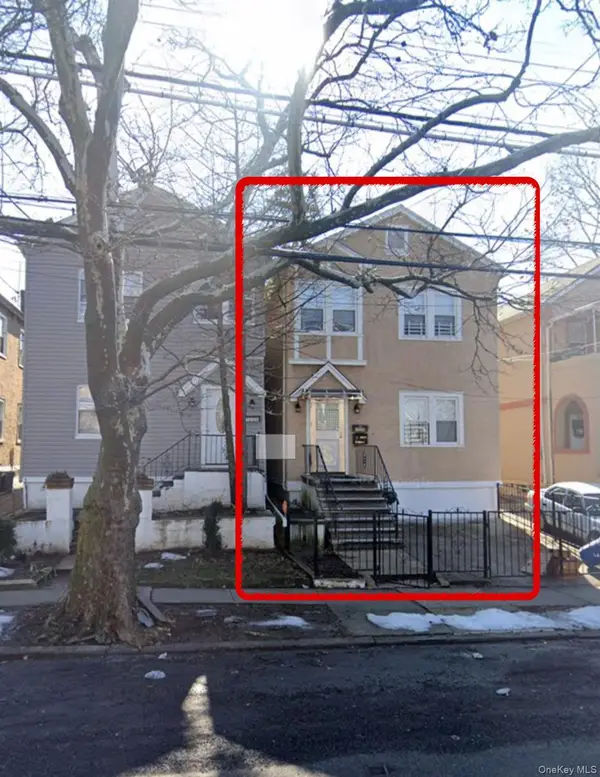 $940,000Coming Soon6 beds 4 baths
1006 E 241 St, Bronx, NY 10466
MLS# 1048124Listed by: SILVERSIDE REALTY LLC - Coming Soon
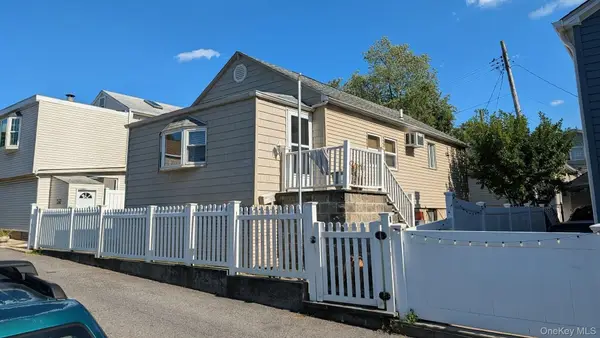 $359,000Coming Soon2 beds 1 baths900 sq. ft.
155D Edgewater Park #155D, Bronx, NY 10465
MLS# 1048766Listed by: HOMESMART HOMES & ESTATES - Coming Soon
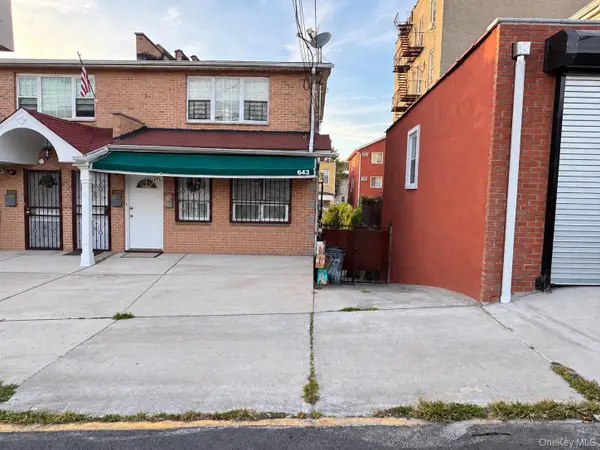 $1,200,000Coming Soon-- beds -- baths3,128 sq. ft.
643 Baker Avenue, Bronx, NY 10460
MLS# 1048812Listed by: KELLER WILLIAMS REALTY NYC GRP - Coming Soon
 $1,299,000Coming Soon-- beds -- baths3,214 sq. ft.
805 Adee Avenue, Bronx, NY 10467
MLS# 1039608Listed by: ALBA VIP REALTY LLC - New
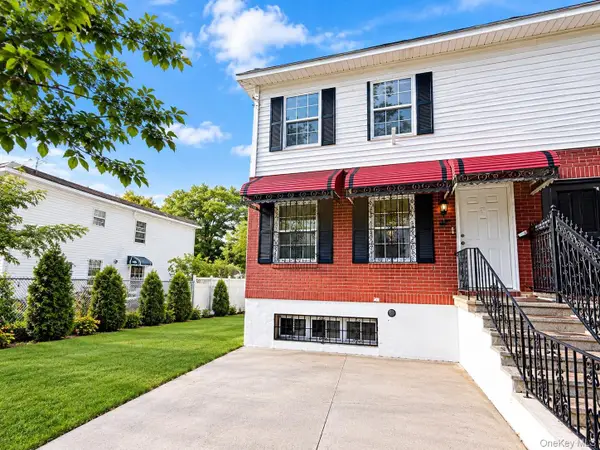 $1,100,000Active6 beds 6 baths2,880 sq. ft.
2105 Seward Avenue, Bronx, NY 10473
MLS# 1052009Listed by: WINZONE REALTY INC - Open Sun, 3 to 4pmNew
 $599,000Active3 beds 2 baths1,500 sq. ft.
525 W 238th Street #3A, Bronx, NY 10463
MLS# 1051947Listed by: CORCORAN MH, LLC - New
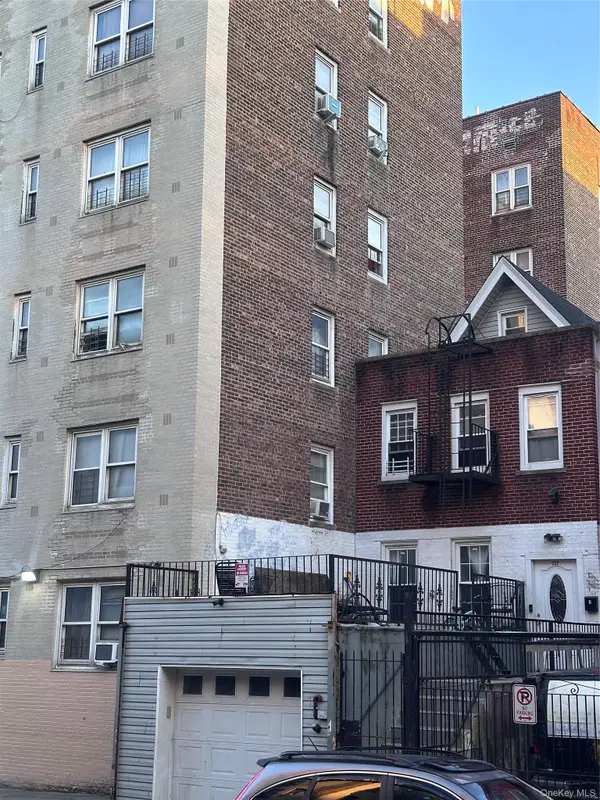 $1,500,000Active0.04 Acres
232 Mount Hope Place, Bronx, NY 10457
MLS# 1051975Listed by: KELLER WILLIAMS REALTY NYC GRP


Protect your home and budget from life's surprises with an Assurant Home Warranty, backed by a partner that supports you through every step of homeownership. Explore Plans.
© 2023 - 2026 ERA Franchise Systems LLC. All rights reserved. ERA Franchise Systems LLC fully supports the principles of the Fair Housing Act and the Equal Opportunity Act. ERA, ERA Real Estate powered, and their respective logos are registered service marks of ERA Franchise Systems LLC. Each office is independently owned and operated.