
3333 Henry Hudson Parkway #5T, Bronx, NY 10463
Local realty services provided by:ERA Caputo Realty
3333 Henry Hudson Parkway #5T,Bronx, NY 10463
$349,000
- 1 Beds
- 1 Baths
- 1,069 sq. ft.
- Co-op
- Active
Listed by: sean jackman psa srs
Office: douglas elliman real estate
MLS#:1059978
Source:OneKey MLS
Price summary
- Price:$349,000
- Price per sq. ft.:$326.47
About this home
Discover comfortable living in this spacious Jr. 4 at The Whitehall, a full-service co-op in Riverdale. The apartment offers an open and versatile layout with a generous living area that can accommodate both living and dining spaces.
The eat-in kitchen provides ample room for everyday dining, while the enclosed bonus room offers additional flexibility for use as a home office, den, or other living space.
The Whitehall offers a variety of amenities, including a fully staffed health club with an indoor pool, fitness center with resident classes, bright laundry facilities, and a beautifully landscaped green roof garden. Residents can also enjoy the enclosed Olympic-sized pool and views of the Hudson.
Conveniently located near parks, shopping, dining, and transportation to Manhattan. Indoor parking in the three-deck garage is available at an additional cost.
Contact an agent
Home facts
- Year built:1970
- Listing ID #:1059978
- Added:1 day(s) ago
- Updated:October 08, 2026 at 01:02 AM
Rooms and interior
- Bedrooms:1
- Total bathrooms:1
- Full bathrooms:1
- Rooms Total:4
- Kitchen Description:Dishwasher, Range, Refrigerator
- Bedroom Description:First Floor Bedroom
- Living area:1,069 sq. ft.
Heating and cooling
- Cooling:Central Air
- Heating:Radiant
- Central air:Yes
Structure and exterior
- Year built:1970
- Building area:1,069 sq. ft.
- Construction Materials:Brick
Schools
- High school:Riverdale/Kingsbridge (Ms/Hs 141)
- Middle school:Riverdale/Kingsbridge (Ms/Hs 141)
- Elementary school:Ps 81 Robert J Christen
Utilities
- Water:Public
- Sewer:Public Sewer
Finances and disclosures
- Price:$349,000
- Price per sq. ft.:$326.47
Features and amenities
- Appliances:Dishwasher, Refrigerator
- Laundry features:Common Area
Parking
- Parking description:Assigned, Common, Covered, Heated Garage, Underground
- Garage:Yes
- Garage spaces:1
New listings near 3333 Henry Hudson Parkway #5T
- Coming Soon
 $925,000Coming Soon1 beds 1 baths2,320 sq. ft.
920 E 227th Street, Bronx, NY 10466
MLS# 1059868Listed by: RUBIROSA INTERNATIONAL REALTY - Coming Soon
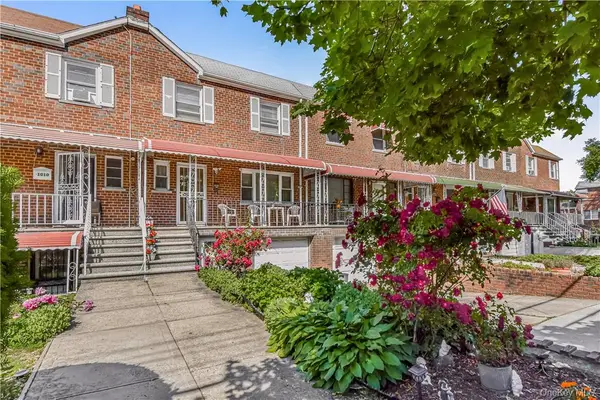 $735,000Coming Soon3 beds 3 baths1,850 sq. ft.
1008 Balcom Avenue, Bronx, NY 10465
MLS# 1058253Listed by: CHARLES RUTENBERG REALTY, INC. - Coming Soon
 $739,000Coming Soon3 beds 2 baths1,134 sq. ft.
45 Schofield Street, Bronx, NY 10464
MLS# 1057475Listed by: COMPASS GREATER NY, LLC - Coming Soon
 $1,299,000Coming Soon-- beds -- baths3,214 sq. ft.
805 Adee Avenue, Bronx, NY 10467
MLS# 1039608Listed by: ALBA VIP REALTY LLC - New
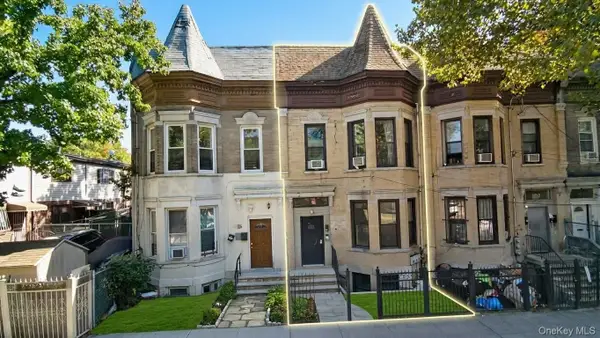 $999,999Active6 beds 2 baths1,882 sq. ft.
784 Cauldwell Avenue, Bronx, NY 10456
MLS# 1060078Listed by: EXIT REALTY PRIVATE CLIENT - New
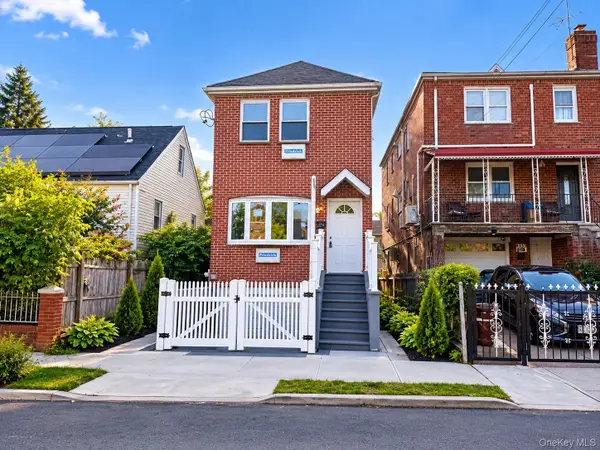 $949,000Active6 beds 3 baths1,650 sq. ft.
4129 Wilder Avenue, Bronx, NY 10466
MLS# 1060111Listed by: HOWARD HANNA RAND REALTY - New
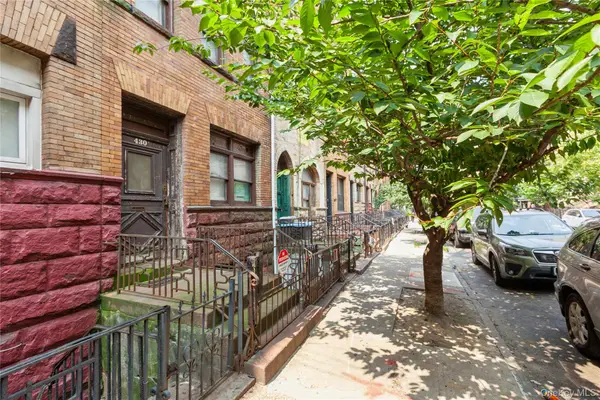 $600,000Active-- beds -- baths2,920 sq. ft.
430 E 136th Street, Bronx, NY 10454
MLS# 1060120Listed by: PROPERTY PROFESSIONALS REALTY - New
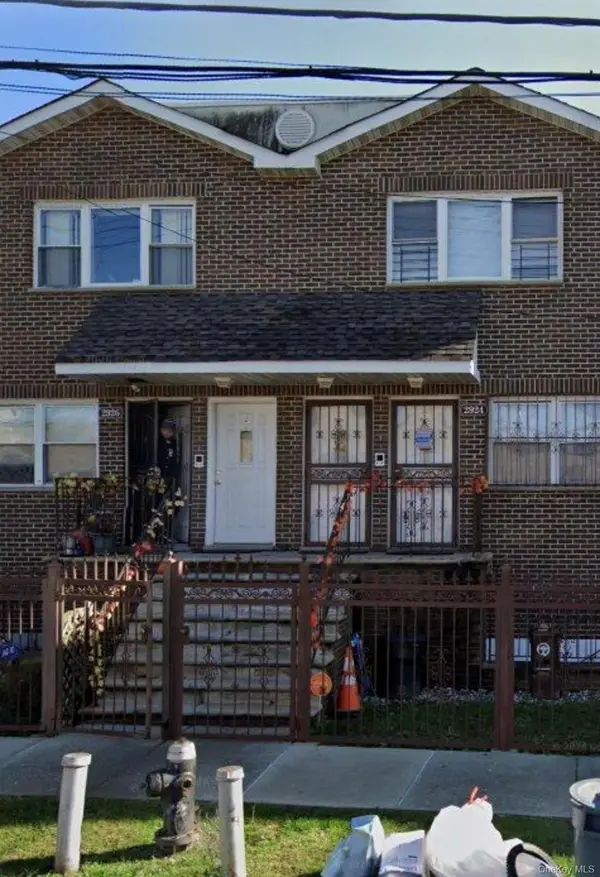 $859,999Active3 beds 2 baths2,040 sq. ft.
2924 Ely Avenue, Bronx, NY 10469
MLS# 1060127Listed by: A D I PROPERTIES INC - New
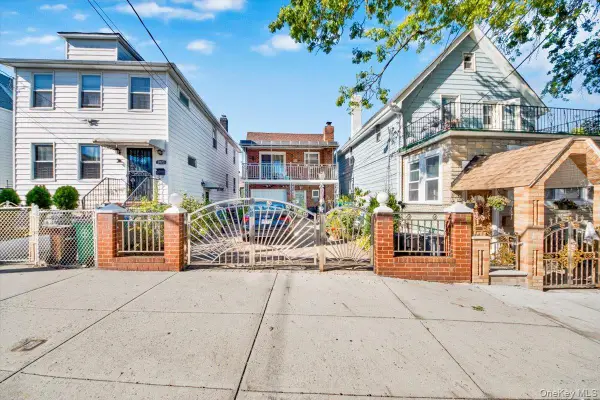 $900,000Active4 beds 2 baths
2877 Waterbury Avenue, Bronx, NY 10461
MLS# 1060135Listed by: EXP REALTY - New
 $839,000Active2 beds 2 baths1,427 sq. ft.
640 W 237th Street #6A, Bronx, NY 10463
MLS# 1048728Listed by: DOUGLAS ELLIMAN REAL ESTATE


Protect your home and budget from life's surprises with an Assurant Home Warranty, backed by a partner that supports you through every step of homeownership. Explore Plans.
© 2023 - 2026 ERA Franchise Systems LLC. All rights reserved. ERA Franchise Systems LLC fully supports the principles of the Fair Housing Act and the Equal Opportunity Act. ERA, ERA Real Estate powered, and their respective logos are registered service marks of ERA Franchise Systems LLC. Each office is independently owned and operated.