
3363 Sedgwick Avenue #6A, Bronx, NY 10463
Local realty services provided by:ERA Caputo Realty
3363 Sedgwick Avenue #6A,Bronx, NY 10463
$189,000
- 1 Beds
- 1 Baths
- 750 sq. ft.
- Co-op
- Active
Upcoming open houses
- Sat, Nov 2112:00 pm - 01:30 pm
Listed by: tanya tirado
Office: keller williams realty nyc grp
MLS#:1073670
Source:OneKey MLS
Price summary
- Price:$189,000
- Price per sq. ft.:$252
About this home
TOP-FLOOR LIVING AT THE TIDEWAY | VAN CORTLANDT VILLAGE
Discover this beautifully maintained, move-in-ready one-bedroom residence at the Tideway, a well-managed cooperative nestled along a tree-lined street in the heart of Van Cortlandt Village.
Perched on the top floor, this freshly painted home offers a spacious, sun-filled layout featuring an expansive living room, a separate dining area, and a generously sized bedroom that comfortably accommodates a king-size bed. Storage is a standout feature, including an oversized double-door living room closet and additional closet space throughout.
The updated, windowed kitchen showcases white shaker-style cabinetry, elegant countertops, subway tile backsplash, and stainless steel appliances, including a new refrigerator, oven, and range hood. The refreshed, windowed bathroom features a modern vanity, classic subway tile, and updated fixtures.
Hardwood floors lie beneath carpeting installed less than two years ago, already meeting the building's 80% carpeting requirement.
The Tideway welcomes residents with a charming lobby water feature and offers an elevator, common laundry, a live-in superintendent, and indoor garage parking and storage, both available by waitlist. Monthly maintenance includes heat, hot water, cooking gas, and real estate taxes.
Ideally located near Jerome Park Reservoir, Van Cortlandt Park, Mosholu and Van Cortlandt Golf Courses, with Starbucks, Target, BJ's Wholesale Club, supermarkets, and restaurants just minutes away. Convenient access to the Bx1, Bx2, Bx3, BxM3 Express Bus, nearby 1 and 4 subway lines, the Major Deegan Expressway (I-87), and Henry Hudson Parkway. Top-floor privacy. Thoughtful updates. Exceptional convenience. Welcome home to the Tideway....
Contact an agent
Home facts
- Year built:1963
- Subdivision & Development:Kingsbridge
- Listing ID #:1073670
- Added:1 day(s) ago
- Updated:November 13, 2026 at 09:55 PM
Rooms and interior
- Bedrooms:1
- Total bathrooms:1
- Full bathrooms:1
- Rooms Total:4
- Flooring:Hardwood
- Kitchen Description:Galley Type Kitchen, Refrigerator, Stainless Steel Appliance(s)
- Living area:750 sq. ft.
Structure and exterior
- Year built:1963
- Building area:750 sq. ft.
- Architectural Style:Mid Rise
- Construction Materials:Brick
Schools
- High school:Contact Agent
- Middle school:Call Listing Agent
- Elementary school:Contact Agent
Utilities
- Water:Public
- Sewer:Public Sewer
Finances and disclosures
- Price:$189,000
- Price per sq. ft.:$252
Features and amenities
- Appliances:Refrigerator, Stainless Steel Appliance(s)
- Laundry features:Common Area
Parking
- Parking description:Waitlist
New listings near 3363 Sedgwick Avenue #6A
- Coming Soon
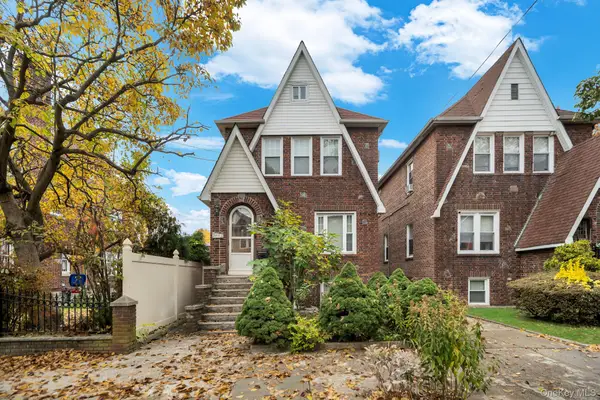 $979,000Coming Soon4 beds 4 baths1,496 sq. ft.
2445 Yates Avenue, Bronx, NY 10469
MLS# 1073607Listed by: EMRAN ESTATES REALTY - Coming Soon
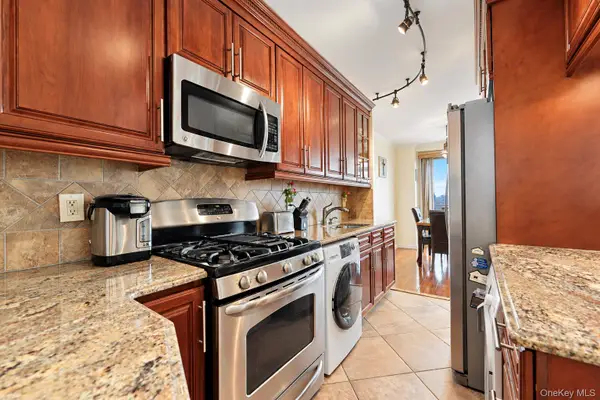 $369,000Coming Soon2 beds 1 baths900 sq. ft.
880 Boynton Avenue #17L, Bronx, NY 10473
MLS# 1073663Listed by: RE/MAX IN THE CITY - Coming Soon
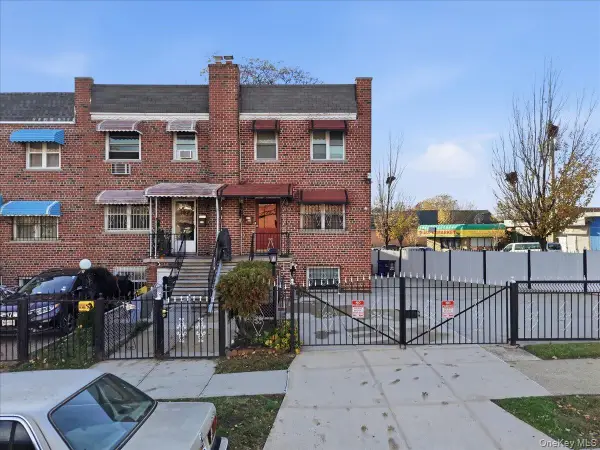 $780,000Coming Soon4 beds 3 baths1,782 sq. ft.
3065 Wilson Avenue, Bronx, NY 10469
MLS# 1071782Listed by: YOURHOMESOLD GUARANTEED REALTY - Coming Soon
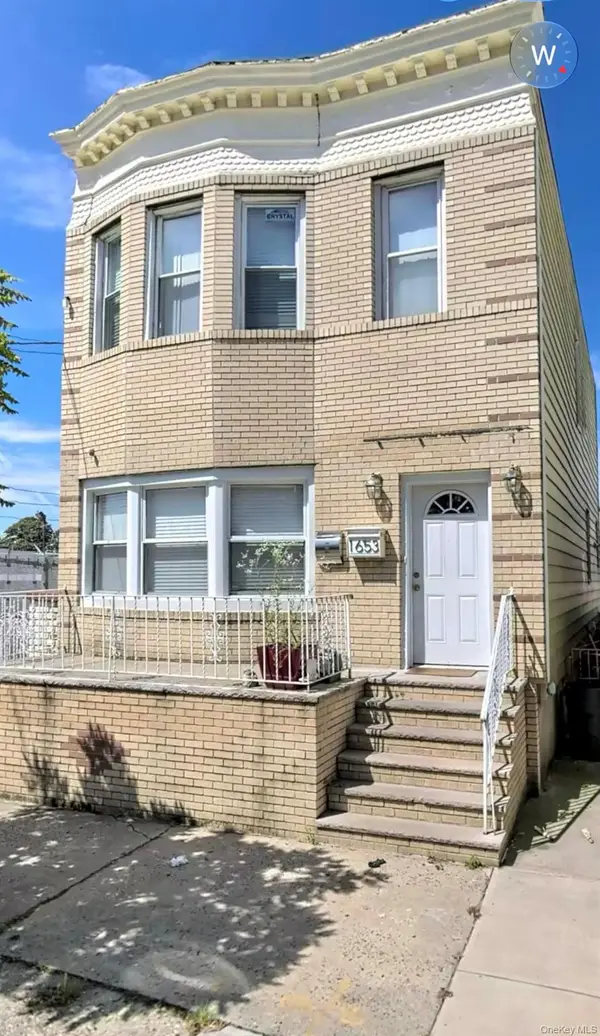 $1,199,999Coming Soon7 beds 3 baths1,848 sq. ft.
1653 Wallace Avenue, Bronx, NY 10462
MLS# 1072626Listed by: EXP REALTY - Coming Soon
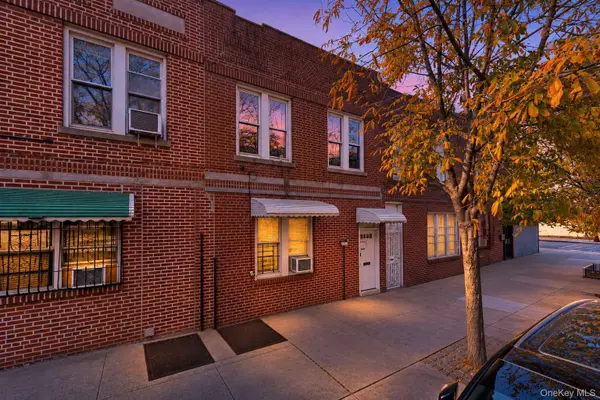 $699,999Coming Soon5 beds 2 baths2,380 sq. ft.
656 E 188th Street, Bronx, NY 10458
MLS# 1070116Listed by: KELLER WILLIAMS REALTY NYC GRP - Coming Soon
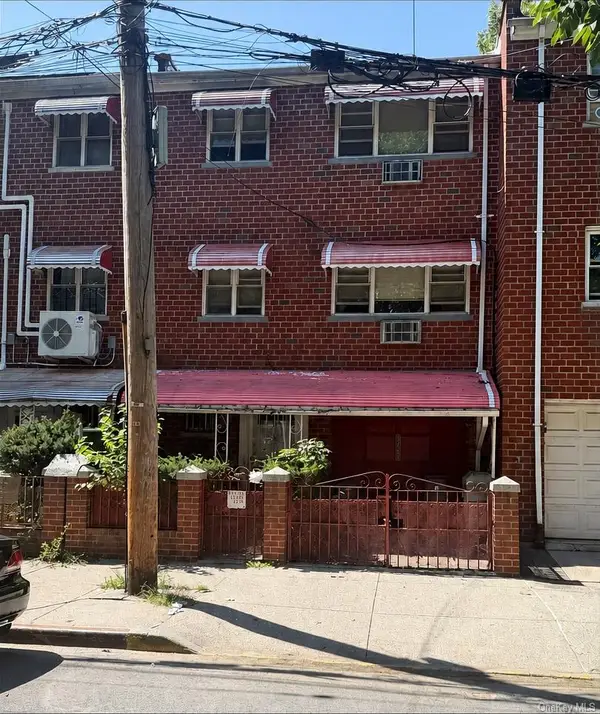 $999,000Coming Soon8 beds 3 baths3,100 sq. ft.
3423 Barker Avenue, Bronx, NY 10467
MLS# 1070937Listed by: PROMINENT PROPERTIES SOTHEBY'S - Coming Soon
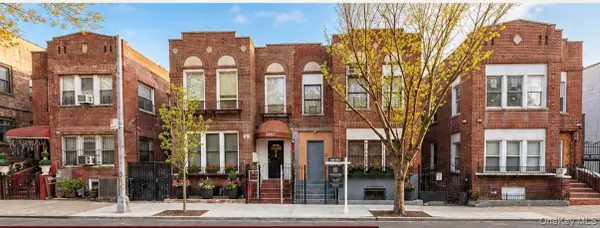 $1,100,000Coming Soon8 beds 5 baths3,224 sq. ft.
1059 Grant Avenue, Bronx, NY 10456
MLS# 1069711Listed by: COTTRELL & ASSOCIATES RE CORP. - New
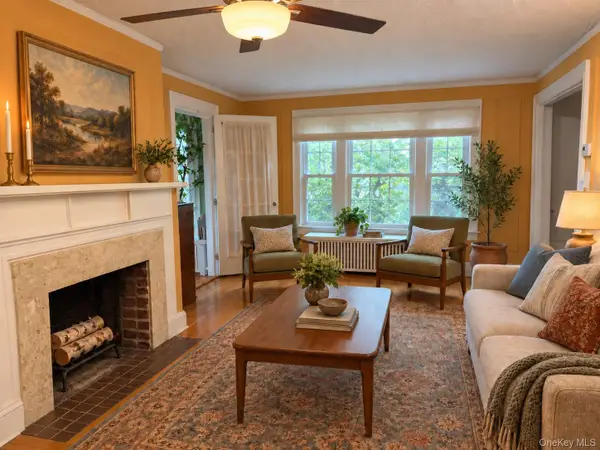 $1,390,000Active3 beds 4 baths1,800 sq. ft.
3630 Oxford Avenue, Bronx, NY 10463
MLS# 1073727Listed by: BROWN HARRIS STEVENS - New
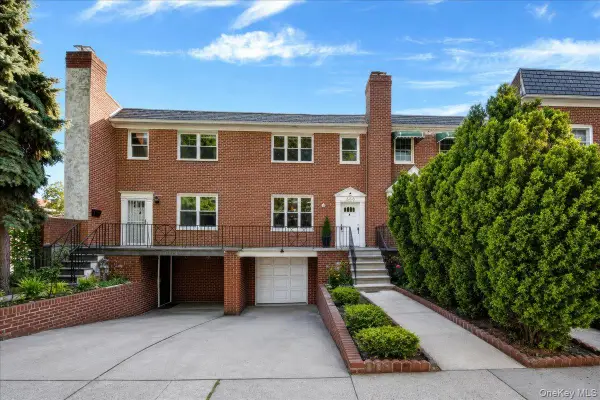 $689,995Active3 beds 3 baths1,980 sq. ft.
308 W 234th Street, Bronx, NY 10463
MLS# 1073732Listed by: OOAKB&F INC


Protect your home and budget from life's surprises with an Assurant Home Warranty, backed by a partner that supports you through every step of homeownership. Explore Plans.
© 2023 - 2026 ERA Franchise Systems LLC. All rights reserved. ERA Franchise Systems LLC fully supports the principles of the Fair Housing Act and the Equal Opportunity Act. ERA, ERA Real Estate powered, and their respective logos are registered service marks of ERA Franchise Systems LLC. Each office is independently owned and operated.