
3625 Marolla Place, Bronx, NY 10466
Local realty services provided by:ERA Caputo Realty
3625 Marolla Place,Bronx, NY 10466
$899,000
- 5 Beds
- 2 Baths
- 2,800 sq. ft.
- Multi-family
- Active
Listed by: antoneil nicely
Office: keller williams realty nyc grp
MLS#:1072655
Source:OneKey MLS
Price summary
- Price:$899,000
- Price per sq. ft.:$321.07
About this home
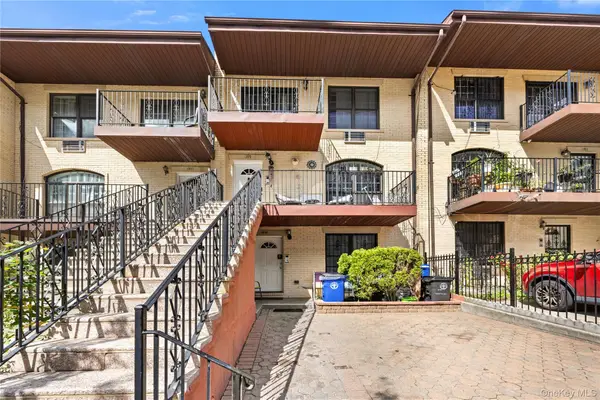
Are You Ready For More Space and Modern Living In This Amazing Two-Family Home?
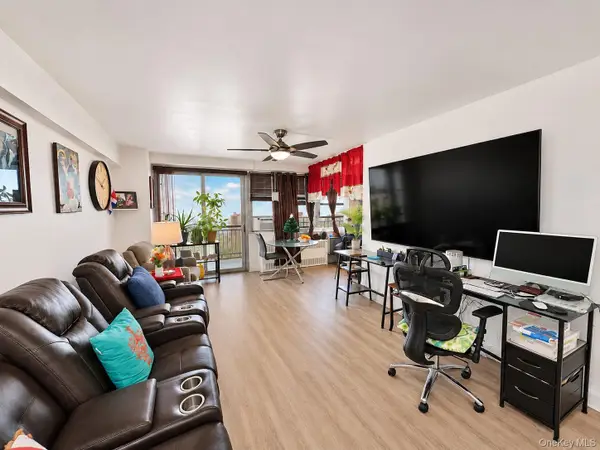
Discover this beautifully renovated two-family residence in the heart of the quiet Wakefield neighborhood. This well-maintained home offers 5 spacious bedrooms, 2 full bathrooms, a walk-in recreational area for added living space and thoughtfully updated interiors. The property features modern finishes, an open-concept living layout, and versatile space suitable for a variety of residential needs.
Enjoy a private, garden-style backyard providing additional outdoor space for relaxation and entertaining some of your most memorable moments.
Additional amenities includes a magazine- style layout, recess lights, spa-like bathroom with a deep soaking jetted tub and tasteful finishes, private garage and driveway for two cars, providing convenient off-street parking. An excellent opportunity for buyers seeking a renovated multi-family home with the flexibility for extended living arrangements or a perfect rental investment potential.
Close proximity to transit (2 and 5 trains, BX16,28,30 buses) grocery stores, shopping malls and major highways (I-95, I-87) with a short commute to Manhattan.
Come in and explore the possibilities this property has to offer! Can't wait to see you there.
Disclosure: Pre-approval is required for a confirmation viewing. The home will be delivered vacant....
Contact an agent
Home facts
- Year built:1965
- Listing ID #:1072655
- Added:2 day(s) ago
- Updated:November 13, 2026 at 12:59 PM
Rooms and interior
- Bedrooms:5
- Total bathrooms:2
- Full bathrooms:2
- Living area:2,800 sq. ft.
Heating and cooling
- Heating:Baseboard
Structure and exterior
- Year built:1965
- Building area:2,800 sq. ft.
- Lot area:0.07 Acres
- Construction Materials:Brick
Schools
- High school:Contact Agent
- Middle school:Baychester Middle School
- Elementary school:Ps 111 Seton Falls
Utilities
- Water:Public
- Sewer:Public Sewer
Finances and disclosures
- Price:$899,000
- Price per sq. ft.:$321.07
- Tax amount:$8,554 (2025)
Features and amenities
- Laundry features:Washer/Dryer Hookup
- Amenities:Granite Counters, High Ceilings, Open Floorplan
Parking
- Total parking spaces:3
- Parking description:Driveway
- Garage:Yes
- Garage spaces:1
New listings near 3625 Marolla Place
- Coming SoonOpen Sat, 12 to 2pm
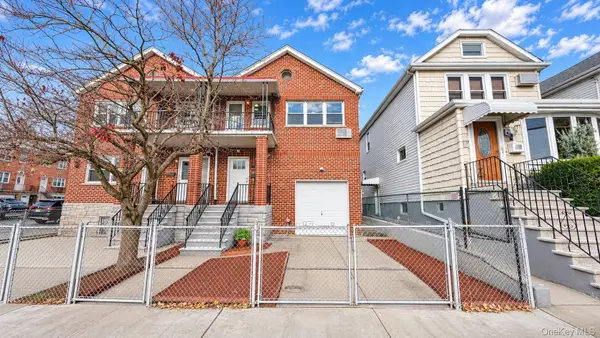 $1,099,998Coming Soon6 beds 2 baths2,340 sq. ft.
953 Pierce Avenue, Bronx, NY 10462
MLS# 1073072Listed by: COMPASS GREATER NY, LLC - Coming Soon
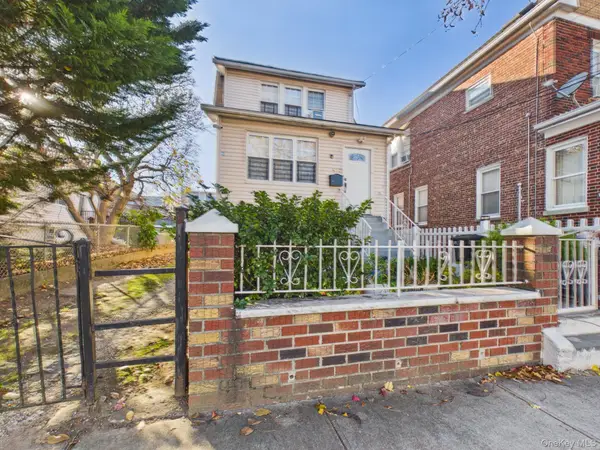 $649,000Coming Soon3 beds 2 baths1,184 sq. ft.
4373 Bruner Avenue, Bronx, NY 10466
MLS# 1072045Listed by: CENTURY 21 GALVEZ - Coming Soon
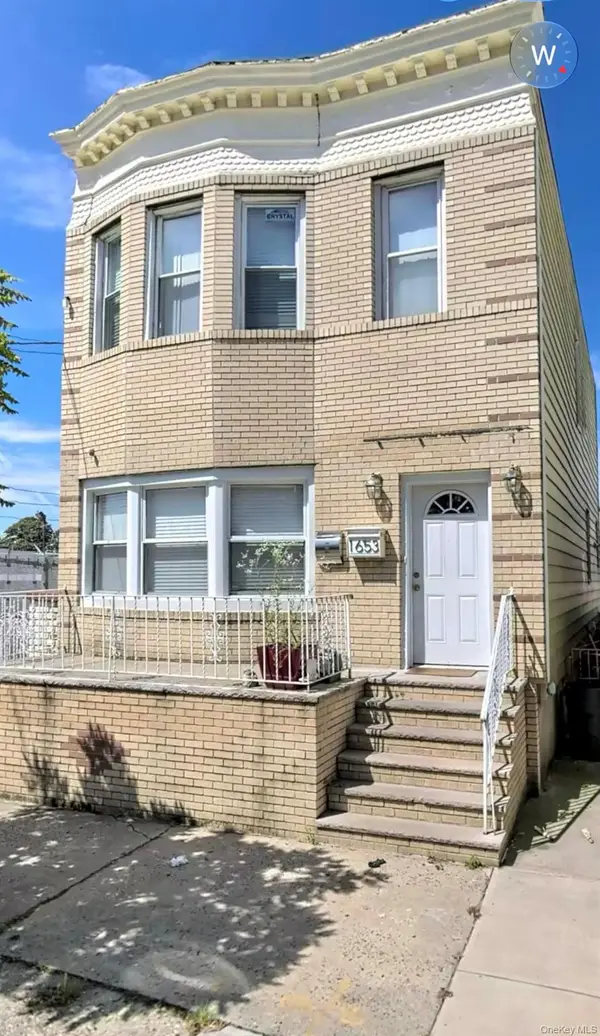 $1,199,999Coming Soon7 beds 3 baths1,848 sq. ft.
1653 Wallace Avenue, Bronx, NY 10462
MLS# 1072626Listed by: EXP REALTY - Coming Soon
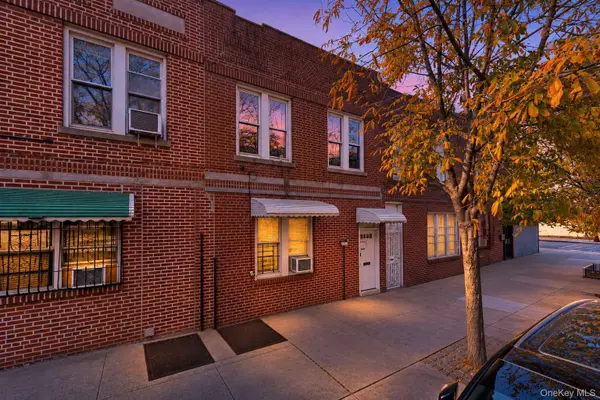 $699,999Coming Soon5 beds 2 baths2,380 sq. ft.
656 E 188th Street, Bronx, NY 10458
MLS# 1070116Listed by: KELLER WILLIAMS REALTY NYC GRP - Coming Soon
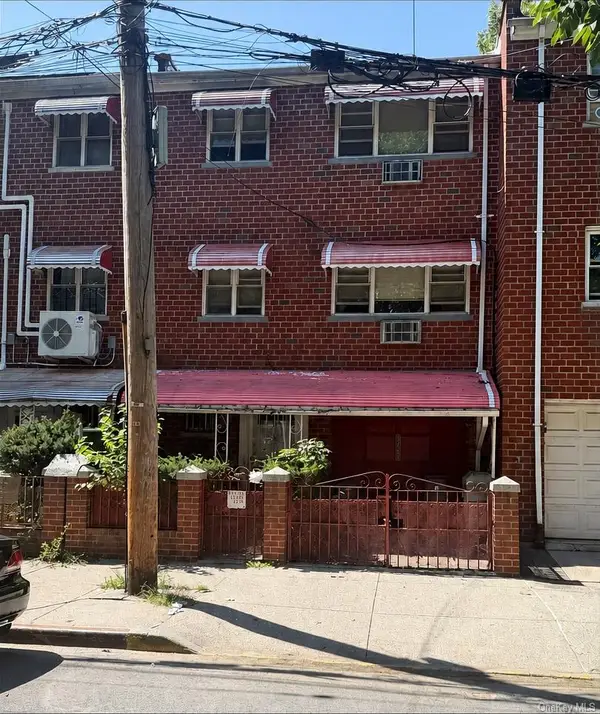 $999,000Coming Soon8 beds 3 baths3,100 sq. ft.
3423 Barker Avenue, Bronx, NY 10467
MLS# 1070937Listed by: PROMINENT PROPERTIES SOTHEBY'S - Coming Soon
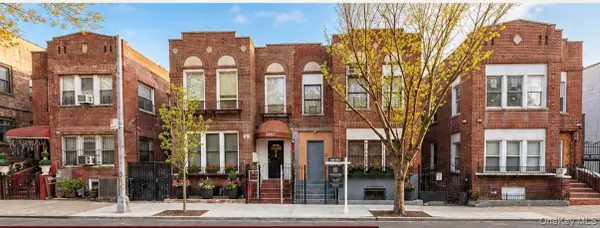 $1,100,000Coming Soon8 beds 5 baths3,224 sq. ft.
1059 Grant Avenue, Bronx, NY 10456
MLS# 1069711Listed by: COTTRELL & ASSOCIATES RE CORP. - New
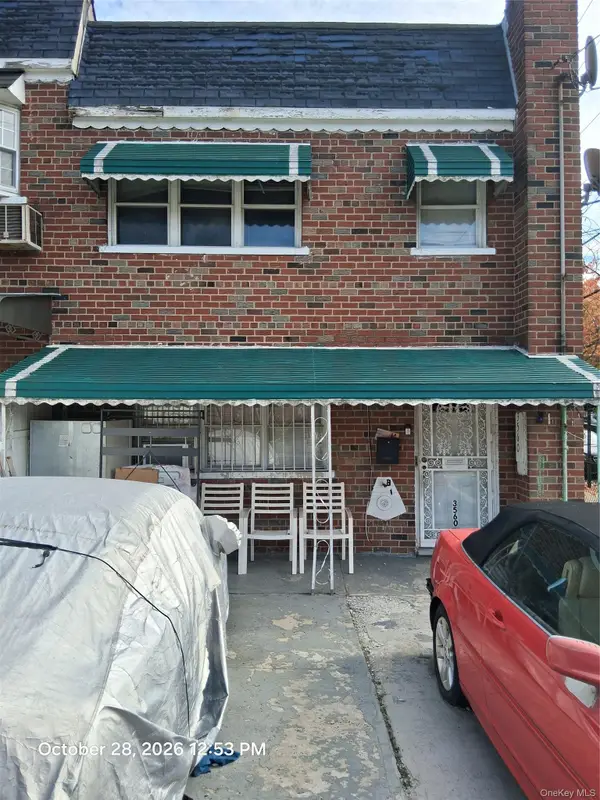 $859,900Active5 beds 2 baths1,920 sq. ft.
3560 Paulding Avenue, Bronx, NY 10469
MLS# 1073353Listed by: VYLLA HOME - New
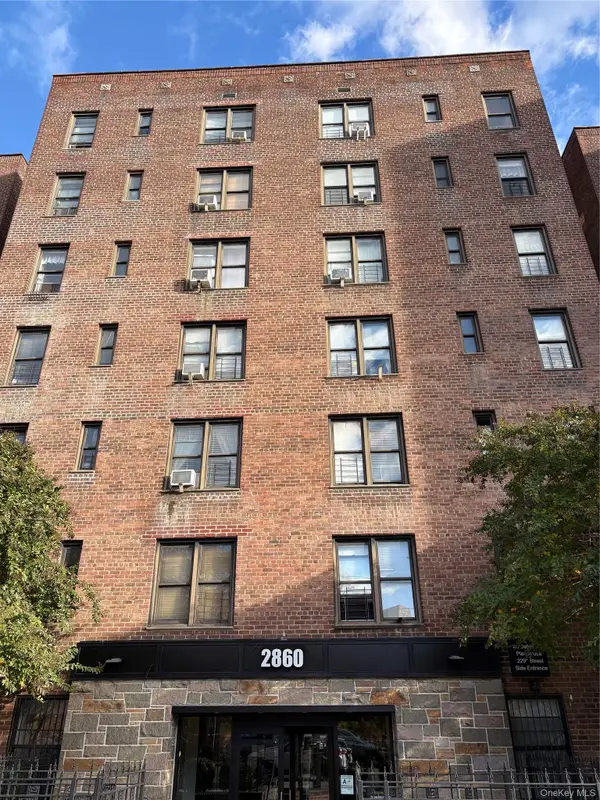 $148,000Active1 beds 1 baths700 sq. ft.
2860 Bailey Avenue #3L, Bronx, NY 10463
MLS# 1073365Listed by: METRO STAR REALTY LLC - New
 $850,000Active5 beds 4 baths2,583 sq. ft.
1395 Shakespeare Avenue, Bronx, NY 10452
MLS# 1073433Listed by: LOCQUBE NEW YORK, INC. - New
 $240,000Active1 beds 1 baths
880 Boynton Avenue #13A, Bronx, NY 10473
MLS# 1073412Listed by: FIND REAL ESTATE LLC


Protect your home and budget from life's surprises with an Assurant Home Warranty, backed by a partner that supports you through every step of homeownership. Explore Plans.
© 2023 - 2026 ERA Franchise Systems LLC. All rights reserved. ERA Franchise Systems LLC fully supports the principles of the Fair Housing Act and the Equal Opportunity Act. ERA, ERA Real Estate powered, and their respective logos are registered service marks of ERA Franchise Systems LLC. Each office is independently owned and operated.