
3840 Greystone Avenue #5L, Bronx, NY 10463
Local realty services provided by:ERA Top Service Realty
3840 Greystone Avenue #5L,Bronx, NY 10463
$325,000
- 2 Beds
- 1 Baths
- 1,000 sq. ft.
- Co-op
- Active
Listed by: dmitriy pardilov
Office: insight property group inc
MLS#:1028925
Source:OneKey MLS
Price summary
- Price:$325,000
- Price per sq. ft.:$325
About this home
An Extremely Rare unit with outside parking, this type of combo has never been offered before in the building before!!!
Now Available as a combo side by side duplex with the adjacent unit 5L, can be turned into a 4 bedroom or a an oversized 3 bedroom!
Riverdale New York only 15-20 minutes from midtown. Near Fieldston Private community including a few prestige schools including Ethical Cultural Fieldston School, Horace Mann, Riverdale School, various Yeshivas and The Manhattan College. Restaurants of various cuisines around the corner, including the post office, dry cleaners, hardware, pharmacy, cafes, pizzerias, bars and gym. Take a leisurely walk down the tree-lined streets to the playground directly in front of the building, Riverdale stables at Van Courtland Park, or to one of the many locations mentioned above. Nearby transportation includes the subway (#1 train @ 242nd St station), BxM3, BxM2, Bx7, Bx10, Bx20 and the Metro North with a shuttle service to the Spuyten Duyvil stop. If you prefer to drive, jump onto the Henry Hudson Parkway, Major Deegan expressway (both are 3 minutes away) to Manhattan, Westchester, Queens or Brooklyn (south, to go onto the George Washington Bridge into NJ or north, towards Rockland). A pet friendly co-op building with an attentive Superintendent/General Contractor and a handful of porters keeping the building well maintained. Enjoy a clean on-site (Just renovated after Christmas) laundry room with various machine sizes to fit all your needs. Additional perks include a storage room for bikes and personal belongings, elevator, and a parking garage (wait listed). If you are anticipating a package and not home, be reassured it will be waiting for you in the package room. The building has a connection to both Verizon FiOS and Optimum. The building finances are impeccable and are available upon request. Light filled, well-maintained 2 bedroom apartment features a new appliances, bathroom. The bedroom can easily fit a King sized bed and has ample closet space. Brand new LED lighting installed throughout and freshly painted. Brand new windows. Come and see for yourself!...
Contact an agent
Home facts
- Year built:1951
- Subdivision & Development:Greystone Park
- Listing ID #:1028925
- Added:46 day(s) ago
- Updated:September 07, 2026 at 11:02 AM
Rooms and interior
- Bedrooms:2
- Total bathrooms:1
- Full bathrooms:1
- Rooms Total:6
- Dining Description:Formal Dining
- Living area:1,000 sq. ft.
Heating and cooling
- Heating:Natural Gas, Radiant
Structure and exterior
- Year built:1951
- Building area:1,000 sq. ft.
- Architectural Style:Mid Rise
- Construction Materials:Brick
- Levels:1 Story
Schools
- High school:Riverdale/Kingsbridge (Ms/Hs 141)
- Middle school:Riverdale/Kingsbridge (Ms/Hs 141)
- Elementary school:Ps 85 Great Expectations
Utilities
- Water:Public
- Sewer:Public Sewer
Finances and disclosures
- Price:$325,000
- Price per sq. ft.:$325
Features and amenities
- Laundry features:Common Area
- Amenities:Entrance Foyer
Parking
- Parking description:Garage, Parking Lot
- Garage:Yes
New listings near 3840 Greystone Avenue #5L
- Coming Soon
 $925,000Coming Soon4 beds 2 baths1,668 sq. ft.
1840 Tomlinson Avenue, Bronx, NY 10461
MLS# 1047540Listed by: EXP REALTY - Coming Soon
 $899,000Coming Soon5 beds 3 baths1,851 sq. ft.
1148 E 211th Street, Bronx, NY 10469
MLS# 1047191Listed by: WW REALTY GROUP INC - Coming SoonOpen Sat, 12 to 2pm
 $220,000Coming Soon2 beds 1 baths750 sq. ft.
1895 Vyse Avenue #A, Bronx, NY 10460
MLS# 1047449Listed by: LOCQUBE NEW YORK, INC. - Coming SoonOpen Mon, 3 to 6pm
 $850,000Coming Soon5 beds 3 baths1,726 sq. ft.
219 E 238th Street, Bronx, NY 10470
MLS# 1047147Listed by: WW REALTY GROUP INC - Coming Soon
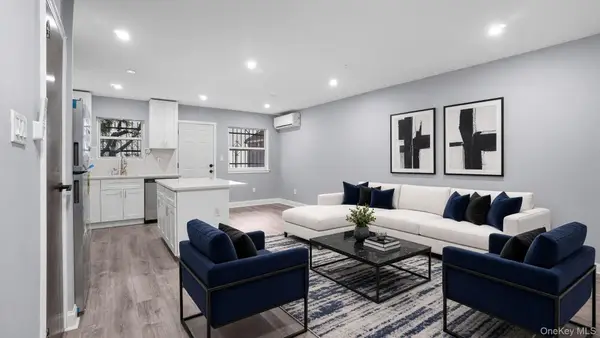 $899,000Coming Soon5 beds 3 baths1,737 sq. ft.
806 E 227th Street, Bronx, NY 10466
MLS# 1044457Listed by: WW REALTY GROUP INC - Coming Soon
 $950,000Coming Soon6 beds 3 baths1,800 sq. ft.
2729 Paulding Avenue, Bronx, NY 10469
MLS# 1045647Listed by: WW REALTY GROUP INC - Coming Soon
 $260,000Coming Soon3 beds 2 baths915 sq. ft.
1988 Vyse Avenue #Apt 2, Bronx, NY 10460
MLS# 1046817Listed by: KELLER WILLIAMS RLTY LANDMARK - Coming SoonOpen Sat, 12 to 2pm
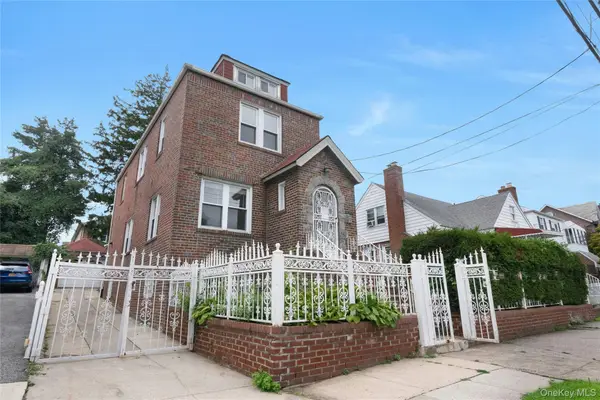 $695,000Coming Soon3 beds 2 baths2,171 sq. ft.
4041 Duryea Avenue, Bronx, NY 10466
MLS# 1042005Listed by: JULIA B FEE SOTHEBYS INT. RLTY - Coming SoonOpen Sat, 12 to 3pm
 $1,020,000Coming Soon6 beds 3 baths1,969 sq. ft.
1260 Hobart Avenue, Bronx, NY 10461
MLS# 1043704Listed by: EXP REALTY - Coming Soon
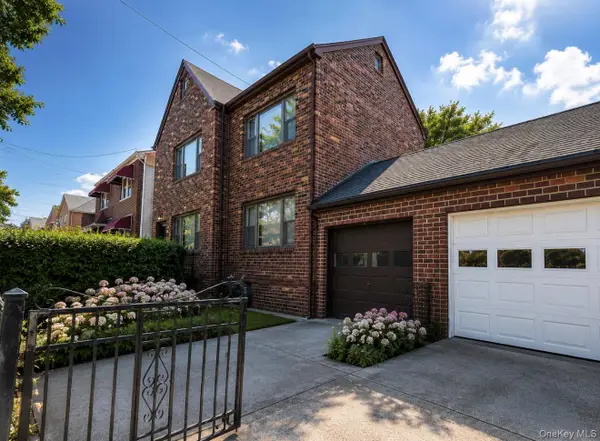 $799,000Coming Soon2 beds 2 baths2,304 sq. ft.
4159 Wilder Avenue, Bronx, NY 10466
MLS# 1044034Listed by: ICONIC PROS


Protect your home and budget from life's surprises with an Assurant Home Warranty, backed by a partner that supports you through every step of homeownership. Explore Plans.
© 2023 - 2026 ERA Franchise Systems LLC. All rights reserved. ERA Franchise Systems LLC fully supports the principles of the Fair Housing Act and the Equal Opportunity Act. ERA, ERA Real Estate powered, and their respective logos are registered service marks of ERA Franchise Systems LLC. Each office is independently owned and operated.