
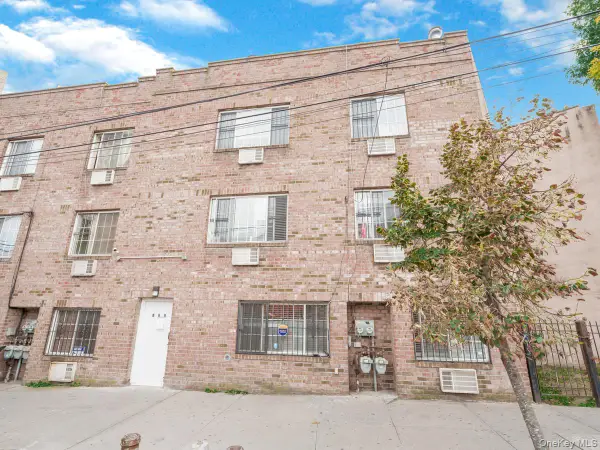
3946 Amundson Avenue, Bronx, NY 10466
Local realty services provided by:Bon Anno Realty ERA Powered
3946 Amundson Avenue,Bronx, NY 10466
$875,000
- - Beds
- - Baths
- 2,400 sq. ft.
- Multi-family
- Pending
Listed by: santo ortiz
Office: ortiz home selling team llc.
MLS#:1038117
Source:OneKey MLS
Price summary
- Price:$875,000
- Price per sq. ft.:$364.58
About this home
Beautifully renovated legal two-family home. Each unit features 2 well-sized bedrooms, both kitchens have been completely renovated with new cabinets, countertops, and appliances. The bathrooms have been updated with contemporary fixtures and finishes. The finished basement expands living space significantly. It features two additional rooms, perfect for a home office, gym, or playroom, along with a full bathroom and a convenient walkout entrance. This space adds versatility and can serve as a separate living area for extended family or guests. Enjoy the convenience of a garage for storage or small car along with a driveway.
Contact an agent
Home facts
- Year built:1947
- Listing ID #:1038117
- Added:47 day(s) ago
- Updated:September 29, 2026 at 09:39 AM
Rooms and interior
- Dining Description:Eat-In Kitchen
- Kitchen Description:Eat-in Kitchen
- Bedroom Description:First Floor Bedroom
- Basement:Yes
- Basement Description:Finished, Full, Walk-Out Access
- Living area:2,400 sq. ft.
Heating and cooling
- Heating:Baseboard, Electric
Structure and exterior
- Year built:1947
- Building area:2,400 sq. ft.
- Lot area:0.06 Acres
- Construction Materials:Brick
Schools
- High school:Contact Agent
- Middle school:Call Listing Agent
- Elementary school:Contact Agent
Utilities
- Water:Public
- Sewer:Public Sewer
Finances and disclosures
- Price:$875,000
- Price per sq. ft.:$364.58
- Tax amount:$5,268 (2025)
Parking
- Parking description:Driveway
- Garage:Yes
- Garage spaces:1
New listings near 3946 Amundson Avenue
- Coming Soon
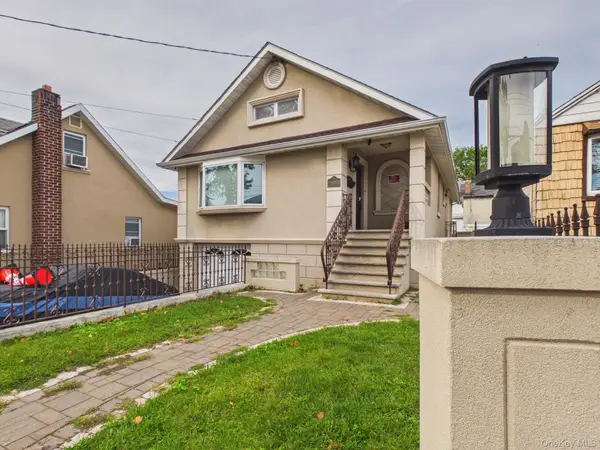 $998,000Coming Soon4 beds 3 baths2,012 sq. ft.
3147 Waterbury Avenue, Bronx, NY 10465
MLS# 1053958Listed by: CENTURY 21 GALVEZ - Coming Soon
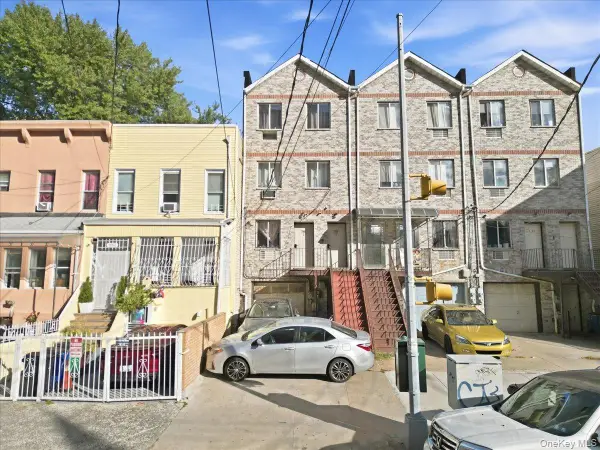 $799,999Coming Soon6 beds 4 baths3,399 sq. ft.
2050 Arthur Avenue, Bronx, NY 10457
MLS# 1055372Listed by: YOURHOMESOLD GUARANTEED REALTY - Coming SoonOpen Sat, 12 to 2pm
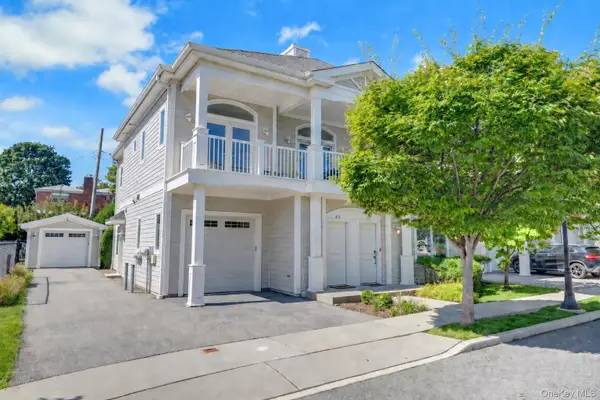 $858,000Coming Soon3 beds 3 baths1,761 sq. ft.
63 Island Point #63, Bronx, NY 10464
MLS# 1047397Listed by: COMPASS GREATER NY, LLC - Coming Soon
 $1,299,000Coming Soon-- beds -- baths3,214 sq. ft.
805 Adee Avenue, Bronx, NY 10467
MLS# 1039608Listed by: ALBA VIP REALTY LLC - New
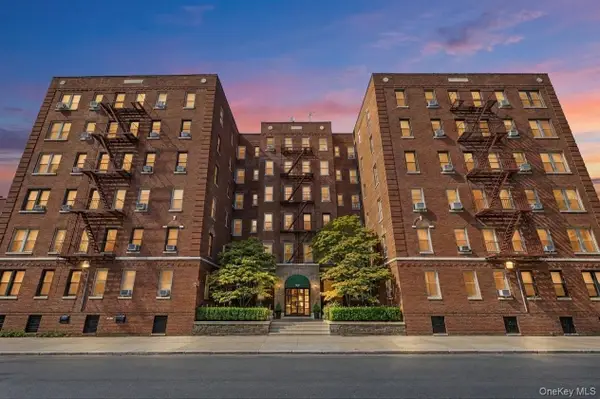 $105,000Active-- beds 1 baths467 sq. ft.
3321 Bruckner Boulevard #5G, Bronx, NY 10461
MLS# 1055016Listed by: EXIT REALTY PREMIUM - New
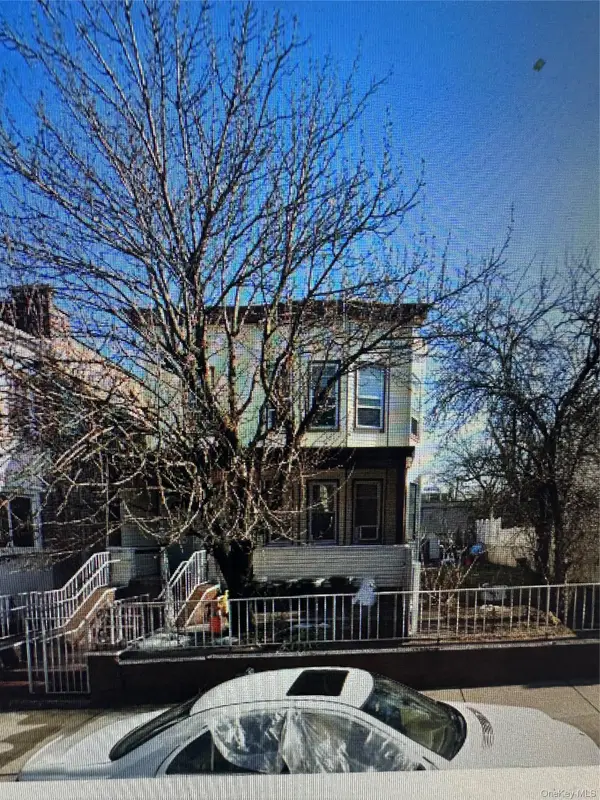 $899,000Active3 beds 2 baths2,856 sq. ft.
4378 Richardson Avenue, Bronx, NY 10466
MLS# 1056070Listed by: KELLER WILLIAMS REALTY NYC GRP - New
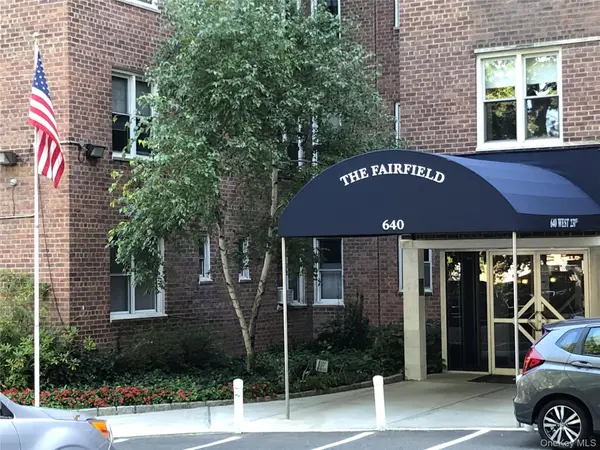 $480,000Active3 beds 2 baths1,350 sq. ft.
640 W 231 Street #5H, Bronx, NY 10463
MLS# 1056209Listed by: BROWN HARRIS STEVENS - New
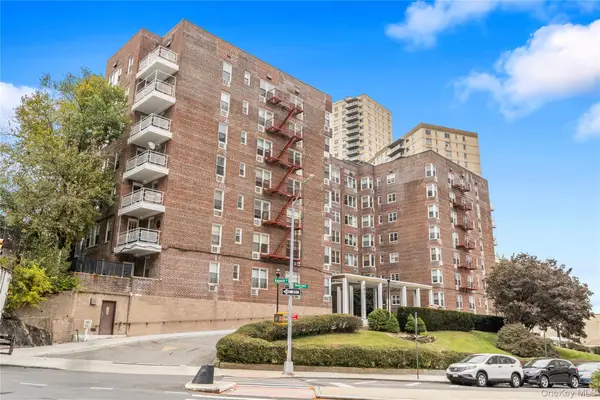 $175,000Active-- beds 1 baths504 sq. ft.
601 Kappock Street #6R, Bronx, NY 10463
MLS# 1056213Listed by: GOULD PROPERTIES & MANAGEMENT - New
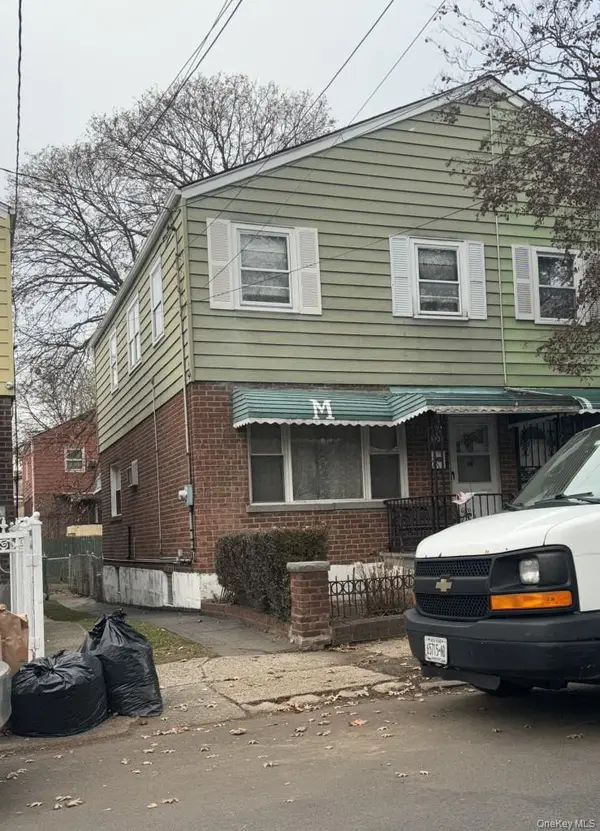 $699,000Active3 beds 3 baths1,440 sq. ft.
4227 Wilder Avenue, Bronx, NY 10466
MLS# 1056276Listed by: YOURHOMESOLD GUARANTEED REALTY - New
 $950,000Active5 beds 3 baths3,842 sq. ft.
360 E 167th Street, Bronx, NY 10456
MLS# 1056034Listed by: BRAITHWAITE REALTY LLC


Protect your home and budget from life's surprises with an Assurant Home Warranty, backed by a partner that supports you through every step of homeownership. Explore Plans.
© 2023 - 2026 ERA Franchise Systems LLC. All rights reserved. ERA Franchise Systems LLC fully supports the principles of the Fair Housing Act and the Equal Opportunity Act. ERA, ERA Real Estate powered, and their respective logos are registered service marks of ERA Franchise Systems LLC. Each office is independently owned and operated.